This custom-built home by Fitzpatrick Homes, potentially the largest lot in the neighborhood, offer a blend of luxury and functionality. The spacious master bedroom features a walk-in closet and an en-suite master bath, providing a personal retreat. Bedrooms 2 and 3 are equipped with ceiling fan lights for added comfort. Outdoors, the home boasts an in-ground pool installed by Ferrell Pools, complete with a changing room. The backyard is designed for leisure and entertainment, featuring a covered patio, a koi pond, and an insulated shed. The pool, with a depth of 10 feet, is ideal for swimming and relaxation. Inside, the family room offers a cozy atmosphere with a gas log fireplace and real wood floors. Then recently remodeled eat-in kitchen/dinette combo is equipped with granite countertops, a pantry, and raised paneled cabinets, providing a modern and functional cooking space. The finished rec room is versatile, with new LVT flooring and amenities resembling a second kitchen, including plenty of solid surface countertops, cabinets, and a sink. Practical features include new vinyl windows for energy efficiency and freshly painted interior walls and ceilings throughout. All appliances, including the washer, dryer, and freezer, convey with the home, adding convenience for the new owner. Nestled in a quiet cul-de-sac, this one-owner home offers privacy and tranquility. Whether enjoying the outdoor amenities or the stylish interior, this home provides an exceptional living experience.
Closed
$319,000
7763 Brunswick Cir NW, Massillon, OH 44646
3beds
2,380sqft
Single Family Residence
Built in 1978
0.71 Acres Lot
$360,400 Zestimate®
$134/sqft
$2,416 Estimated rent
Home value
$360,400
$342,000 - $378,000
$2,416/mo
Zestimate® history
Owner options
List your home for rent
$2,416/mo
Rent Zestimate®
Find your next renter with Zillow Rental Manager. Plus, with online applications, you can quickly screen prospective tenants – for free.
$2,416/mo
Rent Zestimate®
Refinance and save
$2,086/mo
Est. payment
Refinancing to a lower rate could help reduce your monthly payments and save thousands over the life of the loan.
$2,086/mo
Est. payment
Explore your selling options
Work with a Zillow partner agent
Leverage their expertise and Zillow's premium Showcase listings to get your home seen by more buyers.
Get startedList with your own agent
Get your home in front of millions of buyers by listing it on Zillow.
Learn how to do itSell it yourself
Take full control of how buyers see your home on Zillow by listing For Sale by Owner (FSBO).
List your homeWhat's special
Zillow last checked:
Listing updated:
Listed by:
Rhesa M Toth rtoth@cutlerhomes.com330-323-2432,
Cutler Real Estate
Bought with:
Brady Hutchinson, 2008001776
Century 21 Homestar
Source: MLS Now,MLS#: 5058696 Originating MLS: Stark Trumbull Area REALTORS
Originating MLS: Stark Trumbull Area REALTORSFacts & features
Interior
Bedrooms & bathrooms
- Bedrooms: 3
- Bathrooms: 3
- Full bathrooms: 2
- 1/2 bathrooms: 1
- Main level bathrooms: 1
Primary bedroom
- Description: ceiling fan/light, painted walls and ceiling, walk in closet and private bath,Flooring: Carpet
- Level: Second
- Dimensions: 17 x 11
Bedroom
- Description: ceiling fan/light, painted walls and ceiling, double closet with light,Flooring: Carpet
- Level: Second
- Dimensions: 12 x 11
Bedroom
- Description: ceiling fan/lights, painted walls and ceiling, walk in closet,Flooring: Carpet
- Level: Second
- Dimensions: 15 x 11
Primary bathroom
- Description: shower, grab bar, vanity, medicine cabinet, pergo floors,Flooring: Laminate
- Level: Second
- Dimensions: 8 x 8
Bathroom
- Description: vanity, medicine cabinet, shower/tub combo, pergo floors,Flooring: Laminate
- Level: Second
- Dimensions: 8 x 5
Dining room
- Description: walls and ceiling painted, vinyl windows, lace curtains,Flooring: Wood
- Level: First
- Dimensions: 11 x 11
Eat in kitchen
- Description: painted ceiling and walls, breakfast bar, peninsula, dinette, plate rail, vinyl windows, stainless steel Samsung microwave, granite countertops, pantry, electric stainless steel stove, ceiling fan/light, pergo floors,Flooring: Laminate
- Level: First
- Dimensions: 16 x 12
Entry foyer
- Description: coat closet, beveled glass door,Flooring: Wood
- Level: First
- Dimensions: 11 x 4
Family room
- Description: fresh painted ceilings and walls, gas log fireplace
- Level: First
- Dimensions: 19 x 12
Laundry
- Description: washer and dryer convey, utility sink with cabinet,Flooring: Concrete
- Level: Lower
- Dimensions: 12 x 6
Living room
- Description: vinyl windows, lace curtains, walls & ceiling painted, recessed lights, French doors to sunroom,Flooring: Wood
- Level: First
- Dimensions: 15 x 13
Recreation
- Description: granite countertops, sink, recessed lighting, fresh paint on walls and ceiling, glass block,Flooring: Luxury Vinyl Tile
- Level: Lower
- Dimensions: 24 x 14
Sunroom
- Description: recessed lighting, cabinets with counter space, changing room for the pool,Flooring: Carpet
- Level: First
- Dimensions: 20 x 14
Heating
- Forced Air, Fireplace(s), Gas
Cooling
- Central Air
Appliances
- Included: Dryer, Dishwasher, Freezer, Disposal, Microwave, Range, Washer
- Laundry: Washer Hookup, Gas Dryer Hookup, Inside, In Basement, Lower Level, Laundry Tub, In Unit, Sink
Features
- Breakfast Bar, Ceiling Fan(s), Entrance Foyer, Eat-in Kitchen, Granite Counters, Pantry, Recessed Lighting, Storage, Air Filtration
- Windows: Double Pane Windows, Insulated Windows, Screens, Storm Window(s), Wood Frames
- Basement: Crawl Space,Full,Partially Finished,Storage Space
- Number of fireplaces: 1
- Fireplace features: Family Room, Gas Log, Raised Hearth, Gas
Interior area
- Total structure area: 2,380
- Total interior livable area: 2,380 sqft
- Finished area above ground: 1,972
- Finished area below ground: 408
Property
Parking
- Total spaces: 2
- Parking features: Attached, Concrete, Drain, Direct Access, Driveway, Electricity, Garage Faces Front, Garage, Garage Door Opener, Inside Entrance, Lighted, On Street, Storage
- Attached garage spaces: 2
Accessibility
- Accessibility features: Accessible Stairway, Accessible Full Bath, Grip-Accessible Features
Features
- Levels: Two
- Stories: 2
- Patio & porch: Awning(s), Enclosed, Front Porch, Patio, Porch
- Exterior features: Awning(s), Garden, Lighting, Private Entrance, Private Yard, Rain Gutters, Storage
- Has private pool: Yes
- Pool features: Fenced, Fiberglass, Gas Heat, Heated, In Ground, Pool Cover, Pool Sweep, Liner
- Fencing: Back Yard,Privacy,Vinyl
- Has view: Yes
- View description: Neighborhood, Pond, Pool, Trees/Woods
- Has water view: Yes
- Water view: Pond
Lot
- Size: 0.71 Acres
- Features: Back Yard, Cul-De-Sac, Flat, Front Yard, Garden, Landscaped, Level, Pond on Lot, Paved, Few Trees, Waterfall
Details
- Additional structures: Barn(s)
- Parcel number: 01610009
- Other equipment: Air Purifier
Construction
Type & style
- Home type: SingleFamily
- Architectural style: Colonial
- Property subtype: Single Family Residence
Materials
- Brick, Vinyl Siding
- Foundation: Block
- Roof: Asphalt
Condition
- Updated/Remodeled
- Year built: 1978
Details
- Builder name: Fitzpatrick
Utilities & green energy
- Sewer: Public Sewer
- Water: Public
Green energy
- Indoor air quality: Ventilation
Community & HOA
Community
- Features: Public Transportation
- Security: Smoke Detector(s)
- Subdivision: Heatherwood Knolls #1
HOA
- Has HOA: No
Location
- Region: Massillon
Financial & listing details
- Price per square foot: $134/sqft
- Tax assessed value: $269,100
- Annual tax amount: $3,041
- Date on market: 8/2/2024
- Cumulative days on market: 25 days
- Listing terms: Cash,Conventional,FHA,VA Loan
Price history
| Date | Event | Price |
|---|---|---|
| 9/12/2024 | Sold | $319,000-2.4%$134/sqft |
Source:  MLS Now #5058696 Report a problem MLS Now #5058696 Report a problem | ||
| 8/27/2024 | Pending sale | $327,000$137/sqft |
Source: MLS Now #5058696 Report a problem | ||
| 8/17/2024 | Price change | $327,000-3.5%$137/sqft |
Source: MLS Now #5058696 Report a problem | ||
| 8/2/2024 | Listed for sale | $339,000$142/sqft |
Source: MLS Now #5058696 Report a problem | ||
Public tax history
| Year | Property taxes | Tax assessment |
|---|---|---|
| 2024 | $3,850 +26.5% | $94,190 +34% |
| 2023 | $3,043 -0.2% | $70,280 |
| 2022 | $3,050 -0.4% | $70,280 |
| 2021 | $3,062 +10.3% | $70,280 +13.9% |
| 2020 | $2,777 | $61,710 0% |
| 2019 | $2,777 | $61,720 |
| 2018 | $2,777 +16.5% | $61,720 +18.7% |
| 2017 | $2,383 -0.7% | $51,980 |
| 2016 | $2,399 -1.2% | $51,980 |
| 2015 | $2,429 | $51,980 +4.4% |
| 2014 | $2,429 +104.5% | $49,780 |
| 2013 | $1,187 | $49,780 |
| 2012 | -- | $49,780 -8% |
| 2011 | -- | $54,120 +0.3% |
| 2010 | -- | $53,940 |
| 2009 | $2,881 +12.9% | -- |
| 2008 | $2,551 -2.8% | -- |
| 2007 | $2,625 +13.4% | -- |
| 2005 | $2,315 +1.7% | -- |
| 2004 | $2,276 +5.8% | -- |
| 2003 | $2,151 +8.9% | -- |
| 2002 | $1,976 -0.3% | -- |
| 2001 | $1,981 +9% | -- |
| 2000 | $1,817 | -- |
Find assessor info on the county website
Neighborhood: 44646
Nearby homes
- $271,3003 bd2 ba1.2k sqft7770 Brunswick Cir NW, Massillon, OH 44646Off Market
- $258,4003 bd2 ba1.7k sqft7786 Aramis St NW, Massillon, OH 44646Off Market
- $292,9003 bd3 ba1.7k sqft7768 Aramis St NW, Massillon, OH 44646Off Market
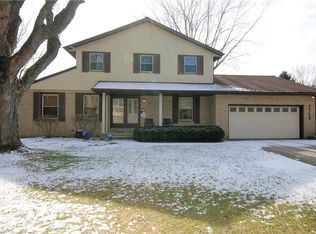
- $301,7004 bd3 ba1.8k sqft7745 Brunswick Cir NW, Massillon, OH 44646Off Market

- $302,9003 bd3 ba1.7k sqft3420 Lauren Ave NW, Massillon, OH 44646Off Market
- $305,5003 bd2 ba1.8k sqft7808 Aramis St NW, Massillon, OH 44646Off Market
- $291,0003 bd2 ba1.2k sqft3402 Lauren Ave NW, Massillon, OH 44646Off Market
- $269,1003 bd3 ba1.7k sqft7748 Aramis St NW, Massillon, OH 44646Off Market
Nearby schools
GreatSchools rating
- 8/10Amherst Elementary SchoolGrades: K-5Distance: 1 mi
- 8/10Jackson Middle SchoolGrades: 6-8Distance: 2.4 mi
- 8/10Jackson High SchoolGrades: 9-12Distance: 1.8 mi
Schools provided by the listing agent
- District: Jackson LSD - 7605
Source: MLS Now. This data may not be complete. We recommend contacting the local school district to confirm school assignments for this home.
Get a cash offer in 3 minutes
Find out how much your home could sell for in as little as 3 minutes with a no-obligation cash offer.
Estimated market value
$360,400
Get a cash offer in 3 minutes
Find out how much your home could sell for in as little as 3 minutes with a no-obligation cash offer.
Estimated market value
$360,400
- Ohio
- Stark County
- Massillon
- 44646
- 7763 Brunswick Cir NW
Nearby cities
Nearby zip codes
Other Massillon Topics
