Beautifully updated townhome with stylish improvements throughout! The spacious kitchen features clean flooring and an eat-in dining area that’s perfect for everyday living and entertaining. The convenient upper-level layout includes three bedrooms, highlighted by a primary suite with a private bath and walk-in closet. Additional updates include new flooring in the entryways, fresh paint throughout, and a fully renovated basement bedroom and bathroom. The tuck-under two-car garage includes a newer garage door and motor. Ideally situated near parks, walking trails, shopping, and dining.
Active
$295,900
7763 Elm Grove Ct, New Hope, MN 55428
4beds
2,180sqft
(TH) Side x Side
Built in 2004
1,306 Square Feet Lot
$296,800 Zestimate®
$136/sqft
$463/mo HOA
What's special
Clean flooringTuck-under two-car garageConvenient upper-level layoutThree bedroomsFresh paint throughoutSpacious kitchenEat-in dining area
- 128 days
- 282
- 10
Zillow last checked:
Listing updated:
Listed by:
Charles T Chesumbai 952-800-0100,
Southbridge Realty LLC
Source: NorthstarMLS as distributed by MLS GRID,MLS#: 7080285
Facts & features
Interior
Bedrooms & bathrooms
- Bedrooms: 4
- Bathrooms: 4
- Full bathrooms: 2
- 3/4 bathrooms: 1
- 1/2 bathrooms: 1
Bedroom
- Level: Upper
- Area: 208 Square Feet
- Dimensions: 16x13
Bedroom 2
- Level: Upper
- Area: 130 Square Feet
- Dimensions: 13x10
Bedroom 3
- Level: Upper
- Area: 110 Square Feet
- Dimensions: 11x10
Bedroom 4
- Level: Basement
- Area: 140 Square Feet
- Dimensions: 10x14
Dining room
- Level: Main
- Area: 110 Square Feet
- Dimensions: 11x10
Family room
- Level: Main
- Area: 198 Square Feet
- Dimensions: 11x18
Kitchen
- Level: Main
- Area: 168 Square Feet
- Dimensions: 14x12
Living room
- Level: Main
- Area: 273 Square Feet
- Dimensions: 21x13
Heating
- Forced Air
Cooling
- Central Air
Appliances
- Included: Cooktop, Dryer, Microwave, Refrigerator
Features
- Basement: Finished
- Has fireplace: No
Interior area
- Total structure area: 1,936
- Total interior livable area: 2,180 sqft
- Finished area above ground: 1,936
- Finished area below ground: 244
Property
Parking
- Total spaces: 2
- Parking features: Attached
- Attached garage spaces: 2
Accessibility
- Accessibility features: None
Features
- Levels: Multi/Split
Lot
- Size: 1,306 Square Feet
Details
- Foundation area: 856
- Parcel number: 0511821330156
- Zoning description: Residential-Single Family
Construction
Type & style
- Home type: Townhouse
- Property subtype: (TH) Side x Side
- Attached to another structure: Yes
Materials
- Block
Condition
- New construction: No
- Year built: 2004
Utilities & green energy
- Gas: Natural Gas
- Sewer: City Sewer/Connected
- Water: City Water/Connected
Community & HOA
Community
- Subdivision: Winnetka Green
HOA
- Has HOA: Yes
- Services included: Maintenance Structure, Hazard Insurance, Lawn Care, Maintenance Grounds, Sanitation, Snow Removal
- HOA fee: $463 monthly
- HOA name: Omega Management
- HOA phone: 763-449-9100
Location
- Region: New Hope
Financial & listing details
- Price per square foot: $136/sqft
- Tax assessed value: $290,600
- Annual tax amount: $4,061
- Date on market: 5/27/2026
Estimated market value
$296,800
$282,000 - $312,000
$2,700/mo
Price history
| Date | Event | Price |
|---|---|---|
| 5/27/2026 | Listed for sale | $295,900+32.7%$136/sqft |
Source:  NorthstarMLS as distributed by MLS GRID #7080285 Report a problem NorthstarMLS as distributed by MLS GRID #7080285 Report a problem | ||
| 3/9/2018 | Sold | $223,000+1.4%$102/sqft |
Source: NorthstarMLS as distributed by MLS GRID #4901555 Report a problem | ||
| 1/18/2018 | Listed for sale | $220,000+22.9%$101/sqft |
Source: RE/MAX Results #4901555 Report a problem | ||
| 6/3/2016 | Sold | $179,000+5.4%$82/sqft |
Source: NorthstarMLS as distributed by MLS GRID #4700319 Report a problem | ||
| 4/11/2016 | Listed for sale | $169,900-28%$78/sqft |
Source: Counselor Realty, Inc. #4700319 Report a problem | ||
| 12/23/2013 | Listing removed | $1,325$1/sqft |
Source: Real-Time Leasing Report a problem | ||
| 11/11/2013 | Price change | $1,325-1.9%$1/sqft |
Source: Real-Time Leasing Report a problem | ||
| 11/1/2013 | Price change | $1,350-1.8%$1/sqft |
Source: Real-Time Leasing Report a problem | ||
| 10/15/2013 | Listed for rent | $1,375-1.4%$1/sqft |
Source: Real-Time Leasing Report a problem | ||
| 5/20/2012 | Listing removed | $1,395$1/sqft |
Source: 'Real-Time' Leasing Report a problem | ||
| 4/19/2012 | Listed for rent | $1,395$1/sqft |
Source: 'Real-Time' Leasing Report a problem | ||
| 10/18/2005 | Sold | $236,012$108/sqft |
Source: Public Record Report a problem | ||
Public tax history
| Year | Property taxes | Tax assessment |
|---|---|---|
| 2026 | $4,122 +1.5% | $290,600 +5% |
| 2025 | $4,061 +1.9% | $276,700 -0.9% |
| 2024 | $3,987 +4.2% | $279,300 -0.2% |
| 2023 | $3,825 +11.9% | $279,900 +2.5% |
| 2022 | $3,418 +3.8% | $273,000 +19.2% |
| 2021 | $3,293 -1.3% | $229,000 +4.1% |
| 2020 | $3,337 +1.3% | $220,000 +2.3% |
| 2019 | $3,293 -1.3% | $215,000 +15% |
| 2018 | $3,337 +23.4% | $187,000 +15.4% |
| 2017 | $2,704 +11.4% | $162,000 +2.5% |
| 2016 | $2,427 -4.8% | $158,000 +12.1% |
| 2015 | $2,551 +12.8% | $141,000 +28.2% |
| 2014 | $2,261 +45.5% | $110,000 +0.9% |
| 2013 | $1,554 -7.3% | $109,000 -8.4% |
| 2012 | $1,676 -15.9% | $119,000 -13.8% |
| 2011 | $1,991 -3.6% | $138,000 -11% |
| 2010 | $2,066 -29.4% | $155,000 -29.5% |
| 2009 | $2,925 +1790.2% | $220,000 +1275% |
| 2006 | $155 | $16,000 |
Find assessor info on the county website
Monthly payment
Est. payment
Payment breakdown
Explore the cost of this home by adjusting the details. Changes won't be saved.Climate risks
Neighborhood: 55428
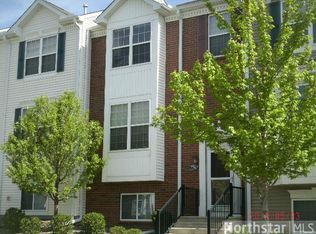
Similar homes
- $299,0004 bd3 ba2.6k sqft7744 Elm Grove Ct, New Hope, MN 55428For Sale

 MLS ID #7119855, Su-Jingjing Brown, National Realty Guild. NorthstarMLS as distributed by MLS GRID
 - $284,9003 bd2 ba1.9k sqft6125 32nd Ave N, Crystal, MN 55422For Sale
 MLS ID #7139828, Michael Mitchell, Mitchell Realty LLC. NorthstarMLS as distributed by MLS GRID
 - $335,0004 bd4 ba1.8k sqft554 Huset Pkwy NE, Columbia Heights, MN 55421For Sale
 MLS ID #7149407, Mohamed Abdulle, Northstar Real Estate Associates. NorthstarMLS as distributed by MLS GRID
 - $244,9993 bd2 ba1.8k sqft7618 Hampshire Ave N, Brooklyn Park, MN 55428For Sale
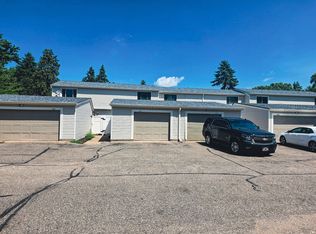 MLS ID #7113007, Syewon Sei Weah, America's Realty Group LLC. NorthstarMLS as distributed by MLS GRID
 - $300,0003 bd1 ba1.5k sqft5619 Vera Cruz Ave N, Crystal, MN 55429For SaleMLS ID #7133895, Bradley K. Pitlick, Edina Realty, Inc.. NorthstarMLS as distributed by MLS GRID
- $294,9003 bd3 ba1.6k sqft17443 72nd Ave N #2202, Maple Grove, MN 55311For SaleMLS ID #7126634, Long Thai Dang, Exit Realty Nexus. NorthstarMLS as distributed by MLS GRID
- $269,7004 bd2 ba2k sqft5815 42nd Ave N, Robbinsdale, MN 55422For SaleMLS ID #7075362, Scott S Housman, RE/MAX Results. NorthstarMLS as distributed by MLS GRID
- $305,0004 bd2 ba1.5k sqft4050 Regent Ave N, Robbinsdale, MN 55422For SaleMLS ID #7127973, Rene Brinkman, RES Realty. NorthstarMLS as distributed by MLS GRID
- $314,9003 bd3 ba1.7k sqft333 Naegele Ave, Minneapolis, MN 55421For SaleMLS ID #7113089, Tristan Pacquingan, Midwest Realty Group, LLC. NorthstarMLS as distributed by MLS GRID
- $324,9003 bd3 ba1.7k sqft15385 60th Ave N, Plymouth, MN 55446For SaleMLS ID #7128233, Scott Rodman, Realty Executives Top Results. NorthstarMLS as distributed by MLS GRID
- $364,9004 bd4 ba2.2k sqft13781 54th Ave N, Plymouth, MN 55446For SaleMLS ID #7122051, Jerry Ritten, Counselor Realty, Inc. NorthstarMLS as distributed by MLS GRID
- $295,0003 bd2 ba1.3k sqft9981 106th Pl N, Maple Grove, MN 55369For SaleMLS ID #7144958, Jonathan P Minerick, homecoin.com. NorthstarMLS as distributed by MLS GRID
- $299,0003 bd1 ba1.3k sqft5340 Byron Ave N, Crystal, MN 55429For SaleMLS ID #7042325, Ryan Woodworth, Coldwell Banker Realty. NorthstarMLS as distributed by MLS GRID
- $325,0003 bd3 ba1.7k sqft15615 60th Ave N, Plymouth, MN 55446For SaleMLS ID #7088378, Masood K. Khan, MN Realty Group Inc.. NorthstarMLS as distributed by MLS GRID
- $274,9002 bd2 ba1.4k sqft8620 Oxford Ln, Minneapolis, MN 55443For SaleMLS ID #7127632, Deb Forsell, TheMLSonline.com, Inc.. NorthstarMLS as distributed by MLS GRID
- $289,5003 bd3 ba1.6k sqft1611 Woodlynn Ave Unit 3, Saint Paul, MN 55109For SaleMLS ID #7116324, Patrick B. Corbett, Strata Real Estate Resources. NorthstarMLS as distributed by MLS GRID
- $297,0002 bd2 ba1.6k sqft18611 97th Pl N, Maple Grove, MN 55311For SaleMLS ID #7107754, Knutson/McAlpin Team, Edina Realty, Inc.. NorthstarMLS as distributed by MLS GRID
- $279,9004 bd2 ba1.5k sqft3620 Sheridan Ave N, Minneapolis, MN 55412For SaleMLS ID #7123908, Rhata SamKhuth, Re/Max Results. NorthstarMLS as distributed by MLS GRID
- $399,9903 bd3 ba2.1k sqft9113 Medley Cir, Golden Valley, MN 55427For SaleMLS ID #7149200, Ying Z. Que, Land of Lakes Rlty. NorthstarMLS as distributed by MLS GRID
