Check out this GREAT home in Bagley/Corner Schools that sits on 2 acres. Very private 3 bedrooms 2 full baths on a full basement. Walk into the foyer and dining room with beautiful hardwood floors. Living room has high ceilings with a gas fireplace. Kitchen has a huge eat in area and stainless appliances. Huge laundry room and split bedrooms all on the main level. Walk out on the large covered screened porch and enjoy watching the kids or animals in the level fenced in back yard. You can also enjoy the sitting area in the backyard with a fire pit and watch the stars.
Sold for $299,900
$299,900
7763 Highway 78 W, Dora, AL 35062
3beds
1,638sqft
SingleFamily
Built in 2005
1.93 Acres Lot
$300,500 Zestimate®
$183/sqft
$1,843 Estimated rent
Home value
$300,500
$282,000 - $322,000
$1,843/mo
Zestimate® history
Owner options
List your home for rent
$1,843/mo
Rent Zestimate®
Find your next renter with Zillow Rental Manager. Plus, with online applications, you can quickly screen prospective tenants – for free.
$1,843/mo
Rent Zestimate®
Refinance and save
$1,810/mo
Est. payment
Refinancing to a lower rate could help reduce your monthly payments and save thousands over the life of the loan.
$1,810/mo
Est. payment
Explore your selling options
Work with a Zillow partner agent
Leverage their expertise and Zillow's premium Showcase listings to get your home seen by more buyers.
Get startedList with your own agent
Get your home in front of millions of buyers by listing it on Zillow.
Learn how to do itSell it yourself
Take full control of how buyers see your home on Zillow by listing For Sale by Owner (FSBO).
List your homeWhat's special
Facts & features
Interior
Bedrooms & bathrooms
- Bedrooms: 3
- Bathrooms: 2
- Full bathrooms: 2
Heating
- Forced air, Electric
Cooling
- Central
Appliances
- Included: Dishwasher, Freezer
- Laundry: Laundry Room, Washer Hookup, Electric Dryer Hookup, Main Level
Features
- Breakfast Bar, Pantry, Walk-In Closet(s), Stone Counters, Eat-in Kitchen, Soaking Tub, Tray Ceiling(s), Split Bedroom, Tub/Shower Combo, 9 Feet +, Split Bedrooms
- Flooring: Tile, Hardwood
- Windows: Window Treatments
- Basement: Unfinished
- Attic: Pull Down Stairs
- Has fireplace: Yes
- Fireplace features: Gas, Living Room, Marble (FIREPL)
Interior area
- Structure area source: Per Tax Report
- Total interior livable area: 1,638 sqft
Property
Parking
- Parking features: Carport
Features
- Patio & porch: Screened (DECK), Covered (DECK)
- Exterior features: Vinyl
Lot
- Size: 1.93 Acres
- Features: Many Trees, acreage, Few Trees
Details
- Parcel number: 0500130000046004
Construction
Type & style
- Home type: SingleFamily
Materials
- Metal
- Foundation: Wood
- Roof: Asphalt
Condition
- Year built: 2005
Utilities & green energy
- Sewer: Septic Tank
- Water: Public
Green energy
- Energy efficient items: Windows, HVAC, Lighting
Community & HOA
Location
- Region: Dora
Financial & listing details
- Price per square foot: $183/sqft
- Tax assessed value: $271,200
- Annual tax amount: $1,306
Price history
| Date | Event | Price |
|---|---|---|
| 3/2/2026 | Sold | $299,900+7.9%$183/sqft |
Source: Public Record Report a problem | ||
| 5/31/2023 | Sold | $278,000+32.4%$170/sqft |
Source: Public Record Report a problem | ||
| 7/1/2019 | Sold | $210,000-2.3%$128/sqft |
Source: Public Record Report a problem | ||
| 6/13/2019 | Pending sale | $214,900$131/sqft |
Source: Keller Williams Realty Birmingham-Metro North #851116 Report a problem | ||
| 5/28/2019 | Listed for sale | $214,900$131/sqft |
Source: Keller Williams Metro North #851116 Report a problem | ||
Public tax history
| Year | Property taxes | Tax assessment |
|---|---|---|
| 2025 | $1,306 -1.2% | $27,120 -1.2% |
| 2024 | $1,322 -1.1% | $27,440 -1.1% |
| 2023 | $1,337 -43.5% | $27,740 -42.7% |
| 2022 | $2,368 +12.5% | $48,440 +15.3% |
| 2021 | $2,105 +9.4% | $42,020 +9.4% |
| 2020 | $1,925 +119.5% | $38,420 +3.5% |
| 2019 | $877 +15.9% | $37,120 +129.7% |
| 2018 | $757 | $16,160 |
| 2017 | $757 +4.9% | $16,160 +4.5% |
| 2016 | $722 | $15,460 |
| 2015 | $722 +1% | $15,460 +1.6% |
| 2014 | $715 -8.8% | $15,220 |
| 2013 | $783 | $15,220 -2.7% |
| 2012 | $783 -1.6% | $15,638 -1.6% |
| 2011 | $796 | $15,890 |
| 2010 | $796 | $15,890 |
| 2009 | $796 -4.9% | $15,890 -4.9% |
| 2008 | $837 +4.1% | $16,710 +4.1% |
| 2007 | $804 +2.3% | $16,050 +2.3% |
| 2006 | $786 | $15,690 |
Find assessor info on the county website
Neighborhood: 35062
Nearby homes
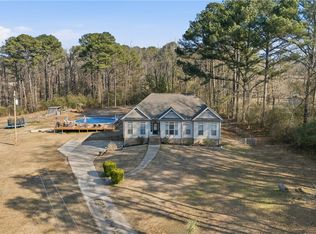
- $299,9003 bd2 ba1.6k sqft7763 Highway 78, Dora, AL 35062Sold
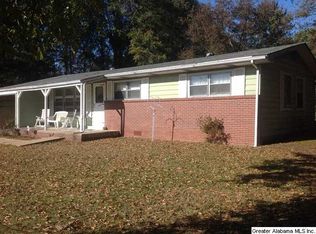
- $150,5003 bd1 ba1.2k sqft5399 Hollis Goodwin Rd, Dora, AL 35062Off Market
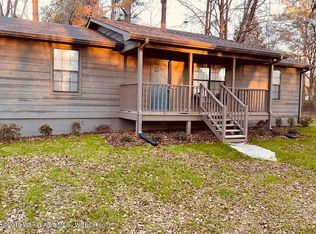
- $173,2003 bd1 ba1.1k sqft7759 Highway 78, Dora, AL 35062Off Market
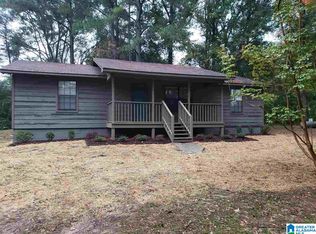
- $162,9003 bd1 ba1.1k sqft7759 Highway 78 W, Dora, AL 35062Off Market
- $187,5003 bd2 ba1.4k sqft5385 Hollis Goodwin Rd, Dora, AL 35062Off Market
- $145,3003 bd1 ba1.4k sqft5367 Hollis Goodwin Rd, Dora, AL 35062Off Market
- $200,000-- bd-- ba-- sqft7775 Highway 78 W, Dora, AL 35062Off Market
- $778,6005 bd3 ba7.2k sqft7748 Dolly Dr, Dora, AL 35062Off Market
Nearby schools
GreatSchools rating
- 9/10Bagley Elementary SchoolGrades: PK-4Distance: 2.1 mi
- 8/10Corner SchoolGrades: 5-8Distance: 6.3 mi
- 9/10Corner High SchoolGrades: 9-12Distance: 3.4 mi
Schools provided by the listing agent
- Elementary: BAGLEY
- Middle: CORNER
- High: CORNER
Source: The MLS. This data may not be complete. We recommend contacting the local school district to confirm school assignments for this home.


Get pre-qualified for a loan
At Zillow Home Loans, we can pre-qualify you in as little as 5 minutes with no impact to your credit score.An equal housing lender. NMLS #10287.
- Alabama
- Jefferson County
- Dora
- 35062
- 7763 Highway 78 W
