Back on the market, no fault of the home! Fresh updates, natural light, and a layout that simply makes sense, this move-in-ready Fort Worth home checks the boxes buyers are searching for. Step inside to soaring ceilings and oversized windows that fill the entry and living spaces with light. Durable luxury vinyl flooring flows throughout the main areas, creating a cohesive, modern feel. The spacious living room centers around a corner fireplace, offering warmth and flexibility for everyday comfort. The kitchen is designed for both function and gathering, featuring quartz countertops, stainless steel appliances, subway tile backsplash, and a center island with additional prep space and seating. The adjacent dining area overlooks the backyard, making mornings and casual dinners feel bright and open. Recent improvements add meaningful value: exterior painting, refreshed landscaping, updated door hardware, and interior touches that give the home a clean, move-in-ready feel. Upstairs bedrooms provide separation and privacy, while the overall layout offers flexibility for work-from-home needs, guests, or hobbies. Outside, enjoy a manageable backyard with space to personalize, whether that’s a garden, play area, or patio setup. Located near city parks, walking trails, shopping, dining, and with easy access to major routes connecting you to all Fort Worth has to offer, this home delivers everyday convenience without sacrificing neighborhood charm. A thoughtfully updated property in a prime location, ready for its next chapter.
Sold
Price Unknown
7763 Navajo Ct, Fort Worth, TX 76137
4beds
2,215sqft
Single Family Residence
Built in 1995
5,401 Square Feet Lot
$362,000 Zestimate®
$--/sqft
$2,427 Estimated rent
Home value
$362,000
$344,000 - $380,000
$2,427/mo
Zestimate® history
Owner options
List your home for rent
$2,427/mo
Rent Zestimate®
Find your next renter with Zillow Rental Manager. Plus, with online applications, you can quickly screen prospective tenants – for free.
$2,427/mo
Rent Zestimate®
Refinance and save
$117/mo
Est. payment
Refinancing to a lower rate could help reduce your monthly payments and save thousands over the life of the loan.
$117/mo
Est. payment
Explore your selling options
Work with a Zillow partner agent
Leverage their expertise and Zillow's premium Showcase listings to get your home seen by more buyers.
Get startedList with your own agent
Get your home in front of millions of buyers by listing it on Zillow.
Learn how to do itSell it yourself
Take full control of how buyers see your home on Zillow by listing For Sale by Owner (FSBO).
List your homeWhat's special
Stainless steel appliancesQuartz countertopsSubway tile backsplashSoaring ceilingsRefreshed landscapingExterior paintingUpdated door hardware
Zillow last checked:
Listing updated:
Listed by:
Sharmy McDonald 0639638 214-642-5880,
Keller Williams Realty DPR 972-732-6000,
Macey Gloff 0660242 214-233-6809,
Keller Williams Realty DPR
Bought with:
Christina Money, 0708230
The Platinum Group RE, LLC
Source: NTREIS,MLS#: 21230119
Facts & features
Interior
Bedrooms & bathrooms
- Bedrooms: 4
- Bathrooms: 3
- Full bathrooms: 2
- 1/2 bathrooms: 1
Primary bedroom
- Level: Second
- Dimensions: 16 x 14
Bedroom
- Level: Second
- Dimensions: 11 x 10
Bedroom
- Level: Second
- Dimensions: 10 x 10
Bedroom
- Level: Second
- Dimensions: 10 x 14
Primary bathroom
- Level: Second
- Dimensions: 15 x 16
Breakfast room nook
- Level: First
- Dimensions: 9 x 12
Dining room
- Level: First
- Dimensions: 10 x 12
Family room
- Level: First
- Dimensions: 20 x 15
Other
- Level: Second
- Dimensions: 5 x 10
Kitchen
- Level: First
- Dimensions: 10 x 18
Laundry
- Level: First
- Dimensions: 12 x 6
Living room
- Level: First
- Dimensions: 16 x 12
Heating
- Central, Natural Gas
Cooling
- Central Air, Electric
Appliances
- Included: Dishwasher, Gas Range, Microwave
Features
- Eat-in Kitchen, Kitchen Island, Paneling/Wainscoting
- Flooring: Carpet, Laminate
- Windows: Bay Window(s)
- Has basement: No
- Number of fireplaces: 1
- Fireplace features: Living Room
Interior area
- Total interior livable area: 2,215 sqft
Property
Parking
- Total spaces: 2
- Parking features: Garage
- Attached garage spaces: 2
Features
- Levels: Two
- Stories: 2
- Patio & porch: Patio
- Pool features: None
Lot
- Size: 5,401 Square Feet
Details
- Parcel number: 06766250
Construction
Type & style
- Home type: SingleFamily
- Architectural style: Traditional,Detached
- Property subtype: Single Family Residence
Materials
- Brick
- Foundation: Slab
- Roof: Composition
Condition
- Year built: 1995
Utilities & green energy
- Sewer: Public Sewer
- Water: Public
- Utilities for property: Sewer Available, Water Available
Community & HOA
Community
- Features: Sidewalks
- Subdivision: Park Place Add
HOA
- Has HOA: Yes
- Services included: Association Management
- HOA fee: $117 annually
- HOA name: First Residential
- HOA phone: 817-384-7000
Location
- Region: Fort Worth
Financial & listing details
- Tax assessed value: $341,033
- Annual tax amount: $8,185
- Date on market: 4/8/2026
- Cumulative days on market: 64 days
- Listing terms: Cash,Conventional,FHA,VA Loan
Price history
| Date | Event | Price |
|---|---|---|
| 7/10/2026 | Sold | -- |
Source: NTREIS #21230119 Report a problem | ||
| 6/30/2026 | Pending sale | $370,000$167/sqft |
Source: NTREIS #21230119 Report a problem | ||
| 6/12/2026 | Contingent | $370,000$167/sqft |
Source: NTREIS #21230119 Report a problem | ||
| 4/27/2026 | Listed for sale | $370,000$167/sqft |
Source: NTREIS #21230119 Report a problem | ||
| 4/16/2026 | Contingent | $370,000$167/sqft |
Source: NTREIS #21230119 Report a problem | ||
| 4/8/2026 | Listed for sale | $370,000+29.8%$167/sqft |
Source: NTREIS #21230119 Report a problem | ||
| 3/1/2021 | Listing removed | -- |
Source:  Keller Williams Report a problem Keller Williams Report a problem | ||
| 1/30/2021 | Listed for rent | $1,995$1/sqft |
Source: Keller Williams #14509533 Report a problem | ||
| 1/30/2021 | Listing removed | -- |
Source: Keller Williams Report a problem | ||
| 1/21/2021 | Pending sale | $285,000$129/sqft |
Source: Keller Williams Realty #14492029 Report a problem | ||
| 12/29/2020 | Listed for sale | $285,000+7.5%$129/sqft |
Source: Keller Williams Realty #14492029 Report a problem | ||
| 5/23/2019 | Sold | -- |
Source: Agent Provided Report a problem | ||
| 2/11/2019 | Listed for sale | $265,000$120/sqft |
Source: RE/MAX DFW Associates #14020822 Report a problem | ||
| 10/9/2018 | Listing removed | $265,000$120/sqft |
Source: Coldwell Banker Residential Brokerage - Southlake #13838017 Report a problem | ||
| 6/30/2018 | Price change | $265,000-1.1%$120/sqft |
Source: Coldwell Banker Residential Brokerage - Keller #13838017 Report a problem | ||
| 5/9/2018 | Listed for sale | $267,900$121/sqft |
Source: Coldwell Banker Residential Brokerage - Keller #13838017 Report a problem | ||
Public tax history
| Year | Property taxes | Tax assessment |
|---|---|---|
| 2025 | $8,185 -0.9% | $341,033 |
| 2024 | $8,259 -5.9% | $341,033 -5.1% |
| 2023 | $8,779 +8.5% | $359,370 +21.9% |
| 2022 | $8,092 +12.4% | $294,694 +16.4% |
| 2021 | $7,197 +6.2% | $253,077 +8.8% |
| 2020 | $6,778 +2.9% | $232,556 -16.9% |
| 2019 | $6,588 +5.5% | $279,812 +23.2% |
| 2018 | $6,246 +8.7% | $227,069 +0.1% |
| 2017 | $5,744 +9.1% | $226,947 +17.5% |
| 2016 | $5,267 +6.8% | $193,112 +13.2% |
| 2015 | $4,933 | $170,600 |
| 2014 | $4,933 | $170,600 +11.2% |
| 2013 | -- | $153,400 +0.9% |
| 2012 | -- | $152,100 -0.6% |
| 2011 | -- | $153,000 -0.1% |
| 2010 | -- | $153,200 -5.2% |
| 2009 | -- | $161,600 |
| 2008 | -- | $161,600 +3.6% |
| 2007 | -- | $156,000 |
| 2006 | -- | $156,000 |
| 2005 | -- | $156,000 |
| 2004 | -- | $156,000 |
| 2003 | -- | $156,000 +1.1% |
| 2002 | -- | $154,300 +3.6% |
| 2001 | -- | $149,000 +10.4% |
| 2000 | -- | $135,000 |
Find assessor info on the county website
Neighborhood: Park Place
Nearby homes
- $358,7004 bd2 ba2.6k sqft7767 Navajo Ct, Fort Worth, TX 76137Off Market
- $302,6003 bd2 ba1.7k sqft7759 Navajo Ct, Fort Worth, TX 76137Off Market
- $301,9003 bd2 ba1.9k sqft7771 Navajo Ct, Fort Worth, TX 76137Off Market

- $323,2003 bd2 ba1.7k sqft7755 Navajo Ct, Fort Worth, TX 76137Off Market
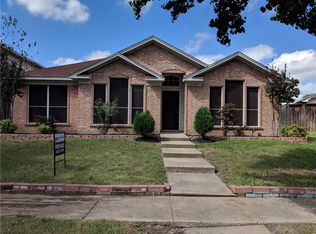
- $409,6004 bd3 ba2.6k sqft7766 Beaver Head Rd, Fort Worth, TX 76137Off Market
- $318,2003 bd2 ba1.9k sqft7762 Beaver Head Rd, Fort Worth, TX 76137Off Market
- $368,4004 bd2 ba2.8k sqft7758 Beaver Head Rd, Fort Worth, TX 76137Off Market
- $322,4003 bd2 ba1.9k sqft7772 Beaver Head Rd, Fort Worth, TX 76137Off Market
Nearby schools
GreatSchools rating
- 6/10Bluebonnet Elementary SchoolGrades: PK-5Distance: 0.6 mi
- 6/10Fossil Hill Middle SchoolGrades: 6-8Distance: 1.1 mi
- 5/10Fossil Ridge High SchoolGrades: 9-12Distance: 1.3 mi
Schools provided by the listing agent
- Elementary: Bluebonnet
- Middle: Fossil Hill
- High: Fossilridg
- District: Keller ISD
Source: NTREIS. This data may not be complete. We recommend contacting the local school district to confirm school assignments for this home.
Get a cash offer in 3 minutes
Find out how much your home could sell for in as little as 3 minutes with a no-obligation cash offer.
Estimated market value
$362,000
Get a cash offer in 3 minutes
Find out how much your home could sell for in as little as 3 minutes with a no-obligation cash offer.
Estimated market value
$362,000
- Texas
- Tarrant County
- Fort Worth
- 76137
- Park Place
- 7763 Navajo Ct
Nearby cities
Nearby neighborhoods
Nearby zip codes
Other Fort Worth Topics
