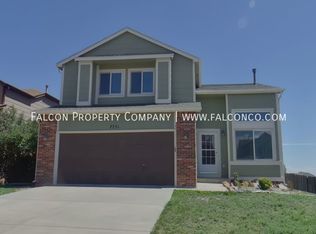
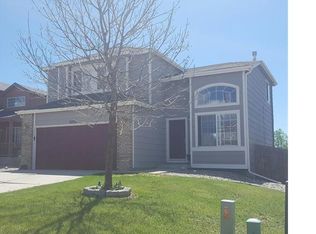
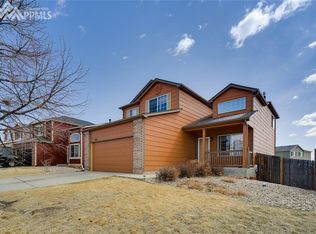
Spacious 2-story home in Woodmen Hills offering nearly 3,000 finished square feet, backing to open space and designed with exceptional flexibility. Step inside to soaring ceilings, abundant natural light and an open, comfortable layout that balances everyday function with spacious gathering areas. The welcoming living room flows seamlessly into the large kitchen and dining space, where abundant cabinetry, expansive counter space, stainless steel appliances, pantry breakfast bar seating and walk-out access to the backyard deck create an ideal setup for both daily living and entertaining. The main level also includes a convenient laundry space, half bath and flexible main level bedroom. The upper-level features generously sized bedrooms, including a spacious primary retreat with adjoining 5-piece bath and two walk-in closets. Additional bedrooms offer flexibility for guests, hobbies or growing households. Thoughtful updates throughout the home include newer exterior paint, a newer furnace (2022), central air conditioning, water softener and water filtration system. Luxury vinyl flooring, vaulted ceilings, large windows and generous storage further enhance the home’s overall livability. One of the property’s most unique features is the finished walkout basement, currently occupied by a longtime tenant who wishes to remain in place after closing. The basement functions as a largely self-contained living space with private exterior access, its own kitchen, bathroom, laundry, living area and bedrooms, creating potential for supplemental rental income. Outside, enjoy a fully landscaped and fenced backyard, composite deck, storage shed and peaceful open space behind the property, offering added privacy and room to relax. Located within the amenity-rich Woodmen Hills community with access to recreation centers, fitness facilities, pools, parks, trails and more, all just minutes from schools, shopping, dining and convenient access to Meridian Road and Woodmen Road.
Sold for $492,000
Zillow last checked:
Listing updated:
Bought with:
Lavonda Ballage
Lavonda Ballage
Source: elevateMLS,MLS#: 5008606
Price history
| Date | Event | Price |
|---|---|---|
| 9/14/2026 | Sold | $492,000+3.6%$159/sqft |
Source:  elevateMLS #5008606 Report a problem elevateMLS #5008606 Report a problem | ||
| 8/1/2026 | Pending sale | $475,000$153/sqft |
Source: elevateMLS #5008606 Report a problem | ||
| 7/9/2026 | Price change | $475,000-2.1%$153/sqft |
Source: elevateMLS #5008606 Report a problem | ||
| 6/29/2026 | Price change | $485,000-3%$157/sqft |
Source: elevateMLS #5008606 Report a problem | ||
| 6/4/2026 | Price change | $499,999-1.8%$161/sqft |
Source: elevateMLS #5008606 Report a problem | ||
| 5/28/2026 | Price change | $509,000-1%$164/sqft |
Source: elevateMLS #5008606 Report a problem | ||
| 5/7/2026 | Listed for sale | $514,000+186.6%$166/sqft |
Source: elevateMLS #5008606 Report a problem | ||
| 4/18/2001 | Sold | $179,345$58/sqft |
Source: Public Record Report a problem | ||
Get a cash offer in 3 minutes
Find out how much your home could sell for in as little as 3 minutes with a no-obligation cash offer.
Estimated market value
$491,900
