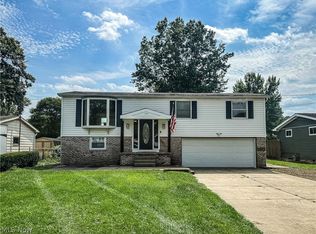
Welcome to this inviting and comfortable home where thoughtful updates and a peaceful setting come together. The home features laminate flooring throughout with new laminate and a new bathroom shower. Plenty of closet space and storage downstairs. The main level features an electric fireplace which creates a cozy focal point for quiet evening or entertaining. Board-and-batten detailing in the primary bedroom and lower level adds warmth and character. The kitchen features an 11-stage RO water filter with mineral replacement and a new range. The large family room is great for hosting game nights. There is a 3 season room off the dining area when you're not enjoying the sun on the deck in the private backyard. Recent improvements include a new water tank (2025), a larger air conditioning unit (2025), new roof (2017). A comfortable home with practical updates, generous living space and a peaceful outdoor setting ready to welcome its next owners.
Pending
$239,900
7763 Raglan Dr NE, Warren, OH 44484
3beds
1,800sqft
Single Family Residence
Built in 1975
0.31 Acres Lot
$-- Zestimate®
$133/sqft
$-- HOA
What's special
Generous living spacePeaceful outdoor settingLaminate flooring throughoutPrivate backyardNew bathroom shower
- 31 days
- 1,363
- 68
Likely to sell faster than
Zillow last checked:
Listing updated:
Listed by:
Paula K Harden 330-690-3933 paulaharden.sell@gmail.com,
Russell Real Estate Services
Source: MLS Now,MLS#: 5239153 Originating MLS: Youngstown Columbiana Association of REALTORS
Originating MLS: Youngstown Columbiana Association of REALTORSFacts & features
Interior
Bedrooms & bathrooms
- Bedrooms: 3
- Bathrooms: 2
- Full bathrooms: 1
- 1/2 bathrooms: 1
Primary bedroom
- Description: TV, board-and-batten wall,Flooring: Laminate
- Level: Second
- Dimensions: 14 x 11
Bedroom
- Description: Book shelves,Flooring: Laminate
- Features: Bookcases
- Level: Second
- Dimensions: 12 x 10
Bedroom
- Description: Book shelves, closet shelves,Flooring: Laminate
- Features: Bookcases
- Level: Second
- Dimensions: 9 x 9
Bathroom
- Description: vent, wainscoting,Flooring: Ceramic Tile
- Level: Second
- Dimensions: ND x ND
Bonus room
- Description: Board-and batten,Flooring: Laminate
- Level: First
- Dimensions: 16 x 12
Dining room
- Description: ceiling fan, sliding glass door,Flooring: Laminate
- Level: First
- Dimensions: ND x ND
Family room
- Description: New windows, window treatment,Flooring: Laminate
- Features: Window Treatments
- Level: First
- Dimensions: 19 x 14
Kitchen
- Description: Electric range, refrigerator, RO water filter system, microwave, dishwasher, garbage disposal,Flooring: Laminate
- Level: First
- Dimensions: 20 x 10
Laundry
- Description: electric washer and dryer,Flooring: Luxury Vinyl Tile
- Level: First
- Dimensions: ND x ND
Living room
- Description: Electric fireplace, TV, feature wall, picture window, window treatment,Flooring: Laminate
- Features: Window Treatments
- Level: First
- Dimensions: 20 x 15
Sunroom
- Description: In/outdoor carpet, sliding glass doors, skylights
- Level: First
- Dimensions: 12 x 12
Heating
- Gas
Cooling
- Ceiling Fan(s), Electric
Appliances
- Included: Dryer, Dishwasher, Disposal, Microwave, Range, Refrigerator, Washer
- Laundry: Electric Dryer Hookup, Lower Level, Laundry Room, Laundry Tub, Sink
Features
- Built-in Features, Ceiling Fan(s), Laminate Counters, Storage, Walk-In Closet(s), Jetted Tub
- Windows: Screens, Skylight(s), Window Coverings, Window Treatments
- Basement: Crawl Space,French Drain,Partially Finished,Storage Space,Sump Pump
- Number of fireplaces: 1
- Fireplace features: Electric, Living Room
Interior area
- Total structure area: 1,800
- Total interior livable area: 1,800 sqft
- Finished area above ground: 1,800
Video & virtual tour
Property
Parking
- Total spaces: 2
- Parking features: Attached, Garage, Garage Door Opener, Inside Entrance
- Attached garage spaces: 2
Features
- Levels: One and One Half,Multi/Split
- Patio & porch: Deck, Enclosed, Patio, Porch
- Exterior features: Private Yard
- Fencing: Back Yard
Lot
- Size: 0.31 Acres
- Features: Back Yard
Details
- Additional structures: Shed(s)
- Parcel number: 28559387
- Special conditions: Standard
Construction
Type & style
- Home type: SingleFamily
- Architectural style: Split Level
- Property subtype: Single Family Residence
Materials
- Brick Veneer, Vinyl Siding
- Foundation: Block
- Roof: Aluminum,Asphalt
Condition
- Updated/Remodeled
- Year built: 1975
Utilities & green energy
- Sewer: Public Sewer
- Water: Public
Community & HOA
Community
- Security: Smoke Detector(s)
- Subdivision: Venice Heights
HOA
- Has HOA: No
Location
- Region: Warren
Financial & listing details
- Price per square foot: $133/sqft
- Tax assessed value: $151,600
- Annual tax amount: $1,290
- Date on market: 8/24/2026
- Cumulative days on market: 12 days
Estimated market value
Not available
Estimated sales range
Not available
Not available
Price history
| Date | Event | Price |
|---|---|---|
| 9/23/2026 | Pending sale | $239,900$133/sqft |
Source:  MLS Now #5239153 Report a problem MLS Now #5239153 Report a problem | ||
| 8/24/2026 | Listed for sale | $239,900+118.1%$133/sqft |
Source: MLS Now #5239153 Report a problem | ||
| 10/13/2009 | Sold | $110,000$61/sqft |
Source: Public Record Report a problem | ||
Public tax history
| Year | Property taxes | Tax assessment |
|---|---|---|
| 2025 | $2,892 +0.6% | $53,060 |
| 2024 | $2,874 -0.4% | $53,060 |
| 2023 | $2,887 +42.3% | $53,060 +29.4% |
| 2022 | $2,028 +10.8% | $41,020 +6.4% |
| 2021 | $1,831 -0.4% | $38,570 |
| 2020 | $1,838 +14% | $38,570 +15% |
| 2019 | $1,613 +4.5% | $33,530 |
| 2018 | $1,543 +11.2% | $33,530 |
| 2017 | $1,387 -3.5% | $33,530 -0.5% |
| 2016 | $1,438 +2.6% | $33,710 |
| 2015 | $1,402 +3.6% | $33,710 |
| 2014 | $1,353 +0.6% | $33,710 |
| 2013 | $1,345 +0.2% | $33,710 |
| 2012 | $1,342 +4.2% | $33,710 +0% |
| 2011 | $1,289 -31.5% | $33,705 -13.2% |
| 2010 | $1,880 -2.6% | $38,815 |
| 2009 | $1,930 +0.2% | $38,815 |
| 2008 | $1,925 +3.4% | -- |
| 2007 | $1,862 -0.3% | -- |
| 2006 | $1,868 +2% | -- |
| 2005 | $1,831 +25.1% | $38,815 |
| 2004 | $1,463 -0.6% | -- |
| 2003 | $1,473 +13% | -- |
| 2002 | $1,303 +2.9% | -- |
| 2001 | $1,266 +2.2% | -- |
| 2000 | $1,239 | -- |
Find assessor info on the county website
Monthly payment
Est. payment
Payment breakdown
Explore the cost of this home by adjusting the details. Changes won't be saved.Climate risks
Neighborhood: Howland Center
Nearby schools
Schools provided by the listing agent
- District: Howland LSD - 7808
Source: MLS Now. This data may not be complete. We recommend contacting the local school district to confirm school assignments for this home.
Similar homes
- $244,5004 bd3 ba1.9k sqft909 Thistle Pl SE, Warren, OH 44484For Sale
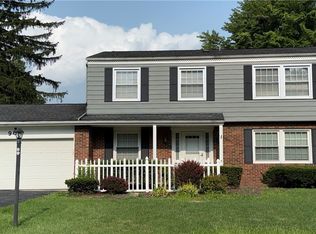 MLS ID #5229657, Beth Sanders, Berkshire Hathaway HomeServices Stouffer Realty. MLS Now
 - $199,9004 bd2 ba1.5k sqft505 State Route 46, Warren, OH 44484For Sale
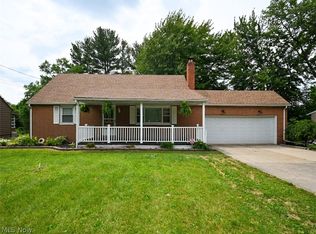 MLS ID #5217078, Carla D Cicero, Altobelli Real Estate. MLS Now
 - $184,9003 bd2 ba1.3k sqft7994 Anderson Ave NE, Warren, OH 44484For Sale
 MLS ID #5228764, Joyce A Kissinger, Russell Real Estate Services. MLS Now
 - $239,9003 bd2 ba1.8k sqft144 Morningside Rd, Niles, OH 44446For Sale
 MLS ID #5241774, Jason J Altobelli, Altobelli Real Estate. MLS Now
