Skip main navigation
Sold for $665,000
  • $665,000

    7763 Red Fox Trl, Morrow, OH 45152

    4beds
    2,828sqft
    Single Family Residence
    Built in 1998
    2.58 Acres Lot
    $736,200 Zestimate®
    $235/sqft
    $3,411 Estimated rent

    Home value

    $736,200

    $699,000 - $773,000

    $3,411/mo

    Zestimate® history
    Loading
    Loading...

    Owner options

    List your home for rent

    $3,411/mo

    Rent Zestimate®

    Find your next renter with Zillow Rental Manager. Plus, with online applications, you can quickly screen prospective tenants – for free.

    Learn more

    $3,411/mo

    Rent Zestimate®

    Refinance and save

    $3,432/mo

    Est. payment

    Refinancing to a lower rate could help reduce your monthly payments and save thousands over the life of the loan.

    See today's rates

    $3,432/mo

    Est. payment

    Explore your selling options

    Work with a Zillow partner agent

    Leverage their expertise and Zillow's premium Showcase listings to get your home seen by more buyers.

    Get started

    List with your own agent

    Get your home in front of millions of buyers by listing it on Zillow.

    Learn how to do it

    Sell it yourself

    Take full control of how buyers see your home on Zillow by listing For Sale by Owner (FSBO).

    List your home

    What's special

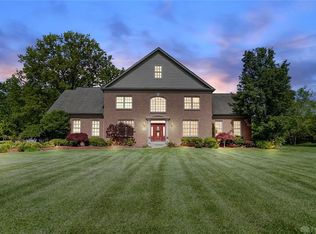
    Nice compliment of privacy, land & neighborhood! Four Bedroom Craftsman/Traditional. 2800+ SF two-story on 2.58 acres. Beautiful panoramic views of the partially wooded yard. 36x48 detached workshop w/ separate 200 amp service (+ HVAC, & water R/I.). Home features 9' ceilings on 1st floor, with mix of hardwood floors & carpet; 5" baseboards. Chef's kitchen with adjoining Butler's pantry. Abundant counter space, gas range/oven, stainless appliances. Stacked stone, wood burning fireplace. Primary bedroom with adjoining garden bath (Pearl soaker, walk-in shower, double vanity+ WIC); secondary bedrooms have a sizeable footprint, ceiling fan/lights; seasonal walk-in closet. Full basement is ready to be finished (perimeter walls are framed), full bath R/I, additional electric & gas line. New roof (August) + covered stamped patio. Updated mechanicals. Reinforced concrete pad for RV/trailer with 50+30 external hook-ups. Chicken coop + working garden. Playset remains.

    Zillow last checked:

    Listing updated:

    Listed by:

    Garrick M Horton (513)248-3660,

    RE/MAX Alliance Realty

    Bought with:

    Test Member

    Test Office

    Source: DABR MLS,MLS#: 895039MLS LogoOriginating MLS: Dayton Area Board of REALTORS

    Facts & features

    Interior

    Bedrooms & bathrooms
    • Bedrooms: 4
    • Bathrooms: 3
    • Full bathrooms: 2
    • 1/2 bathrooms: 1
    • Main level bathrooms: 1
    Primary bedroom
    • Level: Second
    • Dimensions: 15 x 19
    Bedroom
    • Level: Second
    • Dimensions: 12 x 13
    Bedroom
    • Level: Second
    • Dimensions: 12 x 12
    Bedroom
    • Level: Second
    • Dimensions: 11 x 12
    Dining room
    • Level: Main
    • Dimensions: 12 x 13
    Entry foyer
    • Level: Main
    • Dimensions: 14 x 13
    Great room
    • Level: Main
    • Dimensions: 16 x 19
    Kitchen
    • Level: Main
    • Dimensions: 23 x 14
    Laundry
    • Level: Main
    • Dimensions: 8 x 7
    Office
    • Level: Main
    • Dimensions: 12 x 13
    Other
    • Level: Main
    • Dimensions: 6 x 11
    Other
    • Level: Second
    • Dimensions: 6 x 12
    Heating
    • Forced Air, Propane
    Cooling
    • Central Air
    Appliances
    • Included: Dishwasher, Range, Refrigerator
    Features
    • Ceiling Fan(s), Kitchen Island, Laminate Counters, Walk-In Closet(s)
    • Windows: Wood Frames
    • Basement: Full,Walk-Out Access
    • Has fireplace: Yes
    • Fireplace features: Gas Starter, Log Lighter, Wood Burning
    Interior area
    • Total structure area: 2,828
    • Total interior livable area: 2,828 sqft

    Property

    Parking
    • Total spaces: 3
    • Parking features: Air Conditioned Garage, Attached, Barn, Detached, Garage, Garage Door Opener, Heated Garage, Storage
    • Attached garage spaces: 3
    Features
    • Levels: Two
    • Stories: 2
    • Patio & porch: Patio, Porch
    • Exterior features: Porch, Patio, Storage, Propane Tank - Leased
    Lot
    • Size: 2.58 Acres
    • Dimensions: 248 x 565
    Details
    • Additional structures: Shed(s)
    • Parcel number: 17163260070
    • Zoning: Residential
    • Zoning description: Residential

    Construction

    Type & style
    • Home type: SingleFamily
    • Architectural style: Traditional
    • Property subtype: Single Family Residence
    Materials
    • Frame, Stone, Vinyl Siding
    Condition
    • Year built: 1998

    Utilities & green energy

    • Electric: 220 Volts in Garage
    • Sewer: Septic Tank
    • Water: Public
    • Utilities for property: Septic Available, Water Available

    Community & neighborhood

    Security
    • Security features: Smoke Detector(s)
    Location
    • Region: Morrow
    • Subdivision: Lakeside Park 2

    Other

    Other facts
    • Available date: 09/15/2023

    Price history

    DateEventPrice
    10/11/2023Sold$665,000-1.5%$235/sqft
    Source: DABR MLS #895039 Report a problem
    9/20/2023Pending sale$675,000$239/sqft
    Source: DABR MLS #895039 Report a problem
    9/15/2023Listed for sale$675,000+68.8%$239/sqft
    Source: DABR MLS #895039 Report a problem
    1/14/2019Listing removed$400,000$141/sqft
    Source: Comey & Shepherd #1603236 Report a problem
    1/14/2019Listed for sale$400,000+2.6%$141/sqft
    Source: Comey & Shepherd #1603236 Report a problem
    1/11/2019Sold$390,000-2.5%$138/sqft
    Source: Comey & Shepherd solds #6082581404943153737 Report a problem
    11/16/2018Pending sale$400,000$141/sqft
    Source: Comey & Shepherd #1603236 Report a problem
    11/16/2018Listed for sale$400,000+742.1%$141/sqft
    Source: Comey & Shepherd #1603236 Report a problem
    5/28/2010Sold$47,500-9.5%$17/sqft
    Source: Public Record Report a problem
    4/6/1998Sold$52,500$19/sqft
    Source: Public Record Report a problem

    Public tax history

    YearProperty taxesTax assessment
    2025$9,256 -0.1%$208,990
    2024$9,262 +34.2%$208,990 +50.3%
    2023$6,904 +1.1%$139,040 +0%
    2022$6,830 +4.9%$139,033 0%
    2021$6,509 +5%$139,034 +23%
    2020$6,197 -1.7%$113,036
    2019$6,301 +0.9%$113,036
    2018$6,246 +11.4%$113,036 +10.1%
    2017$5,607 -2.6%$102,627
    2016$5,759 +0.4%$102,627
    2015$5,738 $102,627 +9.3%
    2014$5,738 -1.4%$93,900 -19%
    2013$5,819 +0.1%$115,990
    2012$5,814 +0.4%$115,990
    2011$5,791 +30.7%$115,990
    2010$4,431 -5.9%$115,990
    2009$4,707 -2.3%$115,990
    2008$4,820 $115,990

    Find assessor info on the county website

    Neighborhood: 45152

    Nearby schools

    GreatSchools rating
    Schools provided by the listing agent
    • District: Little Miami

    Source: DABR MLS. This data may not be complete. We recommend contacting the local school district to confirm school assignments for this home.

    Get a cash offer in 3 minutes
    Find out how much your home could sell for in as little as 3 minutes with a no-obligation cash offer.
    Estimated market value
    $736,200
    Get a cash offer in 3 minutes
    Find out how much your home could sell for in as little as 3 minutes with a no-obligation cash offer.
    Estimated market value
    $736,200