This stunning 3-bed, 3-bath residence features a spacious open floor plan that’s ideal for both modern living and entertaining. The bright, inviting living room—accentuated by a cozy fireplace.
Prepare to be impressed by the kitchen, complete with granite countertops, a large eat-in island, upgraded cabinetry with soft-close drawers, and stainless steel appliances. The gas range is perfect for the home chef.
Whether you envision a home theater, game room, bar, gym, or additional living spaces, the possibilities for finishing this full basement are endless — and the rare feature of two egress windows makes adding extra bedrooms an effortless option.
Step through the sliding glass door to discover a charming backyard—beautifully landscaped. The expansive patio is ideal for entertaining, while the thoughtfully designed walkways add a special touch.
Upstairs, you’ll find 3 well-appointed bedrooms, a loft, and primary suite with dual closets and a a double vanity bath with ample counter space.
Additional highlights include owned solar panels (paid in full) for energy efficiency, and thoughtful upgrades like luxury vinyl flooring, a whole-home humidifier, and an upgraded electrical panel. The roof was replaced in 2019. With an added AC unit, upgraded furnace,and radon mitigation system.
Enjoy the convenience of a nearby pocket park and miles of walking trails. This home is located within the award-winning Cherry Creek School District—serving top-rated elementary, middle, and high schools. Southlands Mall, with its restaurants and entertainment options, is just a six-minute drive away, while grocery stores are within five minutes. DIA is less than 25 minutes away, with quick access to E470 and I25.
Own your energy! With no solar bill and a minimal Xcel bill, this home can save you thousands of dollars each year.
Ask about the 2/1 Down Lender Credit available through our preferred lender
Don’t miss your chance to make this property your new home!
Sold for $632,000
$632,000
7763 S Elk Street, Aurora, CO 80016
3beds
3,237sqft
Single Family Residence
Built in 2017
5,985 Square Feet Lot
$620,800 Zestimate®
$195/sqft
$3,329 Estimated rent
Home value
$620,800
$577,000 - $664,000
$3,329/mo
Zestimate® history
Owner options
List your home for rent
$3,329/mo
Rent Zestimate®
Find your next renter with Zillow Rental Manager. Plus, with online applications, you can quickly screen prospective tenants – for free.
$3,329/mo
Rent Zestimate®
Refinance and save
$3,701/mo
Est. payment
Refinancing to a lower rate could help reduce your monthly payments and save thousands over the life of the loan.
$3,701/mo
Est. payment
Explore your selling options
Work with a Zillow partner agent
Leverage their expertise and Zillow's premium Showcase listings to get your home seen by more buyers.
Get startedList with your own agent
Get your home in front of millions of buyers by listing it on Zillow.
Learn how to do itSell it yourself
Take full control of how buyers see your home on Zillow by listing For Sale by Owner (FSBO).
List your homeWhat's special
Cozy fireplaceFull basementLarge eat-in islandUpgraded electrical panelGas rangeWell-appointed bedroomsStainless steel appliances
Zillow last checked:
Listing updated:
Listed by:
Barry Overton 303-668-5433 barrysellsdenver@msn.com,
eXp Realty, LLC
Bought with:
Tammie Love, 100085581
Jason Mitchell Real Estate Colorado, LLC
Source: REcolorado as distributed by MLS GRID,MLS#: 7726372
Facts & features
Interior
Bedrooms & bathrooms
- Bedrooms: 3
- Bathrooms: 3
- Full bathrooms: 2
- 1/2 bathrooms: 1
- Main level bathrooms: 1
Bedroom
- Description: Large Room
- Level: Upper
- Area: 111 Square Feet
- Dimensions: 10 x 11.1
Bedroom
- Description: Large Room
- Level: Upper
- Area: 123.21 Square Feet
- Dimensions: 11.1 x 11.1
Bathroom
- Description: Private Half Bath At Front Door
- Level: Main
- Area: 26.57 Square Feet
- Dimensions: 5.2 x 5.11
Bathroom
- Level: Upper
- Area: 68.64 Square Feet
- Dimensions: 7.8 x 8.8
Other
- Description: Spacious Room With Mountain Views
- Level: Upper
- Area: 248.04 Square Feet
- Dimensions: 15.9 x 15.6
Other
- Level: Upper
- Area: 78.57 Square Feet
- Dimensions: 9.7 x 8.1
Dining room
- Description: Dining Room Overlooks Kitchen And Graetroom
- Level: Main
- Area: 221.01 Square Feet
- Dimensions: 13.9 x 15.9
Great room
- Description: Large Great Room
- Level: Main
- Area: 374.88 Square Feet
- Dimensions: 21.3 x 17.6
Kitchen
- Description: Open Kitchen With Beautiful Accents
- Level: Main
- Area: 162.18 Square Feet
- Dimensions: 10.2 x 15.9
Laundry
- Description: Very Convenient Location
- Level: Upper
- Area: 48.98 Square Feet
- Dimensions: 7.9 x 6.2
Loft
- Description: Large Open Loft
- Level: Upper
- Area: 134.43 Square Feet
- Dimensions: 11.11 x 12.1
Heating
- Forced Air
Cooling
- Central Air
Appliances
- Included: Convection Oven, Cooktop, Dishwasher, Disposal, Microwave, Oven, Range, Refrigerator
Features
- Ceiling Fan(s), Eat-in Kitchen, Entrance Foyer, Open Floorplan, Pantry, Radon Mitigation System, Walk-In Closet(s)
- Flooring: Carpet, Vinyl
- Windows: Double Pane Windows
- Basement: Cellar
- Number of fireplaces: 1
- Fireplace features: Great Room
- Common walls with other units/homes: No One Above,No One Below
Interior area
- Total structure area: 3,237
- Total interior livable area: 3,237 sqft
- Finished area above ground: 2,218
- Finished area below ground: 0
Property
Parking
- Total spaces: 2
- Parking features: Garage - Attached
- Attached garage spaces: 2
Features
- Levels: Two
- Stories: 2
- Patio & porch: Front Porch, Patio
- Exterior features: Gas Valve, Playground, Private Yard
- Fencing: Full
- Has view: Yes
- View description: Mountain(s)
Lot
- Size: 5,985 Square Feet
Details
- Parcel number: 035085741
- Special conditions: Standard
Construction
Type & style
- Home type: SingleFamily
- Property subtype: Single Family Residence
Materials
- Cement Siding, Frame, Rock
- Roof: Composition
Condition
- Updated/Remodeled
- Year built: 2017
Details
- Builder name: KB Home
Utilities & green energy
- Sewer: Public Sewer
- Water: Public
- Utilities for property: Natural Gas Available
Community & HOA
Community
- Security: Carbon Monoxide Detector(s), Radon Detector, Security System
- Subdivision: Trail Ridge
HOA
- Has HOA: Yes
- Amenities included: Playground
- Services included: Maintenance Grounds
- HOA fee: $70 monthly
- HOA name: Ponderosa Residential
- HOA phone: 303-420-4433
Location
- Region: Aurora
Financial & listing details
- Price per square foot: $195/sqft
- Tax assessed value: $658,100
- Annual tax amount: $3,527
- Date on market: 4/25/2025
- Listing terms: Cash,Conventional,FHA,VA Loan
- Exclusions: Washer And Dryer (Negotiable)
- Ownership: Individual
- Electric utility on property: Yes
Price history
| Date | Event | Price |
|---|---|---|
| 12/2/2025 | Sold | $632,000-1.2%$195/sqft |
Source:  REcolorado as distributed by MLS GRID #7726372 Report a problem REcolorado as distributed by MLS GRID #7726372 Report a problem | ||
| 11/3/2025 | Pending sale | $639,999$198/sqft |
Source: REcolorado as distributed by MLS GRID #7726372 Report a problem | ||
| 9/25/2025 | Price change | $639,999-1.4%$198/sqft |
Source: REcolorado as distributed by MLS GRID #7726372 Report a problem | ||
| 8/22/2025 | Price change | $649,000-1.5%$200/sqft |
Source: REcolorado as distributed by MLS GRID #7726372 Report a problem | ||
| 6/11/2025 | Price change | $659,000-1.5%$204/sqft |
Source: REcolorado as distributed by MLS GRID #7726372 Report a problem | ||
| 4/25/2025 | Listed for sale | $669,000+55.6%$207/sqft |
Source: REcolorado as distributed by MLS GRID #7726372 Report a problem | ||
| 6/2/2017 | Sold | $430,012$133/sqft |
Source: Public Record Report a problem | ||
Public tax history
| Year | Property taxes | Tax assessment |
|---|---|---|
| 2025 | $3,527 +12.8% | $41,132 -1.3% |
| 2024 | $3,127 +16.6% | $41,687 -9% |
| 2023 | $2,682 -0.8% | $45,813 +34.4% |
| 2022 | $2,703 | $34,076 -2.8% |
| 2021 | -- | $35,057 +5.2% |
| 2020 | $2,602 +5.1% | $33,320 |
| 2019 | $2,476 | -- |
| 2018 | $2,476 +44.6% | $30,931 +42.6% |
| 2017 | $1,712 | $21,684 +377.7% |
| 2016 | -- | $4,539 +3.2% |
| 2015 | -- | $4,400 +109900% |
| 2014 | $394 | $4 |
Find assessor info on the county website
Neighborhood: Whispering Pines
Nearby homes
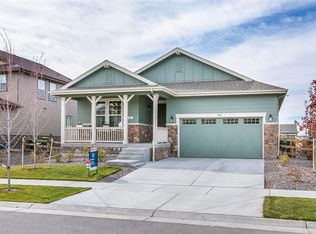
- $609,8003 bd3 ba2.5k sqft7753 S Elk St, Aurora, CO 80016Off Market
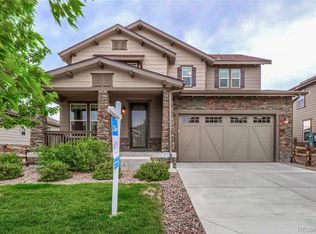
- $660,0003 bd3 ba3.5k sqft7773 S Elk St, Aurora, CO 80016Off Market
- $647,7004 bd2 ba2.4k sqft7743 S Elk St, Aurora, CO 80016Off Market
- $607,8005,985 Square Feet7762 S De Gaulle Ct, Aurora, CO 80016Off Market
- $671,9005,985 Square Feet7752 S De Gaulle Ct, Aurora, CO 80016Off Market
- $627,6004 bd3 ba2.4k sqft7772 S De Gaulle Ct, Aurora, CO 80016Off Market
- $595,1003 bd3 ba1.6k sqft7783 S Elk St, Aurora, CO 80016Off Market
- $618,6004 bd3 ba2.2k sqft7742 S De Gaulle Ct, Aurora, CO 80016Off Market
Nearby schools
GreatSchools rating
- 7/10Black Forest Hills Elementary SchoolGrades: PK-5Distance: 0.9 mi
- 6/10Fox Ridge Middle SchoolGrades: 6-8Distance: 1.7 mi
- 8/10Cherokee Trail High SchoolGrades: 9-12Distance: 2 mi
Schools provided by the listing agent
- Elementary: Black Forest Hills
- Middle: Fox Ridge
- High: Cherokee Trail
- District: Cherry Creek 5
Source: REcolorado as distributed by MLS GRID. This data may not be complete. We recommend contacting the local school district to confirm school assignments for this home.
Get a cash offer in 3 minutes
Find out how much your home could sell for in as little as 3 minutes with a no-obligation cash offer.
Estimated market value
$620,800
Get a cash offer in 3 minutes
Find out how much your home could sell for in as little as 3 minutes with a no-obligation cash offer.
Estimated market value
$620,800
- Colorado
- Arapahoe County
- Aurora
- 80016
- Whispering Pines
- 7763 S Elk Street
Nearby cities
Nearby neighborhoods
Nearby zip codes
Other Aurora Topics
