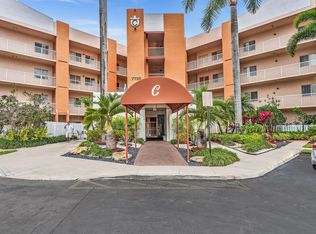
Welcome to this beautifully maintained Waterfront 2 bedroom, 2-bath Southhampton home in desirable Kings Point (55+). This spacious first-floor residence offers a split-bedroom floor plan, oversized bedrooms, abundant closet space, and spectacular sunset skies from the screened patio. Impact windows/doors provide added peace of mind. The updated kitchen features; upgraded cabinetry, newer fridge, SS appliances. Full-size W/D. Private gated front patio adds privacy to your home. Enjoy a resort-lifestyle including; A 24 hr. manned gate, clubhouse, swimming pools, theater, pickleball, free transportation, and many social activities. HOA includes; cable, water, internet and pest control.
For sale
$243,900
7763 Southampton Terrace #108, Tamarac, FL 33321
2beds
1,513sqft
Condominium
Built in 2000
-- sqft lot
$237,800 Zestimate®
$161/sqft
$790/mo HOA
What's special
Oversized bedroomsAbundant closet spaceSpacious first-floor residenceSplit-bedroom floor planPrivate gated front patioUpdated kitchenNewer fridge
- 17 days |
- 319 |
- 13 |
Likely to sell faster than
Zillow last checked:
Listing updated:
Listed by:
Lynn Cohen 954-401-9423,
Coldwell Banker Realty,
Patricia S Finley 954-913-0500,
Coldwell Banker Realty
Source: BeachesMLS,MLS#: B26046680 Originating MLS: BeachesMLS
Originating MLS: BeachesMLSFacts & features
Interior
Bedrooms & bathrooms
- Bedrooms: 2
- Bathrooms: 2
- Full bathrooms: 2
- Main level bathrooms: 2
- Main level bedrooms: 2
Primary bedroom
- Level: Main
- Area: 168
- Dimensions: 12 X 14
Kitchen
- Level: Main
- Area: 140
- Dimensions: 10 X 14
Living room
- Level: Main
- Area: 120
- Dimensions: 12 X 10
Heating
- Central
Cooling
- Central Air, Ceiling Fan(s)
Appliances
- Included: Dryer, Dishwasher, Electric Range, Electric Water Heater, Disposal, Microwave, Oven, Refrigerator, Water Heater, Washer
- Laundry: Inside, Laundry Closet, Washer Dryer Install Allowed
Features
- Breakfast Area, Dual Sinks, Entrance Foyer, Eat-in Kitchen, Living/Dining Room, Custom Mirrors, Main Level Primary, Pantry, Split Bedrooms, Walk-In Closet(s)
- Flooring: Carpet, Ceramic Tile
- Has fireplace: No
Interior area
- Total structure area: 1,513
- Total interior livable area: 1,513 sqft
Video & virtual tour
Property
Parking
- Total spaces: 1
- Parking features: Assigned, Guest
- Uncovered spaces: 1
Accessibility
- Accessibility features: None
Features
- Levels: One
- Stories: 1
- Patio & porch: Glass Enclosed, Porch, Screened
- Exterior features: Outdoor Living Area, Porch
- Pool features: Association
- Has view: Yes
- View description: Lake, Water
- Has water view: Yes
- Water view: Lake,Water
- Waterfront features: Lake Front
Details
- Parcel number: 494106kp0080
- Zoning: R-3
- Special conditions: Standard
Construction
Type & style
- Home type: Condo
- Property subtype: Condominium
Materials
- Block
- Roof: Shingle
Condition
- Resale
- New construction: No
- Year built: 2000
Utilities & green energy
- Sewer: Public Sewer
- Water: Public
- Utilities for property: Cable Connected, Electricity Available, Phone Connected, Water Connected
Community & HOA
Community
- Features: Gated, Street Lights
- Security: Security Gate, Gated with Guard, Gated Community
- Senior community: Yes
- Subdivision: SOUTHAMPTON CONDOMINIUM I
HOA
- Has HOA: Yes
- Amenities included: Billiard Room, Clubhouse, Fitness Center, Maintenance Grounds, Gated, Hobby Room, Indoor Pool, Library, Maintenance, Pickleball, Pool, Parking, Shuffleboard Court, Sauna, Spa/Hot Tub, Security, Sidewalks, Tennis Court(s), Transportation Service
- Services included: Common Areas, Cable TV, Insurance, Maintenance Grounds, Pest Control, Recreation Facilities, Sewer, Security, Trash, Water, Internet
- HOA fee: $199 monthly
- HOA name: Phoenix
- HOA phone: 954-640-7071
- Second HOA fee: $591 monthly
Location
- Region: Tamarac
Financial & listing details
- Price per square foot: $161/sqft
- Tax assessed value: $132,240
- Annual tax amount: $2,507
- Date on market: 7/6/2026
- Cumulative days on market: 17 days
- Listing terms: Cash,Conventional
- Electric utility on property: Yes
Estimated market value
$237,800
$226,000 - $250,000
$2,829/mo
Price history
| Date | Event | Price |
|---|---|---|
| 7/6/2026 | Listed for sale | $243,900-11.3%$161/sqft |
Source:  BeachesMLS #B26046680 Report a problem BeachesMLS #B26046680 Report a problem | ||
| 8/12/2022 | Sold | $275,000$182/sqft |
Source: BeachesMLS #R10815894 Report a problem | ||
| 7/23/2022 | Contingent | $275,000$182/sqft |
Source: BeachesMLS #RX-10815894 Report a problem | ||
| 7/22/2022 | Listed for sale | $275,000+78.6%$182/sqft |
Source: BeachesMLS #RX-10815894 Report a problem | ||
| 3/5/2003 | Sold | $154,000+7.5%$102/sqft |
Source: Public Record Report a problem | ||
| 3/15/2001 | Sold | $143,200$95/sqft |
Source: Public Record Report a problem | ||
Public tax history
| Year | Property taxes | Tax assessment |
|---|---|---|
| 2025 | $2,507 +4.1% | $132,240 +2.9% |
| 2024 | $2,410 +2.6% | $128,520 +3% |
| 2023 | $2,348 +19.9% | $124,780 +11.4% |
| 2022 | $1,958 +3.1% | $112,060 +3% |
| 2021 | $1,900 +1.9% | $108,800 +1.4% |
| 2020 | $1,864 +2.3% | $107,300 +2.3% |
| 2019 | $1,821 | $104,890 +1.9% |
| 2018 | $1,821 +3.9% | $102,940 +2.1% |
| 2017 | $1,753 +1.7% | $100,830 +2.1% |
| 2016 | $1,724 +0.7% | $98,760 +0.7% |
| 2015 | $1,711 +4.1% | $98,080 +0.8% |
| 2014 | $1,644 | $97,310 +1.5% |
| 2013 | $1,644 +1.7% | $95,880 -4.8% |
| 2012 | $1,617 +4.5% | $100,680 +1.6% |
| 2011 | $1,547 -16.6% | $99,080 -13.9% |
| 2010 | $1,854 -1.6% | $115,060 -4.1% |
| 2009 | $1,885 -30.4% | $119,940 -26% |
| 2008 | $2,708 | $162,170 |
Find assessor info on the county website
Monthly payment
Est. payment
Payment breakdown
Explore the cost of this home by adjusting the details. Changes won't be saved.Climate risks
Neighborhood: 33321
Nearby schools
GreatSchools rating
- 8/10Challenger Elementary SchoolGrades: PK-5Distance: 2 mi
- 7/10Millennium Middle SchoolGrades: 6-12Distance: 1.8 mi
- 5/10J. P. Taravella High SchoolGrades: 9-12Distance: 1.4 mi
Schools provided by the listing agent
- Elementary: Challenger
- Middle: Millennium 6-12 Collegiate Academy
- High: J. P. Taravella
Source: BeachesMLS. This data may not be complete. We recommend contacting the local school district to confirm school assignments for this home.
- $226,2002 bd2 ba1.5k sqft7763 Southampton Ter #I-309, Tamarac, FL 33321Off Market

- $250,0002 bd2 ba1.2k sqft7763 Southampton Ter APT 203, Tamarac, FL 33321Sold

- $235,0002 bd2 ba1.2k sqft7763 Southampton Ter APT 102, Fort Lauderdale, FL 33321Sold

- $220,0002 bd2 ba1.4k sqft7763 Southampton Ter APT 201, Tamarac, FL 33321Sold

- $170,0002 bd2 ba1.2k sqft7763 Southampton Ter APT 205, Tamarac, FL 33321Sold
- $175,0002 bd2 ba1.2k sqft7763 Southampton Ter APT 214, Tamarac, FL 33321Sold
- $199,0002 bd2 ba1.4k sqft7763 Southampton Ter APT 215, Tamarac, FL 33321Sold
- $199,9902 bd2 ba1.2k sqft7763 Southampton Ter APT 310, Tamarac, FL 33321Sold
A local agent can set up tours, give advice and negotiate with sellers.
Similar homes
- $235,0002 bd2 ba1.5k sqft7775 Southampton Terrace #307, Tamarac, FL 33321For Sale

 MLS ID #B26034047, Gilli Yosef, Charles Rutenberg Realty FTL. BeachesMLS
 - $235,0002 bd2 ba1.5k sqft7647 Southampton Terrace #202, Tamarac, FL 33321For Sale
 MLS ID #F10544268, Michael Hansen, Hansen Homes, LLC. BeachesMLS
 - $207,0002 bd2 ba1.2k sqft7735 Yardley Drive #406, Tamarac, FL 33321For Sale
 MLS ID #B26022964, Gilli Yosef, Charles Rutenberg Realty FTL. BeachesMLS
 - $199,0002 bd2 ba1.2k sqft7735 Yardley Drive #305, Tamarac, FL 33321For Sale
 MLS ID #B26018147, Gilli Yosef, Charles Rutenberg Realty FTL. BeachesMLS
 - $175,0002 bd2 ba1.2k sqftC, Tamarac, FL 33321For SaleMLS ID #F10548246, Matthew B Stanley, The Keyes Company. BeachesMLS
- $169,9002 bd2 ba1k sqftG, Tamarac, FL 33321For SaleMLS ID #F10549855, Maxine J Adeline-Cintorino, Agents Realty Group, LLC. BeachesMLS
- $157,0002 bd2 ba1k sqft9537 Weldon Circle #I213, Tamarac, FL 33321For SaleMLS ID #B26011393, Gilli Yosef, Charles Rutenberg Realty FTL. BeachesMLS
- $135,0002 bd2 ba1.2k sqft10803 W Clairmont Circle #102, Tamarac, FL 33321For SaleMLS ID #F10554784, Gilli Yosef, Charles Rutenberg Realty FTL. BeachesMLS
- $234,9002 bd2 ba1.6k sqft7200 Radice Court #107, Lauderhill, FL 33319For SaleMLS ID #F10545346, Carolina Sarquis, Miranda Executive Realty. BeachesMLS
- $250,0002 bd2 ba1.3k sqftWATERSEDGE, Delray Beach, FL 33484For SaleMLS ID #B26055451, Lynn Geist Taylor, Coldwell Banker Realty /Delray Beach. BeachesMLS
- $269,5002 bd2 ba1.3k sqft151, Pompano Beach, FL 33069For SaleMLS ID #F10545494, A Peter Cowan, Better Homes & Gdns RE Fla 1st. BeachesMLS
- $249,9002 bd2 ba1.1k sqft61, Pompano Beach, FL 33069For SaleMLS ID #F10552194, Sylvie C Jolicoeur, Balistreri Real Estate Inc. BeachesMLS
- $235,0002 bd2 ba960 sqft16, Pompano Beach, FL 33069For SaleMLS ID #B26032163, Ruthie W Brooks, Balistreri Real Estate Inc. BeachesMLS
- $274,9003 bd2 ba1.1k sqft3, Coconut Creek, FL 33066For SaleMLS ID #F10543591, Stephanie Lange, LoKation. BeachesMLS
- $275,0002 bd2 ba1.1k sqft3150 W Rolling Hills Circle #704, Davie, FL 33328For SaleMLS ID #B26047279, Pamela Matarazzo, Coldwell Banker Realty. BeachesMLS
- $204,9002 bd2 ba1.3k sqft10777 W Sample Road #1212, Coral Springs, FL 33065For SaleMLS ID #B26016636, Alena Knoepfler, Florida Homes Realty & Mortgag. BeachesMLS
- $245,9002 bd2 ba1k sqft4001 Upminster J, Deerfield Beach, FL 33442For SaleMLS ID #B26048567, Amos L Allen, LPT Realty, LLC. BeachesMLS
- $265,0002 bd2 ba1.1k sqft60, Pompano Beach, FL 33069For SaleMLS ID #F10552747, Chely R Nieves, LoKation. BeachesMLS
- $210,0002 bd2 ba1.2k sqftLUCAYA, Coconut Creek, FL 33066For SaleMLS ID #B26011023, Robert S Solomon, Century Village Real Estate,. BeachesMLS
- $215,0002 bd2 ba978 sqftBUILDING #5, Coconut Creek, FL 33066For SaleMLS ID #F10550815, Diann Marie Blanchette, Five Diamond Realty. BeachesMLS
