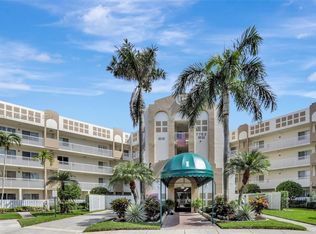
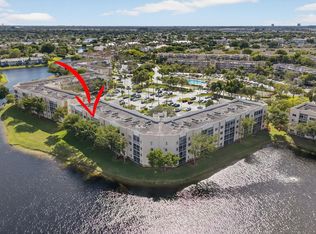
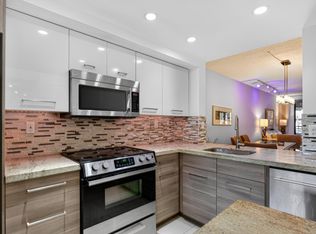
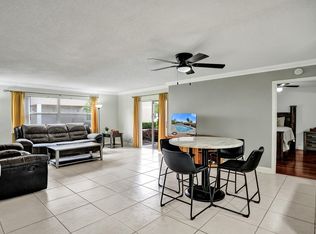
Experience the pinnacle of sophisticated living in this custom-designed 2BR/2BA residence—the largest unit in the building. This stunningly updated home features an expansive, light-filled layout. Cable and internet are included! The interior boasts designer finishes and a dream kitchen perfect for entertaining, complemented by the convenience of an in-unit washer and dryer. Relax on your private screened balcony and take in the tranquil water views overlooking the lake and tropical grounds. Located in a secure, premier gated community, this unit offers the perfect blend of space, style, and serenity. High-end lighting, custom wall treatments, and modern flooring throughout. A truly unique opportunity for the most discerning buyer! FURNITURE NEGOTIABLE.
Accepting backups
Price cut: $4K (6/9)
$275,000
7763 Southampton Terrace #309, Tamarac, FL 33321
2beds
1,513sqft
Condominium
Built in 2000
-- sqft lot
$264,700 Zestimate®
$182/sqft
$754/mo HOA
What's special
Designer finishesExpansive light-filled layoutStunningly updated homeCustom wall treatmentsIn-unit washer and dryerModern flooring throughoutHigh-end lighting
- 179 days
- 66
- 3
Zillow last checked:
Listing updated:
Listed by:
Richard J Toomey 954-701-0005,
Keller Williams Realty Profess
Source: BeachesMLS,MLS#: B26000855 Originating MLS: BeachesMLS
Originating MLS: BeachesMLSFacts & features
Interior
Bedrooms & bathrooms
- Bedrooms: 2
- Bathrooms: 2
- Full bathrooms: 2
- Main level bathrooms: 2
- Main level bedrooms: 2
Heating
- Central
Cooling
- Central Air, Ceiling Fan(s), Electric
Appliances
- Included: Dryer, Dishwasher, Electric Range, Electric Water Heater, Disposal, Gas Range, Ice Maker, Microwave, Oven, Range, Refrigerator, Water Heater, Washer
- Laundry: Inside, Laundry Closet, In Kitchen, In Unit, Washer Dryer Install Allowed
Features
- Built-in Features, Bedroom on Main Level, Breakfast Area, Closet Cabinetry, Dining Area, Entrance Foyer, Eat-in Kitchen, Kitchen Island, Kitchen/Dining Combo, Living/Dining Room, Custom Mirrors, Multiple En Suite Bathrooms, Pantry, Split Bedrooms, Storage, Tub Shower, Walk-In Closet(s)
- Flooring: Carpet, Ceramic Tile, Tile
- Windows: Blinds, Drapes, Sliding
- Has fireplace: No
Interior area
- Total structure area: 1,513
- Total interior livable area: 1,513 sqft
Video & virtual tour
Property
Parking
- Total spaces: 1
- Parking features: Assigned, Guest
- Uncovered spaces: 1
Accessibility
- Accessibility features: None
Features
- Levels: One
- Stories: 1
- Entry location: Third Floor Entry
- Patio & porch: Screened, Balcony
- Exterior features: Awning(s), Balcony, Barbecue, Courtyard, Garden, Lighting, Outdoor Living Area, Outdoor Shower, Tennis Court(s)
- Pool features: Association, Heated, Outside Bath Access
- Fencing: Fenced,Gate
- Has view: Yes
- View description: Garden, Lake, Water
- Has water view: Yes
- Water view: Lake,Water
- Waterfront features: None
Lot
- Features: None, Sprinkler System
Details
- Parcel number: 494106kp0390
- Zoning: R-3
- Special conditions: Standard,Listed As-Is
Construction
Type & style
- Home type: Condo
- Property subtype: Condominium
Materials
- Block, Other
- Roof: Other
Condition
- Resale
- New construction: No
- Year built: 2000
Details
- Builder model: KNIGHTSBRIDGE
Utilities & green energy
- Sewer: Public Sewer
- Water: Public
- Utilities for property: Cable Connected, Sewer Connected, Water Connected
Community & HOA
Community
- Features: Gated, Street Lights
- Security: Security System, Security Gate, Gated with Guard, Gated Community, Smoke Detector(s), Security Guard, Security Lights
- Pet deposit fee: $250
- Senior community: Yes
- Subdivision: SOUTHAMPTON CONDOMINIUM I
HOA
- Has HOA: Yes
- Amenities included: Billiard Room, Business Center, Clubhouse, Community Kitchen, Car Wash Area, Fitness Center, Maintenance Grounds, Gated, Hobby Room, Indoor Pool, Library, Pickleball, Pool, Parking, Restaurant, Shuffleboard Court, Spa/Hot Tub, Security, Trash, Transportation Service, Workshop Area
- Services included: Common Areas, Cable TV, Insurance, Legal/Accounting, Maintenance Grounds, Maintenance Structure, Pest Control, Pool(s), Recreation Facilities, Reserve Fund, Roof, Sewer, Security, Trash, Water, Internet
- HOA fee: $754 monthly
- HOA name: Southampton Condominium Association
- Second HOA name: Kings Point Master Association
Location
- Region: Tamarac
Financial & listing details
- Price per square foot: $182/sqft
- Tax assessed value: $112,630
- Annual tax amount: $1,635
- Date on market: 3/12/2026
- Cumulative days on market: 161 days
- Listing terms: Cash,Conventional,1031 Exchange
Estimated market value
$264,700
$251,000 - $278,000
$2,755/mo
Price history
| Date | Event | Price |
|---|---|---|
| 6/9/2026 | Price change | $275,000-1.4%$182/sqft |
Source:  BeachesMLS #B26000855 Report a problem BeachesMLS #B26000855 Report a problem | ||
| 4/27/2026 | Price change | $279,000-1.8%$184/sqft |
Source: BeachesMLS #B26000855 Report a problem | ||
| 3/12/2026 | Listed for sale | $284,000+102.9%$188/sqft |
Source: BeachesMLS #B26000855 Report a problem | ||
| 2/25/2016 | Sold | $140,000+14.8%$93/sqft |
Source: Public Record Report a problem | ||
| 9/25/2001 | Sold | $122,000$81/sqft |
Source: Public Record Report a problem | ||
Public tax history
| Year | Property taxes | Tax assessment |
|---|---|---|
| 2025 | $1,635 +5.7% | $112,630 +2.9% |
| 2024 | $1,548 +3.7% | $109,460 +3% |
| 2023 | $1,493 -16.2% | $106,280 +3% |
| 2022 | $1,781 +3.2% | $103,190 +3% |
| 2021 | $1,726 +2% | $100,190 +1.4% |
| 2020 | $1,693 +2.4% | $98,810 +2.3% |
| 2019 | $1,653 | $96,590 +1.9% |
| 2018 | $1,653 +4% | $94,790 +2.1% |
| 2017 | $1,590 +1.8% | $92,850 -45.5% |
| 2016 | $1,562 -63.2% | $170,290 +93.2% |
| 2015 | $4,240 +288.8% | $88,140 +0.8% |
| 2014 | $1,091 +0.2% | $87,450 +1.5% |
| 2013 | $1,089 +3.1% | $86,160 -4.8% |
| 2012 | $1,056 +4.3% | $90,470 +1.6% |
| 2011 | $1,012 -21.2% | $89,030 -13.9% |
| 2010 | $1,285 -3.7% | $103,390 -4.1% |
| 2009 | $1,334 -14.8% | $107,780 -10.4% |
| 2008 | $1,566 | $120,260 |
Find assessor info on the county website
Monthly payment
Est. payment
Payment breakdown
Explore the cost of this home by adjusting the details. Changes won't be saved.Climate risks
Neighborhood: 33321
Nearby schools
Schools provided by the listing agent
- Elementary: Challenger
- Middle: Millennium 6-12 Collegiate Academy
- High: J. P. Taravella
Source: BeachesMLS. This data may not be complete. We recommend contacting the local school district to confirm school assignments for this home.
- $248,6252 bd2 ba1.2k sqft7763 Southampton Ter APT 211, Tamarac, FL 33321Sold

- $203,9002 bd2 ba1.2k sqft7763 Southampton Ter APT 403, Tamarac, FL 33321For Sale

- $170,0002 bd2 ba1.2k sqft7763 Southampton Ter APT 213, Tamarac, FL 33321Sold
- $235,0002 bd2 ba1.2k sqft7763 Southampton Ter APT 102, Fort Lauderdale, FL 33321Sold

Similar homes
- $279,9003 bd2 ba1.2k sqft4151 CORAL TREE Circle #251, Coconut Creek, FL 33073For Sale

 MLS ID #B26073176, Alba M Gonzales, Signature Best Florida Realty. BeachesMLS
 - $170,0002 bd2 ba1.2k sqftC, Tamarac, FL 33321For Sale
 MLS ID #F10548246, Matthew B Stanley, The Keyes Company. BeachesMLS
 - $220,0002 bd2 ba1.2k sqft7547 NW 79th Avenue #212, Tamarac, FL 33321For Sale
 MLS ID #R11150972, Mercedes Sethi, The Bella Group Real Estate, LLC. BeachesMLS
 - $250,0003 bd2 ba1.2k sqft12215 Royal Palm Boulevard #4q, Coral Springs, FL 33065For Sale
 MLS ID #B26010852, Daniel VanBronkhorst, The Agency Florida LLC. BeachesMLS
 - $179,0002 bd2 ba1k sqft8300 G Building, Tamarac, FL 33321For SaleMLS ID #B26050520, Gina M Lueck, United Realty Group Inc. BeachesMLS
- $285,0003 bd3 ba1.6k sqft806 Cypress Boulevard #104, Pompano Beach, FL 33069For SaleMLS ID #B26001197, Lance C Wald, Fathom Realty FL, LLC. BeachesMLS
- $269,0002 bd2 ba1.3k sqft8179 Whispering Palm Drive, Boca Raton, FL 33496For SaleMLS ID #B26069442, Greta Dean PA, Lang Realty/Delray Beach. BeachesMLS
- $299,0003 bd2 ba1.7k sqft3900 Oaks Clubhouse Drive #410, Pompano Beach, FL 33069For SaleMLS ID #B26028837, Marnie Sauls, Charles Rutenberg Realty FTL. BeachesMLS
- $310,0003 bd3 ba1.7k sqft124, Pompano Beach, FL 33069For SaleMLS ID #B26059504, Bruce Richard Warzoha, Coastal Real Estate Co. BeachesMLS
- $275,0002 bd2 ba1.3k sqft55, Delray Beach, FL 33446For SaleMLS ID #B26060562, Katherine B Pendleton, Lang Realty/ BR. BeachesMLS
- $315,0002 bd2 ba980 sqftSea Haven, Pompano Beach, FL 33062For SaleMLS ID #B26073118, Adela Philipson, Philipson Realty LLC. BeachesMLS
- $325,0003 bd3 ba1.6k sqft123, Pompano Beach, FL 33069For SaleMLS ID #B26054135, Wendy J Elder, Charles Rutenberg Realty FTL. BeachesMLS
- $200,0002 bd2 ba1.3k sqft7400, Lauderhill, FL 33319For SaleMLS ID #B26061704, Maxwell Pierre, Keller Williams Realty Consultants. BeachesMLS
- $274,9002 bd2 ba1.1k sqft2898 SW 22nd Circle #231b, Delray Beach, FL 33445For SaleMLS ID #B26046160, Kelly LeFaivre, Lang Realty/Delray Beach. BeachesMLS
- $194,9002 bd2 ba1.4k sqft7050 NW 44th Street #705, Lauderhill, FL 33319For SaleMLS ID #B26009727, Helena S Yeaman, RE/MAX Direct. BeachesMLS
- $320,5003 bd2 ba1.3k sqft2850 N Palm Aire Drive #401, Pompano Beach, FL 33069For SaleMLS ID #B26014053, Amarantha Ruocco, Bella Costa Properties. BeachesMLS
- $250,0002 bd2 ba1.2k sqft29, Delray Beach, FL 33446For SaleMLS ID #B26034712, Marina Fink, Preferred Realty. BeachesMLS
- $249,0002 bd2 ba1k sqft777 S Federal Highway #304-k, Pompano Beach, FL 33062For SaleMLS ID #B26015117, Liz Dawes Ordonez, EXP Realty LLC. BeachesMLS
- $299,9002 bd2 ba1.1k sqft3909 N Ocean Boulevard #314, Fort Lauderdale, FL 33308For SaleMLS ID #F10533143, John Ecivaldo Santos, Agent Plus Realty. BeachesMLS
- $314,0002 bd2 ba1.3k sqft8427 Parkgate Road #C, Boca Raton, FL 33496For SaleMLS ID #B26061369, Laura E Trebatch, Compass Florida LLC. BeachesMLS
