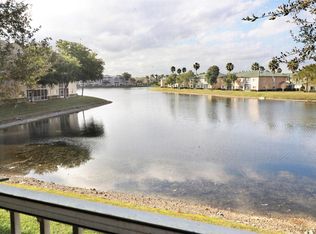
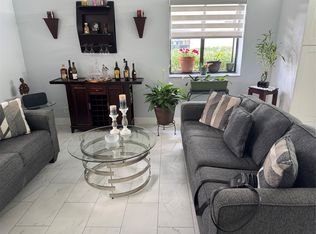
REDUCED This stunning lake-view property features a 2-bedroom, 2-bathroom layout—split bedroom plan. The kitchen has been recently updated and features stainless steel appliances and upgraded cabinets. The home is equipped with a water filtration system throughout. It can be sold either furnished or unfurnished. Cable and internet services are ready for use. Conveniently located just steps away from the bus stop and pool, the property includes a designated parking space (number 49). NEW AIR CONDITIONER JUST INSTALLED FEB 2026.
For sale
Price cut: $11.7K (7/6)
$198,200
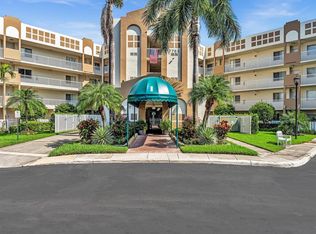
7763 Southampton Terrace #312, Tamarac, FL 33321
2beds
1,275sqft
Condominium
Built in 2000
-- sqft lot
$195,500 Zestimate®
$155/sqft
$753/mo HOA
What's special
Lake-view propertyUpgraded cabinetsWater filtration system throughoutStainless steel appliances
- 180 days
- 39
- 1
Zillow last checked:
Listing updated:
Listed by:
Robert S Solomon 561-376-7583,
Century Village Real Estate,
Source: BeachesMLS,MLS#: B26000344 Originating MLS: BeachesMLS
Originating MLS: BeachesMLSFacts & features
Interior
Bedrooms & bathrooms
- Bedrooms: 2
- Bathrooms: 2
- Full bathrooms: 2
- Main level bathrooms: 1
- Main level bedrooms: 1
Primary bedroom
- Level: Main
- Area: 180
- Dimensions: 15 X 12
Bedroom 2
- Level: Main
- Area: 132
- Dimensions: 12 X 11
Kitchen
- Level: Main
- Area: 96
- Dimensions: 12 X 8
Living room
- Level: Main
- Area: 325
- Dimensions: 25 X 13
Other
- Level: Main
- Area: 78
- Dimensions: 13 X 6
Heating
- Central
Cooling
- Central Air, Ceiling Fan(s)
Appliances
- Included: Cooktop, Dryer, Dishwasher, Electric Cooktop, Electric Range, Electric Water Heater, Disposal, Ice Maker, Microwave, Oven, Water Purifier Owned, Range, Refrigerator, Water Softener Owned, Water Softener, Water Heater, Water Purifier, Washer
- Laundry: Electric Dryer Hookup, Inside, Laundry Closet, Washer Dryer Install Allowed
Features
- Breakfast Area, Dual Sinks, Living/Dining Room, Custom Mirrors, Pantry, Split Bedrooms, Separate Shower, Walk-In Closet(s)
- Flooring: Carpet, Laminate, Terrazzo, Wood
- Windows: Blinds, Metal, Single Hung, Sliding
- Has fireplace: No
- Furnished: Yes
Interior area
- Total structure area: 1,400
- Total interior livable area: 1,275 sqft
Video & virtual tour
Property
Parking
- Total spaces: 1
- Parking features: Deeded, Guest, Open
- Uncovered spaces: 1
Accessibility
- Accessibility features: None
Features
- Levels: One,Three Or More
- Stories: 3
- Pool features: Association, Heated
- Has view: Yes
- View description: Lake, Water
- Has water view: Yes
- Water view: Lake,Water
- Waterfront features: Lake Front, None
Details
- Parcel number: 494106kp0420
- Zoning: R-3
- Special conditions: Probate Listing,Listed As-Is
Construction
Type & style
- Home type: Condo
- Property subtype: Condominium
Materials
- Block, Stucco
- Roof: Tar/Gravel
Condition
- Resale
- New construction: No
- Year built: 2000
Details
- Warranty included: Yes
Utilities & green energy
- Electric: Pre-Wired for Renewables
- Sewer: Public Sewer
- Water: Public
- Utilities for property: Cable Available, Electricity Available, Sewer Connected, Water Available
Community & HOA
Community
- Features: Gated
- Security: Security Gate, Gated Community, Smoke Detector(s), Security Guard
- Senior community: Yes
- Subdivision: SOUTHAMPTON CONDOMINIUM I
HOA
- Has HOA: Yes
- Amenities included: Bocce Court, Billiard Room, Business Center, Clubhouse, Elevator(s), Fitness Center, Indoor Pool, Pickleball, Pool, Parking, Shuffleboard Court, Spa/Hot Tub, Security, Tennis Court(s), Transportation Service
- Services included: Common Areas, Cable TV, Maintenance Grounds, Pest Control, Recreation Facilities, Sewer, Security, Trash
- HOA fee: $536 monthly
- HOA name: Southampton Phoenix
- HOA phone: 954-640-7071
- Second HOA fee: $217 monthly
Location
- Region: Tamarac
Financial & listing details
- Price per square foot: $155/sqft
- Tax assessed value: $88,200
- Annual tax amount: $1,113
- Date on market: 3/11/2026
- Cumulative days on market: 182 days
- Listing terms: Cash,Other
- Electric utility on property: Yes
Estimated market value
$195,500
$186,000 - $205,000
$2,454/mo
Price history
| Date | Event | Price |
|---|---|---|
| 7/6/2026 | Price change | $198,200-5.6%$155/sqft |
Source:  BeachesMLS #B26000344 Report a problem BeachesMLS #B26000344 Report a problem | ||
| 6/2/2026 | Price change | $209,899-4.5%$165/sqft |
Source: BeachesMLS #B26000344 Report a problem | ||
| 3/11/2026 | Listed for sale | $219,900+223.4%$172/sqft |
Source: BeachesMLS #B26000344 Report a problem | ||
| 8/19/2011 | Sold | $68,000+48.1%$53/sqft |
Source: Public Record Report a problem | ||
| 2/23/2011 | Sold | $45,900-34.3%$36/sqft |
Source: Public Record Report a problem | ||
| 10/8/2010 | Price change | $69,900-12.5%$55/sqft |
Source: CENTURY 21 Tenace Realty #f1079955 Report a problem | ||
| 9/25/2010 | Price change | $79,900-11.2%$63/sqft |
Source: CENTURY 21 Tenace Realty #f1079955 Report a problem | ||
| 6/26/2010 | Listed for sale | $90,000-7.2%$71/sqft |
Source: CENTURY 21 Tenace Realty #f1079955 Report a problem | ||
| 7/12/2001 | Sold | $97,000-2%$76/sqft |
Source: Public Record Report a problem | ||
| 9/13/2000 | Sold | $99,000$78/sqft |
Source: Public Record Report a problem | ||
Public tax history
| Year | Property taxes | Tax assessment |
|---|---|---|
| 2025 | $1,114 +6.2% | $88,200 +2.9% |
| 2024 | $1,049 +3.2% | $85,720 +3% |
| 2023 | $1,016 +6.8% | $83,230 +3% |
| 2022 | $951 +4.2% | $80,810 +3% |
| 2021 | $913 +2.7% | $78,460 +1.4% |
| 2020 | $889 +1.6% | $77,380 +2.3% |
| 2019 | $875 | $75,650 +1.9% |
| 2018 | $875 +4.1% | $74,240 +2.1% |
| 2017 | $841 +0.3% | $72,720 +2.1% |
| 2016 | $838 -0.8% | $71,230 +0.7% |
| 2015 | $845 +8.7% | $70,740 +0.8% |
| 2014 | $777 | $70,180 -5.6% |
| 2013 | $777 +18.5% | $74,340 +9.3% |
| 2012 | $656 -67.2% | $68,000 -11.5% |
| 2011 | $1,999 -10.2% | $76,820 -13.9% |
| 2010 | $2,225 +69.7% | $89,210 -4.1% |
| 2009 | $1,311 -33% | $93,000 -26% |
| 2008 | $1,958 | $125,730 |
Find assessor info on the county website
Monthly payment
Est. payment
Payment breakdown
Explore the cost of this home by adjusting the details. Changes won't be saved.Climate risks
Neighborhood: 33321
- $235,0002 bd2 ba1.2k sqft7763 Southampton Ter APT 102, Fort Lauderdale, FL 33321Sold

- $220,0002 bd2 ba1.4k sqft7763 Southampton Ter APT 201, Tamarac, FL 33321Sold

- $170,0002 bd2 ba1.2k sqft7763 Southampton Ter APT 205, Tamarac, FL 33321Sold
- $175,0002 bd2 ba1.2k sqft7763 Southampton Ter APT 214, Tamarac, FL 33321Sold
Similar homes
- $169,5002 bd2 ba1.2k sqft7302 S Devon Drive #307, Tamarac, FL 33321For Sale
 MLS ID #F10545256, ABRAHAM LINCOLN FLYNN, City Real Estate Corp. BeachesMLS
 - $265,0002 bd2 ba1.4k sqft(Undisclosed Address), Tamarac, FL 33321For Sale
 MLS ID #F10513621, Milena Alban, Selected Homes Realty LLC. BeachesMLS
 - $206,0002 bd2 ba962 sqft2329 SW 81st Terrace, North Lauderdale, FL 33068For Sale
 MLS ID #B26062462, Paula Williams, LoKation. BeachesMLS
 - $109,9002 bd2 ba950 sqftCONDOMINIUM 1 UNIT 211, Tamarac, FL 33321For Sale
 MLS ID #B26039339, Barbara Lilley, True Blue Realty Inc. BeachesMLS
 - $199,9002 bd2 ba1.2k sqft3502 Bimini Lane #H3, Coconut Creek, FL 33066For SaleMLS ID #B26042050, Melanie K Fleming-Matos, Dalton Wade Inc. BeachesMLS
- $208,5002 bd2 ba1.3k sqftApplewood Village I I, Coconut Creek, FL 33066For SaleMLS ID #B26062609, Yvonne E Biondo, Century 21 Tenace Realty Inc. BeachesMLS
- $238,9992 bd2 ba865 sqft9505 SW 1st Court #9505, Coral Springs, FL 33071For SaleMLS ID #B26031116, Alex Penaranda, Mayfair Real Estate LLC. BeachesMLS
- $169,9002 bd2 ba1.1k sqft5860 NW 44TH Street #412, Lauderhill, FL 33319For SaleMLS ID #B26064645, Bibi Haniff, LoKation. BeachesMLS
- $204,9002 bd2 ba978 sqft2757 Carambola Circle #1932, Coconut Creek, FL 33066For SaleMLS ID #F10548634, Gaspare Lucania, Growth Real Estate Corp. BeachesMLS
- $136,9001 bd2 ba800 sqft8205 NW 61st Street #B-208, Tamarac, FL 33321For SaleMLS ID #F10496600, Carolina M Panighini, Infinite Projects Realty, LLC.. BeachesMLS
- $210,0002 bd2 ba1.2k sqft5, Pompano Beach, FL 33069For SaleMLS ID #R11146224, Adriana B Gante, The Keyes Company. BeachesMLS
- $229,9003 bd2 ba1.5k sqft3771 Environ Boulevard #345, Lauderhill, FL 33319For SaleMLS ID #B26047517, Michael B Milton, Michael B Milton. BeachesMLS
- $169,9003 bd2 ba1.3k sqft5, Lauderhill, FL 33319For SaleMLS ID #B26007830, Xiaohong Sun, United Realty Group Inc. BeachesMLS
- $159,9002 bd2 ba960 sqft615 S State Road 7 #1d, Margate, FL 33068For SaleMLS ID #B26047759, Larry A Rothenberg, Stellar Realty Group. BeachesMLS
- $202,0002 bd2 ba1k sqft620 Tennis Club Drive #105, Fort Lauderdale, FL 33311For SaleMLS ID #F10537245, Peter R Hemingway, Integrity Florida Realty LLC. BeachesMLS
- $197,0002 bd2 ba900 sqft9355 SW 8th Street #225, Boca Raton, FL 33428For SaleMLS ID #B26025311, Joseph Gerrish, United Realty Group, Inc. BeachesMLS
- $235,0002 bd2 ba1.1k sqft2823 N COURSE Drive #201, Pompano Beach, FL 33069For SaleMLS ID #B26051736, Cristina Paniagua Gore, Oceanica Homes Intl Realty. BeachesMLS
- $169,9001 bd2 ba1.1k sqft2206 S CYPRESS BEND Drive #504, Pompano Beach, FL 33069For SaleMLS ID #B26069066, Eugenia Fajkis, Woodmont Realty Inc. BeachesMLS
- $150,0002 bd2 ba990 sqftOriole Gardens 1, Margate, FL 33063For SaleMLS ID #B26052149, Pedro Vidal, Charles Rutenberg Realty FTL. BeachesMLS
- $225,0002 bd2 ba900 sqft21, Plantation, FL 33324For SaleMLS ID #F10545771, Jane A Rickey, The Keyes Company. BeachesMLS
