PRICE REDUCED! SELLER WILLING TO LOOK AT ALL REASONABLE OFFERS. Welcome to this stunning 5-bedroom, 3.5-bathroom home, perfectly situated on a 17,000 sqft lot just minutes from Arrowhead Mall and easy freeway access. With its impressive curb appeal and spacious layout, this home offers the ideal setting for both comfortable living and entertaining.
This rare find in Hidden Manor features two primary suites on the first floor, each with its own exterior entrance, providing flexibility and privacy. Upstairs you'll find 3 additional bedrooms and a full bathroom, giving you plenty of space. Each bedroom on the second floor has its own door leading out to the second-floor patio, adding an extra touch of convenience and outdoor access. The gourmet kitchen is designed for those who love to cook, including a breakfast bar and dining area that overlooks the beautiful backyard and pool. The kitchen flows into the family room with a fireplace, the formal dining room, and the living room, offering a seamless flow for everyday living.
The backyard is a true highlight, featuring a digital gas BBQ, grand fireplace, gazebo, pet-friendly artificial turf, and multiple built-in storage sheds. The expansive patio provides plenty of room for outdoor furniture, making it the perfect space for entertaining in the shade or simply relaxing by the pool. The roof's underlayment was replaced in 2020. Turf was installed both front and back.
Parking is a breeze with a 3-car garage and additional 10-car driveway. The lot is north/south-facing and there are no other homes directly behind you. This home also comes equipped with a hardwired camera system for your convenience. Don't miss out on the chance to make this gorgeous home yours! (The 5th bedroom doesn't have a closet.)
Sold for $830,000
Street View
$830,000
7763 W LIBBY Street, Glendale, AZ 85308
5beds
3,596sqft
Single Family Residence
Built in 1985
0.39 Acres Lot
$839,600 Zestimate®
$231/sqft
$4,103 Estimated rent
Home value
$839,600
$764,000 - $924,000
$4,103/mo
Zestimate® history
Owner options
List your home for rent
$4,103/mo
Rent Zestimate®
Find your next renter with Zillow Rental Manager. Plus, with online applications, you can quickly screen prospective tenants – for free.
$4,103/mo
Rent Zestimate®
Refinance and save
$4,954/mo
Est. payment
Refinancing to a lower rate could help reduce your monthly payments and save thousands over the life of the loan.
$4,954/mo
Est. payment
Explore your selling options
Work with a Zillow partner agent
Leverage their expertise and Zillow's premium Showcase listings to get your home seen by more buyers.
Get startedList with your own agent
Get your home in front of millions of buyers by listing it on Zillow.
Learn how to do itSell it yourself
Take full control of how buyers see your home on Zillow by listing For Sale by Owner (FSBO).
List your homeWhat's special
Grand fireplaceSpacious layoutPet-friendly artificial turfBreakfast barFormal dining roomExterior entranceExpansive patio
Zillow last checked:
Listing updated:
Listed by:
Christine M Wakcher 602-303-9489,
West USA Realty,
Kyle Hayes 480-703-9699,
West USA Realty
Bought with:
Jennifer Howard, SA687211000
RE/MAX Professionals
Brandi Martinez, SA577975000
RE/MAX Professionals
Source: ARMLS,MLS#: 6853220
Facts & features
Interior
Bedrooms & bathrooms
- Bedrooms: 5
- Bathrooms: 4
- Full bathrooms: 3
- 1/2 bathrooms: 1
Heating
- Electric
Cooling
- Central Air, Ceiling Fan(s), Programmable Thmstat
Appliances
- Included: Water Softener Owned, Refrigerator, Built-in Microwave, Dishwasher, Disposal, Electric Cooktop, Water Purifier
- Laundry: Inside
Features
- Non-laminate Counter, High Speed Internet, Double Vanity, Master Downstairs, Eat-in Kitchen, Breakfast Bar, Central Vacuum, Vaulted Ceiling(s), Kitchen Island, Pantry, Full Bth Master Bdrm, Separate Shwr & Tub
- Flooring: Carpet, Tile
- Windows: Double Pane Windows
- Has basement: No
- Number of fireplaces: 2
- Fireplace features: Exterior Fireplace, Family Room, Master Bedroom
Interior area
- Total structure area: 3,596
- Total interior livable area: 3,596 sqft
Property
Parking
- Total spaces: 13
- Parking features: RV Access/Parking, RV Gate, Garage Door Opener, Extended Length Garage, Direct Access, Attch'd Gar Cabinets
- Garage spaces: 3
- Uncovered spaces: 10
Accessibility
- Accessibility features: Lever Handles
Features
- Stories: 2
- Patio & porch: Covered, Patio
- Exterior features: Balcony, Storage, Built-in Barbecue
- Has private pool: Yes
- Pool features: Variable Speed Pump, Play Pool
- Spa features: None, Bath
- Fencing: Block
- Waterfront features: Wash
Lot
- Size: 0.39 Acres
- Features: North/South Exposure, Sprinklers In Rear, Sprinklers In Front, Gravel/Stone Front, Gravel/Stone Back, Synthetic Grass Frnt, Synthetic Grass Back, Auto Timer H2O Front, Auto Timer H2O Back
Details
- Additional structures: Gazebo
- Parcel number: 23104268
Construction
Type & style
- Home type: SingleFamily
- Property subtype: Single Family Residence
Materials
- Brick Veneer, Wood Frame, Painted, Brick
- Roof: Tile
Condition
- Year built: 1985
Utilities & green energy
- Electric: 220 Volts in Kitchen
- Sewer: Public Sewer
- Water: City Water
Green energy
- Energy efficient items: Multi-Zones
Community & HOA
Community
- Subdivision: HIDDEN MANOR 6
HOA
- Has HOA: Yes
- Services included: Maintenance Grounds
- HOA fee: $110 annually
- HOA name: Hidden Manor
- HOA phone: 623-670-3000
Location
- Region: Glendale
Financial & listing details
- Price per square foot: $231/sqft
- Tax assessed value: $630,700
- Annual tax amount: $3,455
- Date on market: 4/19/2025
- Cumulative days on market: 194 days
- Listing terms: Cash,Conventional,FHA,VA Loan
- Ownership: Fee Simple
- Electric utility on property: Yes
Price history
| Date | Event | Price |
|---|---|---|
| 10/29/2025 | Sold | $830,000-2.3%$231/sqft |
Source:  ARMLS #6853220 Report a problem ARMLS #6853220 Report a problem | ||
| 8/25/2025 | Price change | $849,900-2.9%$236/sqft |
Source: ARMLS #6853220 Report a problem | ||
| 8/16/2025 | Price change | $875,000-2.8%$243/sqft |
Source: ARMLS #6853220 Report a problem | ||
| 7/31/2025 | Price change | $899,900-2.7%$250/sqft |
Source: ARMLS #6853220 Report a problem | ||
| 7/20/2025 | Price change | $924,999-2.6%$257/sqft |
Source: ARMLS #6853220 Report a problem | ||
| 6/17/2025 | Price change | $949,999-2.6%$264/sqft |
Source: ARMLS #6853220 Report a problem | ||
| 5/27/2025 | Price change | $975,000-1.1%$271/sqft |
Source: ARMLS #6853220 Report a problem | ||
| 4/19/2025 | Listed for sale | $986,000+25.6%$274/sqft |
Source: ARMLS #6853220 Report a problem | ||
| 5/6/2021 | Sold | $785,000$218/sqft |
Source: ARMLS #6213230 Report a problem | ||
| 4/14/2021 | Listed for sale | $785,000+30.8%$218/sqft |
Source: ARMLS #6213230 Report a problem | ||
| 3/15/2021 | Sold | $600,000+27.7%$167/sqft |
Source: Public Record Report a problem | ||
| 7/11/2014 | Sold | $470,000-6%$131/sqft |
Source: ARMLS #5091561 Report a problem | ||
| 3/29/2014 | Listed for sale | $499,999-8.3%$139/sqft |
Source: Realty One Group #5091561 Report a problem | ||
| 1/1/2014 | Listing removed | $545,000$152/sqft |
Source: SW Realty and property Management #4974687 Report a problem | ||
| 9/20/2013 | Price change | $545,000-1.8%$152/sqft |
Source: Owner #497687 Report a problem | ||
| 7/13/2013 | Price change | $555,000-0.4%$154/sqft |
Source: Owner #497687 Report a problem | ||
| 7/3/2013 | Listed for sale | $557,380+59.3%$155/sqft |
Source: Owner #497687 Report a problem | ||
| 11/14/2003 | Sold | $350,000+29.6%$97/sqft |
Source: Public Record Report a problem | ||
| 9/26/1997 | Sold | $270,000$75/sqft |
Source: Public Record Report a problem | ||
Public tax history
| Year | Property taxes | Tax assessment |
|---|---|---|
| 2025 | $3,403 +0.7% | $63,070 -4.9% |
| 2024 | $3,378 +1% | $66,330 +72.6% |
| 2023 | $3,345 +0.8% | $38,426 -14.7% |
| 2022 | $3,319 -3.3% | $45,060 +7.8% |
| 2021 | $3,433 +2.5% | $41,800 +1.8% |
| 2020 | $3,348 +2.5% | $41,080 +6% |
| 2019 | $3,265 | $38,750 +4.9% |
| 2018 | $3,265 +2.8% | $36,950 +6.8% |
| 2017 | $3,177 +13.7% | $34,600 +3.4% |
| 2016 | $2,794 +4.8% | $33,450 +5.1% |
| 2015 | $2,666 | $31,830 +28.5% |
| 2014 | -- | $24,770 -1% |
| 2013 | -- | $25,010 -3.9% |
| 2012 | -- | $26,020 -12% |
| 2011 | -- | $29,570 -10.7% |
| 2010 | -- | $33,130 -28.1% |
| 2009 | -- | $46,070 -10.5% |
| 2008 | -- | $51,500 +7.7% |
| 2007 | -- | $47,800 +62.6% |
| 2006 | -- | $29,400 |
| 2005 | -- | $29,400 +21.2% |
| 2004 | -- | $24,250 |
| 2003 | -- | $24,250 +5.9% |
| 2002 | -- | $22,900 |
Find assessor info on the county website
Neighborhood: Hidden Manor
Nearby homes
- $815,200-- bd4 ba3.5k sqft7753 W Libby St, Glendale, AZ 85308Off Market
- $885,3005 bd4 ba3.9k sqft7773 W Libby St, Glendale, AZ 85308Off Market
- $795,0004 bd3 ba3k sqft7762 W Libby St, Glendale, AZ 85308Off Market
- $784,0000.39 acres7752 W Libby St, Glendale, AZ 85308Off Market
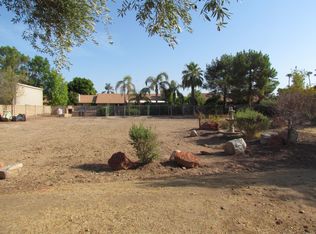
- $635,600-- bd3 ba2.4k sqft17902 N 78th Dr, Glendale, AZ 85308Off Market
- $745,900-- bd3 ba3.1k sqft7743 W Libby St, Glendale, AZ 85308Off Market
- $719,500-- bd4 ba3k sqft7742 W Libby St, Glendale, AZ 85308Off Market
- $655,700-- bd2 ba2.7k sqft17910 N 78th Dr, Glendale, AZ 85308Off Market
Nearby schools
GreatSchools rating
- 6/10Arrowhead Elementary SchoolGrades: PK-6Distance: 0.7 mi
- 6/10Deer Valley High SchoolGrades: 7-12Distance: 3.3 mi
Schools provided by the listing agent
- Elementary: Arrowhead Elementary School
- Middle: Deer Valley High School
- High: Deer Valley High School
- District: Deer Valley Unified District
Source: ARMLS. This data may not be complete. We recommend contacting the local school district to confirm school assignments for this home.
Get a cash offer in 3 minutes
Find out how much your home could sell for in as little as 3 minutes with a no-obligation cash offer.
Estimated market value
$839,600
Get a cash offer in 3 minutes
Find out how much your home could sell for in as little as 3 minutes with a no-obligation cash offer.
Estimated market value
$839,600
- Arizona
- Maricopa County
- Glendale
- 85308
- Hidden Manor
- 7763 W LIBBY Street
Nearby cities
Nearby neighborhoods
Nearby zip codes
Other Glendale Topics
