Skip main navigation
Sold for $245,000
  • $245,000

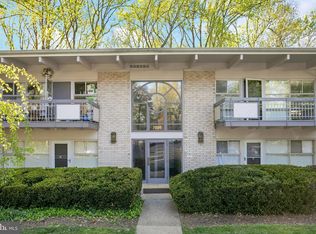
    7764 Donnybrook Ct Suite 205, Annandale, VA 22003

    2beds
    769sqft
    Condominium
    Built in 1961
    -- sqft lot
    $248,800 Zestimate®
    $319/sqft
    $2,028 Estimated rent

    Home value

    $248,800

    $236,000 - $261,000

    $2,028/mo

    Zestimate® history
    Loading
    Loading...

    Owner options

    List your home for rent

    $2,028/mo

    Rent Zestimate®

    Find your next renter with Zillow Rental Manager. Plus, with online applications, you can quickly screen prospective tenants – for free.

    Learn more

    $2,028/mo

    Rent Zestimate®

    Refinance and save

    $1,551/mo

    Est. payment

    Refinancing to a lower rate could help reduce your monthly payments and save thousands over the life of the loan.

    See today's rates

    $1,551/mo

    Est. payment

    Explore your selling options

    Work with a Zillow partner agent

    Leverage their expertise and Zillow's premium Showcase listings to get your home seen by more buyers.

    Get started

    List with your own agent

    Get your home in front of millions of buyers by listing it on Zillow.

    Learn how to do it

    Sell it yourself

    Take full control of how buyers see your home on Zillow by listing For Sale by Owner (FSBO).

    List your home

    What's special

    Great location, close to beltway 495. Very nice 2 bedroom 1 bath second floor condo with vaulted wood ceiling. Close to all shopping ctr and restaurants in Annandale. All utilities are included except electric in condo fee. Tenant occupied. Great investment opportunity.

    Zillow last checked:

    Listing updated:

    Listed by:

    Jeannie C Kim chang 571-220-9023,

    Samson Properties

    Bought with:

    Fernando LLaneza, 0225214001

    Spring Hill Real Estate, LLC.

    Source: Bright MLS,MLS#: VAFX2188658MLS Logo

    Facts & features

    Interior

    Bedrooms & bathrooms
    • Bedrooms: 2
    • Bathrooms: 1
    • Full bathrooms: 1
    • Main level bathrooms: 1
    • Main level bedrooms: 2
    Heating
    • Forced Air, Natural Gas
    Cooling
    • Central Air, Electric
    Appliances
    • Included: Oven/Range - Gas, Refrigerator, Disposal, Gas Water Heater
    • Laundry: Dryer In Unit, Washer In Unit, In Unit
    Features
    • Combination Dining/Living, Upgraded Countertops, Open Floorplan, Dry Wall
    • Flooring: Carpet, Hardwood, Laminate
    • Doors: Insulated
    • Windows: Double Pane Windows
    • Has basement: No
    • Has fireplace: No
    • Common walls with other units/homes: No One Above
    Interior area
    • Total structure area: 769
    • Total interior livable area: 769 sqft
    • Finished area above ground: 769

    Property

    Parking
    • Total spaces: 1
    • Parking features: Concrete, Permit Required, Paved, Unassigned, Parking Lot
    • Has uncovered spaces: Yes
    Accessibility
    • Accessibility features: None
    Features
    • Levels: One
    • Stories: 1
    • Patio & porch: Wrap Around, Terrace
    • Exterior features: Barbecue, Lighting, Lawn Sprinkler, Play Area, Sidewalks
    • Pool features: Community
    • Fencing: Wood,Privacy
    • Has view: Yes
    • View description: Garden, Trees/Woods
    Lot
    • Features: Adjoins - Public Land, Adjoins - Open Space, Backs - Open Common Area, Backs to Trees, Cul-De-Sac, Wooded, Private, Corner Lot/Unit, Unknown Soil Type
    Details
    • Additional structures: Above Grade
    • Parcel number: 0702 17640205
    • Zoning: 220
    • Zoning description: residential
    • Special conditions: Standard
    • Other equipment: None

    Construction

    Type & style
    • Home type: Condo
    • Architectural style: Traditional
    • Property subtype: Condominium
    • Attached to another structure: Yes
    Materials
    • Brick Front
    • Roof: Asphalt
    Condition
    • Very Good
    • New construction: No
    • Year built: 1961
    • Major remodel year: 2017

    Utilities & green energy

    • Electric: 220 Volts
    • Sewer: Public Septic
    • Water: Public
    • Utilities for property: Electricity Available, Natural Gas Available, Phone, Sewer Available, Water Available, Cable Available, Cable, DSL, Fiber Optic

    Community & HOA

    Community
    • Features: Pool
    • Security: Smoke Detector(s), Main Entrance Lock
    • Condo and coop fee: $365 monthly
    • Subdivision: Heritage Woods North
    HOA
    • Has HOA: No
    • Amenities included: Pool, Tot Lots/Playground, Laundry
    • Services included: Gas, Trash, Maintenance Structure, Insurance, Parking Fee, Snow Removal, Laundry
    Location
    • Region: Annandale

    Financial & listing details

    • Price per square foot: $319/sqft
    • Tax assessed value: $156,370
    • Annual tax amount: $2,403
    • Date on market: 7/2/2024
    • Listing agreement: Exclusive Right To Sell
    • Listing terms: Cash,Conventional,FHA,FHLMC,FHVA,FMHA,FNMA,VA Loan
    • Ownership: Condominium
    • Total actual rent: 16800
    • Road surface type: Concrete

    Price history

    DateEventPrice
    8/20/2024Sold$245,000$319/sqft
    Source: Bright MLS #VAFX2188658 Report a problem
    7/23/2024Contingent$245,000$319/sqft
    Source: Bright MLS #VAFX2188658 Report a problem
    7/15/2024Price change$245,000-1.6%$319/sqft
    Source: Bright MLS #VAFX2188658 Report a problem
    7/8/2024Price change$249,000-2.4%$324/sqft
    Source: Bright MLS #VAFX2188658 Report a problem
    7/2/2024Listed for sale$255,000+50%$332/sqft
    Source: Bright MLS #VAFX2188658 Report a problem
    3/1/2017Sold$170,000$221/sqft
    Source: Public Record Report a problem

    Public tax history

    YearProperty taxesTax assessment
    2025$2,800 +13.2%$242,220 +13.4%
    2024$2,475 +9.8%$213,600 +7%
    2023$2,253 +3.6%$199,630 +5%
    2022$2,174 $190,120 +3%
    2021-- $184,580 +3%
    2020$2,121 +9%$179,200 +9%
    2019$1,945 +0.8%$164,380 +0.8%
    2018$1,930 +4%$163,080 +2%
    2017$1,856 +2.5%$159,880 +2.2%
    2016$1,812 +3.8%$156,370
    2015$1,745 +5.6%$156,370 +5.3%
    2014$1,653 $148,450 +11.8%
    2013-- $132,760 +12.5%
    2012-- $118,010
    2011-- $118,010 +20%
    2010-- $98,340 -24%
    2009-- $129,400 -35.7%
    2008-- $201,250 -8.5%
    2007-- $219,970 +117.8%
    2003-- $100,980 +29.6%
    2002-- $77,920
    Find assessor info on the county website

    Neighborhood: 22003

    Nearby schools

    GreatSchools rating
    Schools provided by the listing agent
    • Elementary: Annandale Terrace
    • Middle: Poe
    • High: Annandale
    • District: Fairfax County Public Schools

    Source: Bright MLS. This data may not be complete. We recommend contacting the local school district to confirm school assignments for this home.

    Get a cash offer in 3 minutes
    Find out how much your home could sell for in as little as 3 minutes with a no-obligation cash offer.
    Estimated market value
    $248,800
    Get a cash offer in 3 minutes
    Find out how much your home could sell for in as little as 3 minutes with a no-obligation cash offer.
    Estimated market value
    $248,800