Skip main navigation
Off market
  • $790,800

    7764 Heatherton Ln, Potomac, MD 20854

    3beds
    1,906sqft
    Townhouse
    Built in 1978
    2,002 Square Feet Lot
    $790,800 Zestimate®
    $415/sqft
    $4,099 Estimated rent

    Home value

    $790,800

    $751,000 - $830,000

    $4,099/mo

    Zestimate® history
    Loading
    Loading...

    Owner options

    List your home for rent

    $4,099/mo

    Rent Zestimate®

    Find your next renter with Zillow Rental Manager. Plus, with online applications, you can quickly screen prospective tenants – for free.

    Learn more

    $4,099/mo

    Rent Zestimate®

    Refinance and save

    $4,956/mo

    Est. payment

    Refinancing to a lower rate could help reduce your monthly payments and save thousands over the life of the loan.

    See today's rates

    $4,956/mo

    Est. payment

    Explore your selling options

    Work with a Zillow partner agent

    Leverage their expertise and Zillow's premium Showcase listings to get your home seen by more buyers.

    Get started

    List with your own agent

    Get your home in front of millions of buyers by listing it on Zillow.

    Learn how to do it

    Sell it yourself

    Take full control of how buyers see your home on Zillow by listing For Sale by Owner (FSBO).

    List your home

    What's special

    Tennis courtsDressing areaWalk-in showerGranite countertopsFrench doorsNew toiletsFull updated bathroom

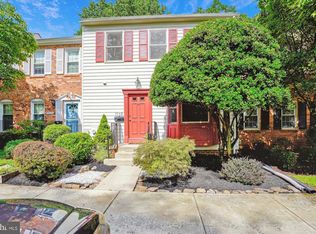
    OPEN HOUSE SATURDAY 6/17 1-3 PM & SUNDAY 6/18 1-3. Lovely 3 bedroom, 3 full bath, & 1 half bath, 3 level brick townhome in the desirable Inverness Knolls Community. This home offers many improvements for your enjoyment, including Hardwood floors on the main level, new carpeting on bedroom level, windows replaced, and new toilets. The renovated kitchen will impress: stainless steel appliances, abundance of custom cabinets, under cabinet and recessed lights, plus granite countertops. A nice sized living room and dining room with French Doors that open to a deck over looking woods, offering plenty of privacy. The powder room has been updated, too. Upper level boasts the primary bedroom with a dressing area, two closets, ceiling fan and en-suite updated bath. Two additional good-sized bedrooms on the upper level,with ceiling fans and another full updated bathroom with a jacuzzi tub. Enjoy the family room in the Lower level that has a wood burning fireplace, new luxury vinyl plank flooring and exits to the patio. There is a wall of built in closets with organizers providing extra storage. Full bathroom with a walk-in shower plus a large utility room with new luxury vinyl plank flooring, too. The Inverness Community has a pool, tennis courts, playground, & walking trails. The community is adjacent to the newly expanded Cabin John Village with shops and restaurants. 495 & 270 are minutes away. Come and see this lovely townhome. Churchill High School. You will not be disappointed!!!

    This property is off market, which means it's not currently listed for sale or rent on Zillow. This may be different from what's available on other websites or public sources.

    Zillow last checked:

    Listing updated:

    Listed by:

    Becky Plesset 202-438-3755,

    Long & Foster Real Estate, Inc.

    Bought with:

    Kurtis King, 322657

    Weichert, REALTORS

    Source: Bright MLS,MLS#: MDMC2097010MLS Logo

    Facts & features

    Interior

    Bedrooms & bathrooms
    • Bedrooms: 3
    • Bathrooms: 4
    • Full bathrooms: 3
    • 1/2 bathrooms: 1
    • Main level bathrooms: 1
    Basement
    • Area: 778
    Heating
    • Heat Pump, Electric
    Cooling
    • Ceiling Fan(s), Central Air, Electric
    Appliances
    • Included: Microwave, Dishwasher, Disposal, Dryer, Exhaust Fan, Humidifier, Ice Maker, Oven/Range - Electric, Self Cleaning Oven, Refrigerator, Stainless Steel Appliance(s), Washer, Electric Water Heater
    Features
    • Ceiling Fan(s), Combination Dining/Living, Crown Molding, Floor Plan - Traditional, Eat-in Kitchen, Kitchen - Table Space, Recessed Lighting, Soaking Tub
    • Flooring: Carpet, Hardwood, Laminate, Tile/Brick, Wood
    • Doors: French Doors, Storm Door(s)
    • Windows: Screens, Window Treatments
    • Basement: Partial,Finished,Heated,Improved,Rear Entrance,Walk-Out Access
    • Number of fireplaces: 1
    • Fireplace features: Screen
    Interior area
    • Total structure area: 2,334
    • Total interior livable area: 1,906 sqft
    • Finished area above ground: 1,556
    • Finished area below ground: 350

    Property

    Parking
    • Total spaces: 2
    • Parking features: Assigned, Unassigned, Parking Lot
    • Details: Assigned Parking, Assigned Space #: 1
    Accessibility
    • Accessibility features: None
    Features
    • Levels: Three
    • Stories: 3
    • Patio & porch: Patio, Deck
    • Pool features: Community
    • Fencing: Partial,Wood
    Lot
    • Size: 2,002 sqft
    Details
    • Additional structures: Above Grade, Below Grade
    • Parcel number: 160401773175
    • Zoning: R90
    • Special conditions: Standard

    Construction

    Type & style
    • Home type: Townhouse
    • Architectural style: Colonial
    • Property subtype: Townhouse
    Materials
    • Brick
    • Foundation: Other
    • Roof: Composition
    Condition
    • Very Good
    • New construction: No
    • Year built: 1978

    Utilities & green energy

    • Sewer: Public Sewer
    • Water: Public

    Community & neighborhood

    Location
    • Region: Potomac
    • Subdivision: Inverness Knolls

    HOA & financial

    HOA
    • Has HOA: Yes
    • HOA fee: $196 monthly
    • Amenities included: Common Grounds, Jogging Path, Pool, Tennis Court(s), Tot Lots/Playground
    • Services included: Common Area Maintenance, Management, Pool(s), Recreation Facility, Reserve Funds, Snow Removal, Trash
    • Association name: LEGUM & NORMAN

    Other

    Other facts
    • Listing agreement: Exclusive Right To Sell
    • Ownership: Fee Simple

    Price history

    DateEventPrice
    7/12/2023Sold$740,000+0%$388/sqft
    Source: Bright MLS #MDMC2097010 Report a problem
    6/28/2023Pending sale$739,900$388/sqft
    Source: Bright MLS #MDMC2097010 Report a problem
    6/20/2023Contingent$739,900$388/sqft
    Source: Bright MLS #MDMC2097010 Report a problem
    6/15/2023Listed for sale$739,900$388/sqft
    Source: Bright MLS #MDMC2097010 Report a problem

    Public tax history

    YearProperty taxesTax assessment
    2025$7,310 +6.3%$658,833 +10.3%
    2024$6,878 +11.4%$597,467 +11.4%
    2023$6,177 +4.6%$536,100 +0.2%
    2022$5,903 +0.3%$534,900 +0.2%
    2021$5,884 +0.2%$533,700 +0.2%
    2020$5,875 +2.5%$532,500
    2019$5,731 -0.2%$532,500 +2.4%
    2018$5,742 -1.6%$519,767 +1.2%
    2017$5,835 +16.9%$513,400 +3.5%
    2016$4,991 $495,967 +3.6%
    2015$4,991 $478,533 +3.8%
    2014$4,991 $461,100
    2013-- $461,100
    2012-- $461,100 -3.7%
    2011-- $478,740
    2010-- $478,740
    2009-- $478,740 -12.2%
    2008-- $545,510 +12.5%
    2007-- $485,110 +14.2%
    2006-- $424,710 +16.6%
    2005-- $364,310 +15.7%
    2004-- $314,740
    2003-- $314,740 +46%
    2002-- $215,600
    2001-- $215,600

    Find assessor info on the county website

    Neighborhood: 20854

    Nearby schools

    GreatSchools rating
    Schools provided by the listing agent
    • Elementary: Beverly Farms
    • Middle: Herbert Hoover
    • High: Winston Churchill
    • District: Montgomery County Public Schools

    Source: Bright MLS. This data may not be complete. We recommend contacting the local school district to confirm school assignments for this home.

    Get a cash offer in 3 minutes
    Find out how much your home could sell for in as little as 3 minutes with a no-obligation cash offer.
    Estimated market value
    $790,800
    Get a cash offer in 3 minutes
    Find out how much your home could sell for in as little as 3 minutes with a no-obligation cash offer.
    Estimated market value
    $790,800