Discover easy, single-story living in Queen’s Gate, ideally positioned on a corner lot directly across from the community pool, park, and playground. Fresh interior paint, engineered wood flooring, decorative lighting, and a welcoming fireplace give this well-maintained home a warm, move-in-ready feel.
The open kitchen overlooks the spacious family room and features granite countertops, a tile backsplash, abundant cabinetry, a gas cooktop, black appliances, and a convenient breakfast bar. The private primary suite offers vaulted ceilings, dual vanities, a garden tub, separate shower, and walk-in closet. A pergola-covered side patio creates an inviting setting for outdoor dining, entertaining, or quiet evenings at home. Recently refreshed landscaping adds curb appeal, while the two-car garage and additional parking pad provide extra space for guests or vehicles.
Enjoy Frisco ISD schools, neighborhood amenities just steps from your front door, and convenient access to the Dallas North Tollway, Preston Road, The Star, PGA Frisco, Legacy West, Stonebriar Centre, and some of Frisco’s best shopping and dining. This Queen’s Gate home combines a desirable location, functional layout, and comfortable everyday living.
For sale
Price cut: $10K (8/1)
$459,900
7764 Lancaster Gate, Frisco, TX 75035
3beds
1,896sqft
Single Family Residence
Built in 2004
4,791 Square Feet Lot
$448,100 Zestimate®
$243/sqft
$76/mo HOA
What's special
Welcoming fireplaceFresh interior paintTwo-car garageRecently refreshed landscapingEngineered wood flooringSpacious family roomBlack appliances
- 65 days |
- 550 |
- 36 |
Likely to sell faster than
Zillow last checked:
Listing updated:
Listed by:
April Wunderlick 0839326 214-662-8776,
Compass RE Texas, LLC 469-210-8288,
Juan Dellepiane 0835015 214-564-2277,
Compass RE Texas, LLC
Source: NTREIS,MLS#: 21294510
Facts & features
Interior
Bedrooms & bathrooms
- Bedrooms: 3
- Bathrooms: 2
- Full bathrooms: 2
Primary bedroom
- Features: En Suite Bathroom, Garden Tub/Roman Tub, Separate Shower, Walk-In Closet(s)
- Level: First
- Dimensions: 17 x 14
Bedroom
- Level: First
- Dimensions: 12 x 10
Bedroom
- Level: First
- Dimensions: 12 x 11
Dining room
- Level: First
- Dimensions: 14 x 9
Kitchen
- Features: Breakfast Bar, Built-in Features, Granite Counters, Pantry
- Level: First
- Dimensions: 13 x 11
Living room
- Features: Fireplace
- Level: First
- Dimensions: 21 x 19
Utility room
- Features: Built-in Features
- Level: First
- Dimensions: 6 x 5
Appliances
- Included: Dishwasher
- Laundry: Electric Dryer Hookup
Features
- Vaulted Ceiling(s)
- Flooring: Carpet, Engineered Hardwood, Tile
- Has basement: No
- Number of fireplaces: 1
- Fireplace features: Gas Log, Living Room
Interior area
- Total interior livable area: 1,896 sqft
Video & virtual tour
Property
Parking
- Total spaces: 2
- Parking features: Additional Parking, Alley Access
- Attached garage spaces: 2
Features
- Levels: One
- Stories: 1
- Pool features: None
Lot
- Size: 4,791 Square Feet
Details
- Parcel number: R845500C02101
Construction
Type & style
- Home type: SingleFamily
- Architectural style: Traditional,Detached
- Property subtype: Single Family Residence
Materials
- Brick
- Foundation: Slab
Condition
- Resale
- Year built: 2004
Utilities & green energy
- Sewer: Public Sewer
- Water: Public
- Utilities for property: Natural Gas Available, Sewer Available, Water Available
Community & HOA
Community
- Security: Carbon Monoxide Detector(s), Smoke Detector(s)
- Subdivision: Queens Gate Ph 1
HOA
- Has HOA: Yes
- Services included: All Facilities, Maintenance Grounds
- HOA fee: $227 quarterly
- HOA name: Spectrum Association Management
- HOA phone: 972-992-3444
Location
- Region: Frisco
Financial & listing details
- Price per square foot: $243/sqft
- Tax assessed value: $492,763
- Annual tax amount: $8,152
- Date on market: 6/12/2026
- Cumulative days on market: 66 days
- Exclusions: SimpliSafe home security system
Estimated market value
$448,100
$426,000 - $471,000
$2,587/mo
Price history
| Date | Event | Price |
|---|---|---|
| 8/1/2026 | Price change | $459,900-2.1%$243/sqft |
Source: NTREIS #21294510 Report a problem | ||
| 7/3/2026 | Price change | $469,900-1.1%$248/sqft |
Source: NTREIS #21294510 Report a problem | ||
| 6/12/2026 | Listed for sale | $475,000+41.8%$251/sqft |
Source: NTREIS #21294510 Report a problem | ||
| 11/11/2020 | Listing removed | $335,000$177/sqft |
Source: Your Home Free LLC #14428370 Report a problem | ||
| 11/11/2020 | Pending sale | $335,000$177/sqft |
Source: Your Home Free LLC #14428370 Report a problem | ||
| 11/10/2020 | Sold | -- |
Source: Agent Provided Report a problem | ||
| 9/15/2020 | Listed for sale | $335,000+3.1%$177/sqft |
Source: Your Home Free LLC #14428370 Report a problem | ||
| 10/18/2018 | Listing removed | $325,000$171/sqft |
Source: Ebby Halliday Realtors #13911922 Report a problem | ||
| 9/16/2018 | Pending sale | $325,000$171/sqft |
Source: Ebby Halliday, REALTORS-Frisco #13911922 Report a problem | ||
| 9/10/2018 | Price change | $325,000-1.5%$171/sqft |
Source: Ebby Halliday Realtors #13911922 Report a problem | ||
| 8/10/2018 | Listed for sale | $329,900-3%$174/sqft |
Source: Ebby Halliday, REALTORS-Frisco #13911922 Report a problem | ||
| 8/1/2018 | Listing removed | $3,500$2/sqft |
Source: Ebby Halliday Corporate Suites #13884655 Report a problem | ||
| 7/18/2018 | Listed for rent | $3,500+52.2%$2/sqft |
Source: Ebby Halliday Corporate Suites #13884655 Report a problem | ||
| 10/25/2017 | Listing removed | $340,000$179/sqft |
Source: Ebby Halliday, REALTORS #13689689 Report a problem | ||
| 9/27/2017 | Price change | $340,000-1.4%$179/sqft |
Source: Ebby Halliday, REALTORS #13689689 Report a problem | ||
| 9/8/2017 | Listed for sale | $345,000$182/sqft |
Source: Ebby Halliday, REALTORS-Frisco #13689689 Report a problem | ||
| 8/19/2017 | Listing removed | $2,300$1/sqft |
Source: Ebby Halliday, REALTORS #13663919 Report a problem | ||
| 8/2/2017 | Price change | $2,300-41.8%$1/sqft |
Source: Ebby Halliday, REALTORS-Frisco #13663919 Report a problem | ||
| 6/7/2017 | Listed for rent | $3,950$2/sqft |
Source: Ebby Halliday Corporate Suites #13619116 Report a problem | ||
Public tax history
| Year | Property taxes | Tax assessment |
|---|---|---|
| 2025 | $3,155 -22.9% | $486,520 +10% |
| 2024 | $4,092 -0.2% | $442,291 +10% |
| 2023 | $4,098 -26.9% | $402,083 +10% |
| 2022 | $5,609 -6.9% | $365,530 +10% |
| 2021 | $6,026 -0.7% | $332,300 +1.6% |
| 2020 | $6,070 +2.5% | $327,086 +3.8% |
| 2019 | $5,923 +77.4% | $315,000 +4.5% |
| 2018 | $3,338 +1.4% | $301,497 +9% |
| 2017 | $3,292 | $276,558 +5.1% |
| 2016 | $3,292 -0.3% | $263,141 +11.6% |
| 2015 | $3,303 | $235,704 +14.5% |
| 2014 | $3,303 | $205,926 +7% |
| 2013 | -- | $192,412 +5% |
| 2012 | -- | $183,309 -2% |
| 2011 | -- | $187,133 +0.6% |
| 2010 | -- | $185,937 -0.8% |
| 2009 | -- | $187,381 +1.4% |
| 2008 | -- | $184,800 -1.2% |
| 2007 | -- | $187,115 +12.8% |
| 2006 | -- | $165,888 +57.3% |
| 2005 | -- | $105,454 |
Find assessor info on the county website
Monthly payment
Est. payment
Payment breakdown
Explore the cost of this home by adjusting the details. Changes won't be saved.Climate risks
Neighborhood: 75035
Nearby schools
GreatSchools rating
- 8/10Christie Elementary SchoolGrades: PK-5Distance: 0.7 mi
- 9/10Clark Middle SchoolGrades: 6-8Distance: 1.8 mi
- 8/10Lebanon Trail High SchoolGrades: 9-12Distance: 1.4 mi
Schools provided by the listing agent
- Elementary: Christie
- Middle: Clark
- High: Lebanon Trail
- District: Frisco ISD
Source: NTREIS. This data may not be complete. We recommend contacting the local school district to confirm school assignments for this home.
- $432,9003 bd2 ba1.7k sqft7746 Lancaster Gate, Frisco, TX 75035Off Market
- $448,7003 bd2 ba1.8k sqft7728 Lancaster Gate, Frisco, TX 75035Off Market
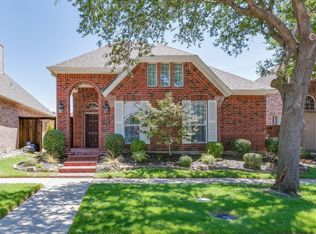
- $424,2003 bd2 ba1.7k sqft7765 Saint Stephens Sq, Frisco, TX 75035Off Market

- $428,7003 bd2 ba1.7k sqft7710 Lancaster Gate, Frisco, TX 75035Off Market
- $456,6003 bd2 ba1.8k sqft7747 Saint Stephens Sq, Frisco, TX 75035Off Market
- $425,5003 bd2 ba1.7k sqft7729 Saint Stephens Sq, Frisco, TX 75035Off Market
- $435,5003 bd2 ba1.9k sqft7795 Lancaster Gate, Frisco, TX 75035Off Market
- $419,0003 bd2 ba1.7k sqft7773 Lancaster Gate, Frisco, TX 75035Off Market
A local agent can set up tours, give advice and negotiate with sellers.
A local lender can help you make sure your offer is ready when you are.
Similar homes
- $438,0003 bd2 ba1.9k sqft7317 Stone Hearth Dr, Frisco, TX 75035For Sale
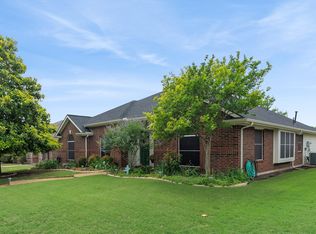 MLS ID #21302961, Bethany Rowan. NTREIS
 - $464,9003 bd2 ba1.9k sqft10914 Turtle Creek Ln, Frisco, TX 75035For Sale
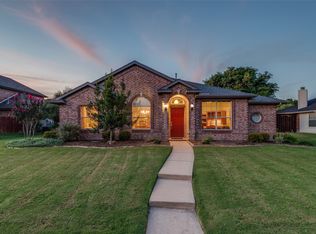 MLS ID #21345433, Regina Prim. NTREIS
 - $510,0003 bd3 ba2k sqft10269 Boyton Canyon Rd, Frisco, TX 75035For Sale
 MLS ID #21324726, Jan Richey. NTREIS
 - $366,0003 bd3 ba1.9k sqft10122 Summit Run Dr, Frisco, TX 75035For Sale
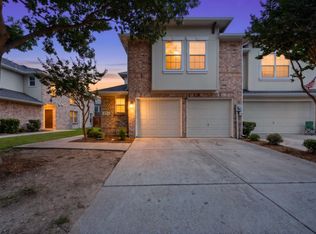 MLS ID #21360816, Lester Li. NTREIS
 - $465,0004 bd2 ba2.2k sqft13875 Valley Mills Dr, Frisco, TX 75033For SaleMLS ID #21348946, Kevin Andrews. NTREIS
- $375,0003 bd2 ba1.5k sqft11408 Clover Knoll Dr, Frisco, TX 75035For SaleMLS ID #21281045, Daniel Harker. NTREIS
- $389,0004 bd3 ba1.8k sqft11317 Canoe Rd, Frisco, TX 75035For SaleMLS ID #21268889, Amy Martin. NTREIS
- $490,0003 bd2 ba2.2k sqft8665 Marion Dr, Frisco, TX 75034For SaleMLS ID #21251275, Bethany Rowan. NTREIS
- $535,0004 bd3 ba2.3k sqft7918 Ruskin Cir, Frisco, TX 75034For SaleMLS ID #21314196, Nkoli Ogwuru. NTREIS
- $490,0004 bd2 ba2k sqft13248 Cottage Grove Dr, Frisco, TX 75033For SaleMLS ID #21308421, Will Harris. NTREIS
- $412,9003 bd2 ba1.9k sqft12218 Red Hawk Dr, Frisco, TX 75033For SaleMLS ID #21313104, Christina Harmon. NTREIS
- $480,0004 bd3 ba2.6k sqft3056 Morning Star Dr, Little Elm, TX 75068For SaleMLS ID #21354270, Bryan Lipchitz. NTREIS
- $615,0004 bd3 ba2.6k sqft9878 Avalon Dr, Frisco, TX 75035For SaleMLS ID #21344940, Bernice Maez. NTREIS
- $419,0004 bd2 ba2.5k sqft3229 Horizons Dr, Little Elm, TX 75068For SaleMLS ID #21358383, Tanya McQueen. NTREIS
- $414,9003 bd2 ba1.7k sqft2316 Reston Dr, McKinney, TX 75072For SaleMLS ID #21305384, Amanda Anderson. NTREIS
- $450,0003 bd2 ba2k sqft2700 Black Canyon Dr, McKinney, TX 75072For SaleMLS ID #21222279, Ashley Patton. NTREIS
- $469,0003 bd3 ba2.3k sqft6005 Pin Oak Dr, McKinney, TX 75072For SaleMLS ID #21274186, Jenny Allen. NTREIS
- $495,0003 bd3 ba2.6k sqft10505 Sexton Dr, McKinney, TX 75072For SaleMLS ID #21294705, Douglas Kim. NTREIS
- $460,0004 bd2 ba2k sqft3704 Cottonwood Springs Dr, The Colony, TX 75056For SaleMLS ID #21339134, David Nealy. NTREIS
- $455,0004 bd3 ba2.6k sqft1409 Patriotic Ln, McKinney, TX 75071For SaleMLS ID #21317981, Skylar Colley. NTREIS
