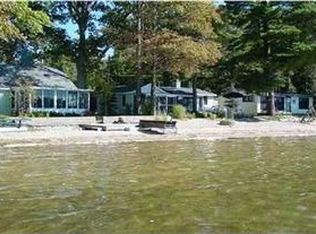
Situated on the narrows of Long Lake Peninsula this recently updated home offers surrounding Long Lake water views with modern farmhouse finishes. Exceptional private shared Long Lake water frontage with boat launch and dock along with a community park that includes a playground, picnic area, volleyball court and much more. Primary bedroom offers water views in both north and south directions as well as a custom barn door adding to the modern farm house details. Other features include a thoughtfully designed kitchen with updated appliances and farm style sink, wood flooring throughout, vaulted ceilings, spacious mudroom with main floor laundry and an updated full bath. Located just a short distance from Downtown Traverse City, shopping, restaurants and so much more makes this perfect full time home, second home or vacation rental opportunity.
Sold for $330,000
Zillow last checked:
Listing updated:
Bought with:
Jade Mason, 6501432555
Wentworth Real Estate Group
Source: NGLRMLS,MLS#: 1915467
Price history
| Date | Event | Price |
|---|---|---|
| 9/4/2025 | Price change | $369,000-2.6%$303/sqft |
Source:  NGLRMLS #1937029 Report a problem NGLRMLS #1937029 Report a problem | ||
| 8/18/2025 | Price change | $379,000-2.6%$312/sqft |
Source: NGLRMLS #1937029 Report a problem | ||
| 7/31/2025 | Listed for sale | $389,000+17.9%$320/sqft |
Source: NGLRMLS #1937029 Report a problem | ||
| 11/7/2023 | Sold | $330,000-2.9%$271/sqft |
Source: NGLRMLS #1915467 Report a problem | ||
| 10/9/2023 | Contingent | $339,900$280/sqft |
Source: NGLRMLS #1915467 Report a problem | ||
| 9/28/2023 | Price change | $339,900-2.9%$280/sqft |
Source: NGLRMLS #1915467 Report a problem | ||
| 9/21/2023 | Listed for sale | $349,900$288/sqft |
Source: NGLRMLS #1915467 Report a problem | ||
| 9/14/2023 | Contingent | $349,900$288/sqft |
Source: NGLRMLS #1915467 Report a problem | ||
| 9/7/2023 | Listed for sale | $349,900+11.1%$288/sqft |
Source: NGLRMLS #1915467 Report a problem | ||
| 10/29/2021 | Sold | $315,000+6.8%$259/sqft |
Source: RE/MAX of Michigan Solds #1890748_49685 Report a problem | ||
| 9/9/2021 | Pending sale | $295,000$243/sqft |
Source:  RE/MAX of Michigan #1890748 Report a problem RE/MAX of Michigan #1890748 Report a problem | ||
| 9/9/2021 | Contingent | $295,000$243/sqft |
Source: NGLRMLS #1890748 Report a problem | ||
| 9/4/2021 | Price change | $295,000+9.7%$243/sqft |
Source: RE/MAX of Michigan #1890748 Report a problem | ||
| 7/29/2021 | Pending sale | $269,000$221/sqft |
Source: RE/MAX of Michigan #1890748 Report a problem | ||
| 7/24/2021 | Listed for sale | $269,000+149.1%$221/sqft |
Source: RE/MAX of Michigan #1890748 Report a problem | ||
| 10/13/2016 | Listing removed | $108,000$89/sqft |
Source: Keller Williams - Greater Grand Traverse #1817408 Report a problem | ||
| 8/3/2016 | Price change | $108,000-2.7%$89/sqft |
Source: Keller Williams - Greater Grand Traverse #1817408 Report a problem | ||
| 7/6/2016 | Price change | $111,000-0.9%$91/sqft |
Source: Keller Williams - Greater Grand Traverse #1817408 Report a problem | ||
| 6/21/2016 | Listed for sale | $112,000+91.8%$92/sqft |
Source: Keller Williams - Greater Grand Traverse #1817408 Report a problem | ||
| 8/9/1995 | Sold | $58,400$48/sqft |
Source: Agent Provided Report a problem | ||
Nearby homes
- $568,8002 bd1 ba872 sqft7775 Outer Dr S, Traverse City, MI 49685Off Market
- $1,013,2003 bd2 ba1k sqft7765 Outer Dr S, Traverse City, MI 49685Off Market
- $548,0002 bd1 ba1.1k sqft7785 Outer Dr S, Traverse City, MI 49685Off Market
- $1,913,9003 bd3 ba2.9k sqft7739 Outer Dr S, Traverse City, MI 49685Off Market
Sell for more on Zillow
Get a Zillow Showcase℠ listing at no additional cost and you could sell for .
$370,900
2% more
+$7,418
With Zillow Showcase(estimated)
$378,318
