Skip main navigation
Sold for $629,900
  • $629,900

    7764 Picadilly Ct, White Plains, MD 20695

    4beds
    4,567sqft
    Single Family Residence
    Built in 2004
    8,950 Square Feet Lot
    $621,600 Zestimate®
    $138/sqft
    $3,827 Estimated rent

    Home value

    $621,600

    $572,000 - $678,000

    $3,827/mo

    Zestimate® history
    Loading
    Loading...

    Owner options

    List your home for rent

    $3,827/mo

    Rent Zestimate®

    Find your next renter with Zillow Rental Manager. Plus, with online applications, you can quickly screen prospective tenants – for free.

    Learn more

    $3,827/mo

    Rent Zestimate®

    Refinance and save

    $4,083/mo

    Est. payment

    Refinancing to a lower rate could help reduce your monthly payments and save thousands over the life of the loan.

    See today's rates

    $4,083/mo

    Est. payment

    Explore your selling options

    Work with a Zillow partner agent

    Leverage their expertise and Zillow's premium Showcase listings to get your home seen by more buyers.

    Get started

    List with your own agent

    Get your home in front of millions of buyers by listing it on Zillow.

    Learn how to do it

    Sell it yourself

    Take full control of how buyers see your home on Zillow by listing For Sale by Owner (FSBO).

    List your home

    What's special

    Storage roomTwo story foyerBarn closet doorsFully fenced rear yardMedia wallRecessed lightsStainless steel appliances
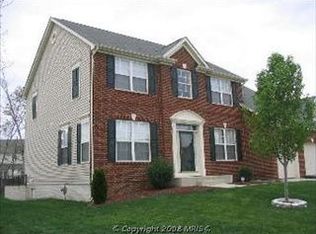
    You won't regret showing this Beautiful Brick Front Colonial located on cul-de-sac. Two story foyer with 9' Crystal Chandelier with accent wall moldings. Swivel iron balusters, LVP floors throughout the main level. Office off of Foyer. Formal Living Room and Dining Room, Country Kitchen with Island with Pendent Lights, Granite Countertops with Ceramic Backsplash, Stainless Steel Appliances. Family Room with Media Wall, Accent Wall Molding, Built-In Led Lights/Bluetooth Speaker/72' Smart Electric Fireplace. Upper Level with Primary Bedroom with Tray Ceiling, Recessed Lights, Ceiling Fan with Light, New Carpet, New Paint, Window Storage Benches and Accent Molding. Primary Bathroom with Jacuzzi Tub with Recessed Shelves, Heated Floors, His & Her Hearted Mirrors, Moen 11 Head Shower Unit, Moen Black Matte Faucets, Dreamline Black Satin Matte Shower, and Water Closet with Window. Electric Shades in Primary Bathroom. All secondary bedrooms with Barn Closet Doors, Accent molding, Ceiling Fans with Lights. A Fully Finished Basement with Laminate Flooring, Recessed Lights, Wall Sconces, Family Room with Electric Fireplace, Music Room and Storage Room. Stairs to the Back yard. Closet with sump pump with back-up battery. Fully Fenced Rear Yard with Deck and Shed. This home has many upgrades throughout. You won't be disappointed. Appointment with Agent, Seller works from home and will need ONE HOUR NOTICE PLEASE.

    Zillow last checked:

    Listing updated:

    Listed by:

    Kitty Mausen 301-399-2794,

    Coldwell Banker Jay Lilly Real Estate

    Bought with:

    Shirley Wigglesworth, 324311

    RE/MAX Realty Group

    Source: Bright MLS,MLS#: MDCH2044240MLS Logo

    Facts & features

    Interior

    Bedrooms & bathrooms
    • Bedrooms: 4
    • Bathrooms: 4
    • Full bathrooms: 3
    • 1/2 bathrooms: 1
    • Main level bathrooms: 1
    Basement
    • Area: 1533
    Heating
    • Heat Pump, Natural Gas
    Cooling
    • Ceiling Fan(s), Central Air, Electric
    Appliances
    • Included: Microwave, Built-In Range, Dishwasher, Dryer, Exhaust Fan, Oven/Range - Electric, Range Hood, Refrigerator, Stainless Steel Appliance(s), Washer, Water Heater, Gas Water Heater
    Features
    • Bathroom - Walk-In Shower, Breakfast Area, Built-in Features, Ceiling Fan(s), Chair Railings, Combination Dining/Living, Crown Molding, Family Room Off Kitchen, Open Floorplan, Formal/Separate Dining Room, Kitchen - Country, Kitchen Island, Kitchen - Table Space, Pantry, Primary Bath(s), Recessed Lighting, Store/Office, Wainscotting, Walk-In Closet(s), Other
    • Flooring: Carpet
    • Basement: Partial,Full,Finished,Rear Entrance,Walk-Out Access
    • Number of fireplaces: 2
    • Fireplace features: Electric
    Interior area
    • Total structure area: 4,567
    • Total interior livable area: 4,567 sqft
    • Finished area above ground: 3,034
    • Finished area below ground: 1,533

    Property

    Parking
    • Total spaces: 6
    • Parking features: Garage Faces Front, Garage Door Opener, Attached, Driveway
    • Attached garage spaces: 2
    • Uncovered spaces: 4
    • Details: Garage Sqft: 420
    Accessibility
    • Accessibility features: None
    Features
    • Levels: Three
    • Stories: 3
    • Pool features: None
    • Has spa: Yes
    • Spa features: Bath
    • Fencing: Back Yard,Wood
    Lot
    • Size: 8,950 Square Feet
    • Features: Adjoins - Open Space, Backs - Open Common Area, Cleared, Cul-De-Sac
    Details
    • Additional structures: Above Grade, Below Grade
    • Parcel number: 0906298273
    • Zoning: WCD
    • Special conditions: Standard

    Construction

    Type & style
    • Home type: SingleFamily
    • Architectural style: Colonial
    • Property subtype: Single Family Residence
    Materials
    • Brick, Vinyl Siding
    • Foundation: Other
    • Roof: Asphalt
    Condition
    • New construction: No
    • Year built: 2004

    Utilities & green energy

    • Sewer: Public Septic
    • Water: Public

    Community & HOA

    Community
    • Subdivision: Highgrove Sub
    HOA
    • Has HOA: Yes
    • HOA fee: $195 quarterly
    • HOA name: MAREDITH MANAGEMENT
    Location
    • Region: White Plains

    Financial & listing details

    • Price per square foot: $138/sqft
    • Tax assessed value: $522,600
    • Annual tax amount: $6,436
    • Date on market: 6/27/2025
    • Listing agreement: Exclusive Right To Sell
    • Listing terms: Cash,Conventional,FHA,Rural Development,USDA Loan,VA Loan
    • Ownership: Fee Simple

    Price history

    DateEventPrice
    7/28/2025Sold$629,900$138/sqft
    Source: Bright MLS #MDCH2044240 Report a problem
    6/28/2025Contingent$629,900$138/sqft
    Source: Bright MLS #MDCH2044240 Report a problem
    6/27/2025Listed for sale$629,900+59.5%$138/sqft
    Source: Bright MLS #MDCH2044240 Report a problem
    5/3/2017Sold$394,900$86/sqft
    Source: Public Record Report a problem
    4/4/2017Pending sale$394,900$86/sqft
    Source: CENTURY 21 New Millennium #CH9900701 Report a problem
    3/30/2017Listed for sale$394,900-9.2%$86/sqft
    Source: Century 21 New Millennium #CH9900701 Report a problem
    12/15/2016Sold$435,000+17.6%$95/sqft
    Source: Public Record Report a problem
    9/16/2016Listed for sale$370,000+8%$81/sqft
    Source: I Sell Houses Realty #P1118SU Report a problem
    3/11/2004Sold$342,475$75/sqft
    Source: Public Record Report a problem

    Public tax history

    YearProperty taxesTax assessment
    2025$7,280 +9.9%$522,600 +10%
    2024$6,625 +23.7%$475,033 +11.1%
    2023$5,356 +26.8%$427,467 +12.5%
    2022$4,224 -10%$379,900 +1.4%
    2021$4,694 +1.4%$374,633 +1.4%
    2020$4,628 -3.5%$369,367 +1.4%
    2019$4,795 +3.9%$364,100 +3.9%
    2018$4,615 +4.1%$350,433 +4.1%
    2017$4,435 -8.3%$336,767 +4.2%
    2016$4,836 $323,100 +1.7%
    2015$4,836 $317,833 +1.7%
    2014$4,836 $312,567 +1.7%
    2013-- $307,300
    2012-- $307,300
    2011-- $307,300 -35.2%
    2010-- $474,240 +9.1%
    2009-- $434,646 +10%
    2008-- $395,053 +11.1%
    2007-- $355,460 +10.7%
    2006-- $321,182 +11.9%
    2005-- $286,906 +3715.2%
    2004-- $7,520
    2003-- $7,520
    Find assessor info on the county website

    Neighborhood: 20695

    Nearby schools

    GreatSchools rating
    Schools provided by the listing agent
    • District: Charles County Public Schools

    Source: Bright MLS. This data may not be complete. We recommend contacting the local school district to confirm school assignments for this home.

    Get a cash offer in 3 minutes
    Find out how much your home could sell for in as little as 3 minutes with a no-obligation cash offer.
    Estimated market value
    $621,600
    Get a cash offer in 3 minutes
    Find out how much your home could sell for in as little as 3 minutes with a no-obligation cash offer.
    Estimated market value
    $621,600