Skip main navigation
Sold
  • $809,300

    7764 S Ln, Pueblo, CO 81004

    6beds
    4,050sqft
    Single Family Residence
    Built in 2000
    41 Acres Lot
    $809,300 Zestimate®
    $200/sqft
    $3,326 Estimated rent

    Home value

    $809,300

    $728,000 - $906,000

    $3,326/mo

    Zestimate® history
    Loading
    Loading...

    Owner options

    List your home for rent

    $3,326/mo

    Rent Zestimate®

    Find your next renter with Zillow Rental Manager. Plus, with online applications, you can quickly screen prospective tenants – for free.

    Learn more

    $3,326/mo

    Rent Zestimate®

    Refinance and save

    $4,841/mo

    Est. payment

    Refinancing to a lower rate could help reduce your monthly payments and save thousands over the life of the loan.

    See today's rates

    $4,841/mo

    Est. payment

    Explore your selling options

    Work with a Zillow partner agent

    Leverage their expertise and Zillow's premium Showcase listings to get your home seen by more buyers.

    Get started

    List with your own agent

    Get your home in front of millions of buyers by listing it on Zillow.

    Learn how to do it

    Sell it yourself

    Take full control of how buyers see your home on Zillow by listing For Sale by Owner (FSBO).

    List your home

    What's special

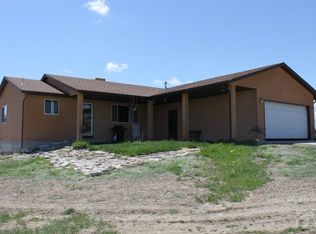
    Beautiful home nestled in 41 acres with lots of trees and views that are breathe taking. This 2 story home offers 5 bedrooms (could be 6 or an office), 4 bathrooms and over 4000 sq ft. As you walk in the front door, you will love the wrap around front porch to enjoy the mornings with a cup of coffee. Walking into the property you will be greeting by the beautiful wood stairs that lead to the walk out basement or the upstairs bedrooms. Main level includes a beautiful kitchen with newer appliances, beautiful counters and tons of cabinet space. Adjacent is the large living room with incredible views and stone fireplace. Additionally you will find a nice dining room for all your gatherings. Large trex deck that leads to the grass yard. Upstairs you will find 3 bedrooms, bathroom and a large master with huge walk in closet and dual shower heads in the bathroom and your own fireplace. 2nd bathroom recently remodeled with beautiful sinks and shower. Downstairs there are an additional 2 bedrooms, bathroom, large family room, walk out to the patio including another fireplace. Oversized garage with 12 ft doors and 16 ft ceiling with additional room for storage. Attached is a 2 car carport. Large 40 x 60 barn with stalls. Extra stalls will stay as well. This home is a must see. Virtual tour of the home https://my.matterport.com/show/?m=JJKo13HuSxv&mls=1

    This property is off market, which means it's not currently listed for sale or rent on Zillow. This may be different from what's available on other websites or public sources.

    Zillow last checked:

    Listing updated:

    Listed by:

    Kita Group 719-671-5649,

    Keller Williams Performance Realty

    Bought with:

    Raylene Luckett-Froman, FA100079403

    Keller Williams Performance Realty

    Source: PAR,MLS#: 195659MLS Logo

    Facts & features

    Interior

    Bedrooms & bathrooms
    • Bedrooms: 6
    • Bathrooms: 4
    • Full bathrooms: 4
    • 1/2 bathrooms: 1
    Primary bedroom
    • Level: Upper
    • Area: 324
    • Dimensions: 18 x 18
    Bedroom 2
    • Level: Upper
    • Area: 169.2
    • Dimensions: 12 x 14.1
    Bedroom 3
    • Level: Upper
    • Area: 131.3
    • Dimensions: 10.1 x 13
    Bedroom 4
    • Level: Upper
    • Area: 170.13
    • Dimensions: 10.7 x 15.9
    Bedroom 5
    • Level: Lower
    • Area: 151.25
    • Dimensions: 12.1 x 12.5
    Dining room
    • Level: Main
    • Area: 154.29
    • Dimensions: 13.9 x 11.1
    Family room
    • Level: Basement
    • Area: 259.38
    • Dimensions: 13.1 x 19.8
    Kitchen
    • Level: Main
    • Area: 244.72
    • Dimensions: 16.1 x 15.2
    Living room
    • Level: Main
    • Area: 301.78
    • Dimensions: 19.1 x 15.8
    Features
    • Walk-In Closet(s), Walk-in Shower, Ceiling Fan(s), Granite Counters
    • Flooring: Hardwood, Tile
    • Windows: Window Coverings
    • Basement: Walk-Out Access,Full,Finished
    • Number of fireplaces: 4
    Interior area
    • Total structure area: 4,050
    • Total interior livable area: 4,050 sqft

    Property

    Parking
    • Total spaces: 6
    • Parking features: RV Access/Parking, 2 Car Carport Detached, 4+ Car Garage Detached, Garage Door Opener
    • Garage spaces: 4
    • Carport spaces: 2
    • Covered spaces: 6
    Features
    • Levels: Two
    • Stories: 2
    • Patio & porch: Deck-Covered-Front, Deck-Side, Patio-Covered-Rear, Deck-Open-Rear
    • Has view: Yes
    • View description: Mountain(s)
    Lot
    • Size: 41 Acres
    • Features: Horses Allowed, Rock-Front, Rock-Rear, Trees-Front, Lawn-Front, Trees-Rear, Lawn-Rear
    Details
    • Additional structures: Barn(s)
    • Zoning: A-1
    • Special conditions: Standard
    • Horses can be raised: Yes
    • Horse amenities: Corral/Stable

    Construction

    Type & style
    • Home type: SingleFamily
    • Property subtype: Single Family Residence
    Condition
    • Year built: 2000

    Community & neighborhood

    Security
    • Security features: Smoke Detector/CO, Security System Leased
    Location
    • Region: Pueblo
    • Subdivision: South/Pblo Hatchet

    HOA & financial

    HOA
    • Has HOA: Yes
    • HOA fee: $175 annually

    Other

    Other facts
    • Road surface type: Unimproved

    Price history

    DateEventPrice
    10/21/2024Listing removed$620,000+1.6%$153/sqft
    Source: elevateMLS #2186431 Report a problem
    10/20/2021Sold$610,000-1.6%$151/sqft
    Source: PAR #195659 Report a problem
    8/20/2021Contingent$620,000$153/sqft
    Source: PAR #195659 Report a problem
    8/13/2021Price change$620,000-4.6%$153/sqft
    Source: PAR #195659 Report a problem
    7/16/2021Price change$650,000-3.7%$160/sqft
    Source: PAR #192478 Report a problem
    3/18/2021Listed for sale$675,000$167/sqft
    Source: PAR #192478 Report a problem

    Public tax history

    Tax history is unavailable.

    Neighborhood: 81004

    Nearby schools

    GreatSchools rating
    Schools provided by the listing agent
    • District: 70

    Source: PAR. This data may not be complete. We recommend contacting the local school district to confirm school assignments for this home.

    Get pre-qualified for a loan
    At Zillow Home Loans, we can pre-qualify you in as little as 5 minutes with no impact to your credit score.

    An equal housing lender. NMLS #10287.

    Sell for more on Zillow
    Get a Zillow Showcase℠ listing at no additional cost and you could sell for .
    $809,300
    2% more
    +$16,186
    With Zillow Showcase(estimated)
    $825,486