Welcome to this stunning home in Columbine West that combines elegance and comfort in one perfect package. As you step inside, you're greeted by the warm and inviting atmosphere created by the amazing top-quality hickory hardwood floors. The rich, natural woodgrain adds a touch of sophistication to all the upper-level rooms.
The heart of this home is the updated kitchen. Gleaming quartz countertops provide ample workspace for culinary endeavors, and sleek stainless-steel appliances add both style and functionality. Whether you're a gourmet chef or just enjoy cooking for family and friends, this kitchen is sure to inspire your culinary creativity.
As you make your way to the bedrooms and bathrooms, you'll find that they, too, have been tastefully updated with contemporary fixtures, elegant tiling, new paint, and premium finishes. Pamper yourself in the spa-like atmosphere, feeling the stresses of the day melt away as you indulge in the relaxing guest jacuzzi bath or new invigorating primary suite shower.
Just a short walk down the street, you'll discover a brand-new pool and recreation area that will open summer 2024. It's a perfect spot to entertain guests or create cherished memories with family and loved ones.
If privacy and nature are what you seek, this home has got you covered. It backs to a greenbelt, providing a serene and picturesque backdrop for your daily life with a walking trail. Whether you're relaxing on the deck, having a morning coffee in the backyard, or simply looking out of the windows, you'll be greeted by a beautiful natural vista that brings tranquility to your everyday living.
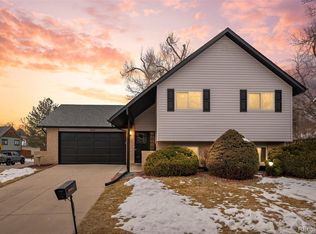
This home offers the perfect blend of modern updates and natural beauty, with top-quality hickory hardwood floors, an updated new kitchen and bathrooms, a new driveway, a nearby new pool and recreation area, and the scenic greenbelt backdrop, all come together to create an exceptional living experience that you'll cherish for years to come. Welcome home.
Sold for $549,900
$549,900
7764 W Quarto Avenue, Littleton, CO 80128
3beds
1,678sqft
Single Family Residence
Built in 1975
9,126 Square Feet Lot
$565,600 Zestimate®
$328/sqft
$2,969 Estimated rent
Home value
$565,600
$537,000 - $594,000
$2,969/mo
Zestimate® history
Owner options
List your home for rent
$2,969/mo
Rent Zestimate®
Find your next renter with Zillow Rental Manager. Plus, with online applications, you can quickly screen prospective tenants – for free.
$2,969/mo
Rent Zestimate®
Refinance and save
$3,276/mo
Est. payment
Refinancing to a lower rate could help reduce your monthly payments and save thousands over the life of the loan.
$3,276/mo
Est. payment
Explore your selling options
Work with a Zillow partner agent
Leverage their expertise and Zillow's premium Showcase listings to get your home seen by more buyers.
Get startedList with your own agent
Get your home in front of millions of buyers by listing it on Zillow.
Learn how to do itSell it yourself
Take full control of how buyers see your home on Zillow by listing For Sale by Owner (FSBO).
List your homeWhat's special
Nearby new poolBrand-new poolPremium finishesContemporary fixturesRecreation areaBeautiful natural vistaNew driveway
Zillow last checked:
Listing updated:
Listed by:
Joseph Prinzi 720-939-3600 joeprinzi@oldcountryre.com,
The Old Country Real Estate Group LLC
Bought with:
Derek Thomas, 40040492
Compass - Denver
Source: REcolorado as distributed by MLS GRID,MLS#: 6727154
Facts & features
Interior
Bedrooms & bathrooms
- Bedrooms: 3
- Bathrooms: 2
- Full bathrooms: 1
- 3/4 bathrooms: 1
Primary bedroom
- Level: Lower
Bedroom
- Level: Upper
Bedroom
- Level: Upper
Primary bathroom
- Level: Lower
Bathroom
- Level: Upper
Heating
- Forced Air
Cooling
- Central Air
Appliances
- Included: Dishwasher, Disposal, Dryer, Gas Water Heater, Range, Refrigerator, Washer
Features
- Granite Counters, High Ceilings, High Speed Internet, Primary Suite, Smoke Free, Vaulted Ceiling(s)
- Flooring: Carpet, Wood
- Windows: Double Pane Windows
- Has basement: No
- Number of fireplaces: 2
- Fireplace features: Living Room, Recreation Room, Wood Burning
Interior area
- Total structure area: 1,678
- Total interior livable area: 1,678 sqft
- Finished area above ground: 1,678
Property
Parking
- Total spaces: 2
- Parking features: Concrete
- Attached garage spaces: 2
Features
- Patio & porch: Covered, Deck
- Exterior features: Private Yard, Rain Gutters
Lot
- Size: 9,126 Square Feet
- Features: Greenbelt, Landscaped
Details
- Parcel number: 102402
- Zoning: P-D
- Special conditions: Standard
Construction
Type & style
- Home type: SingleFamily
- Property subtype: Single Family Residence
Materials
- Frame
- Roof: Composition
Condition
- Year built: 1975
Utilities & green energy
- Sewer: Public Sewer
- Water: Public
Community & HOA
Community
- Security: Carbon Monoxide Detector(s), Smoke Detector(s), Video Doorbell
- Subdivision: Columbine West
HOA
- Has HOA: Yes
- HOA fee: $35 annually
- HOA name: Columbine West
- HOA phone: 000-000-0000
Location
- Region: Littleton
Financial & listing details
- Price per square foot: $328/sqft
- Tax assessed value: $587,276
- Annual tax amount: $2,845
- Date on market: 8/11/2023
- Listing terms: Cash,Conventional,FHA,VA Loan
- Exclusions: Seller's Personal Property
- Ownership: Individual
- Road surface type: Paved
Price history
| Date | Event | Price |
|---|---|---|
| 9/8/2023 | Sold | $549,900+155.2%$328/sqft |
Source:  REcolorado as distributed by MLS GRID #6727154 Report a problem REcolorado as distributed by MLS GRID #6727154 Report a problem | ||
| 8/16/2004 | Sold | $215,500$128/sqft |
Source: Public Record Report a problem | ||
Public tax history
| Year | Property taxes | Tax assessment |
|---|---|---|
| 2025 | $3,052 -0.2% | $36,705 +21.1% |
| 2024 | $3,059 +7.5% | $30,310 |
| 2023 | $2,845 -1.5% | $30,310 +9.5% |
| 2022 | $2,887 +15.8% | $27,669 -2.8% |
| 2021 | $2,493 | $28,466 +15.5% |
| 2020 | $2,493 +1.2% | $24,654 |
| 2019 | $2,462 +2.2% | $24,654 +5.3% |
| 2018 | $2,410 | $23,424 |
| 2017 | $2,410 +23.1% | $23,424 +16.4% |
| 2016 | $1,957 -12.8% | $20,118 |
| 2015 | $2,243 +7.2% | $20,118 +15% |
| 2014 | $2,093 +11.5% | $17,488 |
| 2013 | $1,876 +2% | $17,488 -5.7% |
| 2012 | $1,840 +2.5% | $18,547 |
| 2011 | $1,796 0% | $18,547 +1.9% |
| 2010 | $1,796 -1.4% | $18,210 |
| 2009 | $1,822 +0.3% | $18,210 -1.2% |
| 2008 | $1,816 +0.1% | $18,430 |
| 2007 | $1,814 +0.1% | $18,430 +1.4% |
| 2006 | $1,813 +2% | $18,170 +4.1% |
| 2005 | $1,777 +9.1% | $17,460 |
| 2004 | $1,628 +7% | $17,460 |
| 2003 | $1,522 +1.8% | $17,460 +7.8% |
| 2002 | $1,495 +3.4% | $16,190 +13.4% |
| 2001 | $1,446 +4.4% | $14,280 |
| 2000 | $1,385 | $14,280 |
Find assessor info on the county website
Neighborhood: 80128
Nearby homes
- $561,4004 bd2 ba2k sqft7784 W Quarto Ave, Littleton, CO 80128Off Market

- $560,7003 bd2 ba1.8k sqft7744 W Quarto Ave, Littleton, CO 80128Off Market

- $571,6003 bd2 ba1.8k sqft7814 W Quarto Ave, Littleton, CO 80128Off Market
- $625,0003 bd2 ba2.3k sqft7033 S Yukon St, Littleton, CO 80128Sold
- $609,8003 bd2 ba3k sqft7724 W Quarto Ave, Littleton, CO 80128Off Market
- $608,5006 bd3 ba1.5k sqft7783 W Quarto Ave, Littleton, CO 80128Off Market
- $558,9004 bd2 ba1.9k sqft7793 W Quarto Ave, Littleton, CO 80128Off Market
- $634,0003 bd3 ba2.9k sqft7840 W Portland Ave, Littleton, CO 80128Sold
Nearby schools
GreatSchools rating
- 6/10Dutch Creek Elementary SchoolGrades: PK-5Distance: 0.3 mi
- 6/10Ken Caryl Middle SchoolGrades: 6-8Distance: 0.8 mi
- 8/10Columbine High SchoolGrades: 9-12Distance: 1.1 mi
Schools provided by the listing agent
- Elementary: Dutch Creek
- Middle: Ken Caryl
- High: Columbine
- District: Jefferson County R-1
Source: REcolorado as distributed by MLS GRID. This data may not be complete. We recommend contacting the local school district to confirm school assignments for this home.
Get a cash offer in 3 minutes
Find out how much your home could sell for in as little as 3 minutes with a no-obligation cash offer.
Estimated market value
$565,600
Get a cash offer in 3 minutes
Find out how much your home could sell for in as little as 3 minutes with a no-obligation cash offer.
Estimated market value
$565,600
- Colorado
- Jefferson County
- Littleton
- 80128
- 7764 W Quarto Avenue
Nearby cities
Nearby neighborhoods
Nearby zip codes
Other Littleton Topics
