Skip main navigation
Closed
  • $736,144

    7765 Desert Agave Way, Sacramento, CA 95829

    3beds
    2,705sqft
    Single Family Residence
    Built in ----
    6,298 Square Feet Lot
    $733,700 Zestimate®
    $272/sqft
    $3,367 Estimated rent

    Home value

    $733,700

    $668,000 - $807,000

    $3,367/mo

    Zestimate® history
    Loading
    Loading...

    Owner options

    List your home for rent

    $3,367/mo

    Rent Zestimate®

    Find your next renter with Zillow Rental Manager. Plus, with online applications, you can quickly screen prospective tenants – for free.

    Learn more

    $3,367/mo

    Rent Zestimate®

    Refinance and save

    $4,680/mo

    Est. payment

    Refinancing to a lower rate could help reduce your monthly payments and save thousands over the life of the loan.

    See today's rates

    $4,680/mo

    Est. payment

    Explore your selling options

    Work with a Zillow partner agent

    Leverage their expertise and Zillow's premium Showcase listings to get your home seen by more buyers.

    Get started

    List with your own agent

    Get your home in front of millions of buyers by listing it on Zillow.

    Learn how to do it

    Sell it yourself

    Take full control of how buyers see your home on Zillow by listing For Sale by Owner (FSBO).

    List your home

    What's special

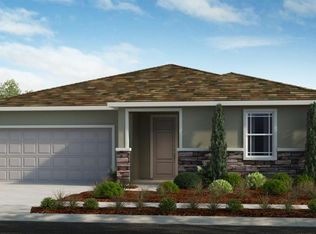
    New Construction - August Completion! Built by America's Most Trusted Homebuilder. Welcome to the Ash at 7765 Desert Agave Way in Latitude at Wildhawk South! Enter through the welcoming foyer that flows into the open great room, kitchen, and dining area. Toward the front, you'll find a third bedroom with ensuite, formal dining, and a second bedroom with a shared bath and nearby laundry. The private primary suite offers a spa-inspired bath and spacious walk-in closet. A 2-car garage completes this smart layout. Live minutes from Walmart, Safeway, and Target, with future parks, trails, and serene open space just outside your door. Golf next door at Wildhawk Golf Club and enjoy easy airport access just 28 miles away. Additional Highlights Include: Third bedroom with ensuite bath and formal dining room. MLS#225094135

    Zillow last checked:

    Listing updated:

    Listed by:

    Suzanna Martinez DRE #01910366 916-355-8900,

    Taylor Morrison Services, Inc

    Bought with:

    Non-MLS Office

    Source: MetroList Services of CA,MLS#: 225094135Originating MLS: MetroList Services, Inc.

    Facts & features

    Interior

    Bedrooms & bathrooms
    • Bedrooms: 3
    • Bathrooms: 4
    • Full bathrooms: 4
    Primary bedroom
    • Features: Closet, Ground Floor, Walk-In Closet
    Primary bathroom
    • Features: Shower Stall(s), Double Vanity, Soaking Tub
    Dining room
    • Features: Breakfast Nook, Dining/Living Combo
    Kitchen
    • Features: Breakfast Area, Butlers Pantry, Pantry Closet, Island w/Sink
    Heating
    • Central
    Cooling
    • Central Air
    Appliances
    • Included: Free-Standing Gas Range, Gas Cooktop, Dishwasher, Microwave
    • Laundry: Electric Dryer Hookup, Hookups Only, Inside
    Features
    • Flooring: Carpet, Tile
    • Has fireplace: No
    Interior area
    • Total interior livable area: 2,705 sqft

    Property

    Parking
    • Total spaces: 2
    • Parking features: Attached, Garage Faces Front
    • Attached garage spaces: 2
    Lot
    • Size: 6,298 Square Feet
    • Features: Landscape Front
    Details
    • Zoning description: Residential
    • Special conditions: Standard

    Construction

    Type & style
    • Home type: SingleFamily
    • Architectural style: Craftsman
    • Property subtype: Single Family Residence
    Materials
    • Stone, Stucco, Wood
    • Foundation: Concrete, Slab
    • Roof: Tile
    Condition
    • New construction: Yes
    Details
    • Builder name: Taylor Morrison

    Utilities & green energy

    • Sewer: Public Sewer
    • Water: Public
    • Utilities for property: Public, Underground Utilities

    Community & HOA

    Location
    • Region: Sacramento

    Financial & listing details

    • Price per square foot: $272/sqft
    • Date on market: 7/16/2025

    Price history

    DateEventPrice
    5/22/2026Sold$736,144+0.2%$272/sqft
    Source: MetroList Services of CA #225094135 Report a problem
    11/22/2025Pending sale$734,999$272/sqft
    Source: MetroList Services of CA #225094135 Report a problem
    10/24/2025Price change$734,999-1%$272/sqft
    Source: MetroList Services of CA #225094135 Report a problem
    7/3/2025Listed for sale$742,518$274/sqft
    Source: Taylor Morrison Report a problem

    Public tax history

    Tax history is unavailable.

    Neighborhood: Vineyard

    Nearby schools

    GreatSchools rating
    Get a cash offer in 3 minutes
    Find out how much your home could sell for in as little as 3 minutes with a no-obligation cash offer.
    Estimated market value
    $733,700
    Get a cash offer in 3 minutes
    Find out how much your home could sell for in as little as 3 minutes with a no-obligation cash offer.
    Estimated market value
    $733,700