Skip main navigation
Sold for $750,000
  • $750,000

    7765 Desiree St, Alexandria, VA 22315

    3beds
    2,042sqft
    Townhouse
    Built in 1995
    2,560 Square Feet Lot
    $761,400 Zestimate®
    $367/sqft
    $3,705 Estimated rent

    Home value

    $761,400

    $708,000 - $815,000

    $3,705/mo

    Zestimate® history
    Loading
    Loading...

    Owner options

    List your home for rent

    $3,705/mo

    Rent Zestimate®

    Find your next renter with Zillow Rental Manager. Plus, with online applications, you can quickly screen prospective tenants – for free.

    Learn more

    $3,705/mo

    Rent Zestimate®

    Refinance and save

    $5,101/mo

    Est. payment

    Refinancing to a lower rate could help reduce your monthly payments and save thousands over the life of the loan.

    See today's rates

    $5,101/mo

    Est. payment

    Explore your selling options

    Work with a Zillow partner agent

    Leverage their expertise and Zillow's premium Showcase listings to get your home seen by more buyers.

    Get started

    List with your own agent

    Get your home in front of millions of buyers by listing it on Zillow.

    Learn how to do it

    Sell it yourself

    Take full control of how buyers see your home on Zillow by listing For Sale by Owner (FSBO).

    List your home

    What's special

    Cozy gas fireplaceBrick frontFully fenced private backyardPrimary bedroomRear kitchenCenter islandBeautiful hardwood floors
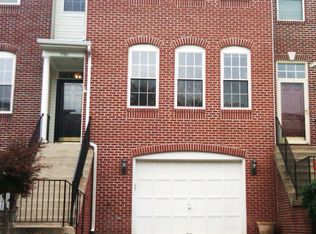
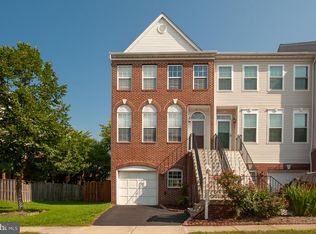
    ***LOOKING TO AVOID ANOTHER BIDDING WAR and JUST GET UNDER CONTRACT IMMEDIATELY??? Ask your agent for our "SIGN & SETTLE" Reverse Offer. Seller will even provide you with a complete 84-page Home Inspection Report completed on 3/15/25 once it is ratified. *** Open and bright End-Unit Alexandria townhome that perfectly balances comfort and convenience. The main level includes a large Living Room with abundant natural light, a Powder Room, and a rear Kitchen (updated 2025) equipped with a center island, gas range, wine fridge (as-is), refrigerator with ice maker, microwave, and garbage disposal, and a spacious Deck (2021) with a privacy screen to relax and unwind. Roof replaced in 2020. The Upper-Level features beautiful hardwood floors, 3 Bedrooms with elegant cathedral ceilings, including the Primary Bedroom and a bright and private ensuite with a separate jet soaking tub and shower. Two additional Bedrooms share a Full Bath. The Lower-Level features a large Family Room, complete with a cozy gas fireplace, Laundry Closet with additional storage, access to an oversized Garage, and the fully fenced private backyard. The home’s brick front and metal siding enhance its curb appeal, while the landscaped front and side yard add a touch of greenery. Entertaining will be a breeze with 6 Guest parking spaces immediately adjacent. Nestled in the sought-after Island Creek Community, residents have access to fantastic amenities, with more details available on their website. Just minutes away, Hilltop Village Center features the renowned Wegmans, a variety of sit-down restaurants, retail shops, and plenty of parking. Explore the area—you’ll love what you find! Move-in ready and waiting for you!

    Zillow last checked:

    Listing updated:

    Listed by:

    Sean Price 703-424-5873,

    Samson Properties

    Bought with:

    Aurora Guiragossian

    Long & Foster Real Estate, Inc.

    Jamie Coley, 99254

    Long & Foster Real Estate, Inc.

    Source: Bright MLS,MLS#: VAFX2221698MLS Logo

    Facts & features

    Interior

    Bedrooms & bathrooms
    • Bedrooms: 3
    • Bathrooms: 3
    • Full bathrooms: 2
    • 1/2 bathrooms: 1
    • Main level bathrooms: 1
    Rooms
    • Room types: Living Room, Dining Room, Primary Bedroom, Bedroom 2, Kitchen, Family Room, Basement, Bedroom 1, Bathroom 1, Primary Bathroom, Half Bath
    Primary bedroom
    • Features: Attached Bathroom, Cathedral/Vaulted Ceiling, Ceiling Fan(s), Flooring - Carpet
    • Level: Upper
    • Area: 180 Square Feet
    • Dimensions: 12 x 15
    Bedroom 1
    • Features: Cathedral/Vaulted Ceiling, Window Treatments, Flooring - HardWood
    • Level: Upper
    • Area: 80 Square Feet
    • Dimensions: 10 x 8
    Bedroom 2
    • Features: Cathedral/Vaulted Ceiling, Flooring - Carpet, Window Treatments
    • Level: Upper
    • Area: 110 Square Feet
    • Dimensions: 10 x 11
    Primary bathroom
    • Features: Cathedral/Vaulted Ceiling, Countertop(s) - Solid Surface, Double Sink, Flooring - Vinyl, Hot Tub/Spa, Walk-In Closet(s)
    • Level: Upper
    • Area: 88 Square Feet
    • Dimensions: 8 x 11
    Bathroom 1
    • Features: Attached Bathroom, Attic - Access Panel, Cathedral/Vaulted Ceiling, Countertop(s) - Solid Surface, Double Sink, Flooring - Laminated, Walk-In Closet(s), Window Treatments, Hot Tub/Spa, Bathroom - Tub Shower
    • Level: Upper
    • Area: 32 Square Feet
    • Dimensions: 4 x 8
    Basement
    • Features: Basement - Finished, Fireplace - Gas, Flooring - Carpet
    • Level: Lower
    Dining room
    • Features: Balcony Access, Flooring - HardWood, Window Treatments
    • Level: Main
    • Area: 90 Square Feet
    • Dimensions: 10 x 9
    Family room
    • Features: Basement - Finished, Fireplace - Gas, Flooring - Carpet
    • Level: Lower
    • Area: 221 Square Feet
    • Dimensions: 17 x 13
    Half bath
    • Features: Countertop(s) - Solid Surface, Flooring - Vinyl
    • Level: Main
    • Area: 15 Square Feet
    • Dimensions: 3 x 5
    Kitchen
    • Features: Flooring - HardWood
    • Level: Main
    • Area: 130 Square Feet
    • Dimensions: 10 x 13
    Living room
    • Features: Flooring - HardWood, Window Treatments
    • Level: Main
    • Area: 323 Square Feet
    • Dimensions: 17 x 19
    Heating
    • Central, Forced Air, Heat Pump, Natural Gas
    Cooling
    • Central Air, Ceiling Fan(s), Heat Pump, Electric
    Appliances
    • Included: Dishwasher, Disposal, Dryer, Exhaust Fan, Microwave, Oven/Range - Gas, Refrigerator, Washer, Gas Water Heater
    • Laundry: In Basement, Dryer In Unit, Washer In Unit
    Features
    • Kitchen - Gourmet, Kitchen - Country, Kitchen Island, Kitchen - Table Space, Eat-in Kitchen, Upgraded Countertops, Primary Bath(s), Open Floorplan, Cathedral Ceiling(s), 9'+ Ceilings, Vaulted Ceiling(s)
    • Flooring: Hardwood, Carpet, Vinyl, Wood
    • Doors: Six Panel
    • Windows: Screens
    • Basement: English,Garage Access,Interior Entry,Exterior Entry,Connecting Stairway,Heated,Rear Entrance,Walk-Out Access,Windows
    • Number of fireplaces: 1
    • Fireplace features: Mantel(s), Screen, Gas/Propane
    Interior area
    • Total structure area: 2,438
    • Total interior livable area: 2,042 sqft
    • Finished area above ground: 1,646
    • Finished area below ground: 396

    Property

    Parking
    • Total spaces: 2
    • Parking features: Storage, Garage Faces Front, Garage Door Opener, Inside Entrance, Asphalt, Attached, Driveway, Off Street
    • Attached garage spaces: 1
    • Uncovered spaces: 1
    Accessibility
    • Accessibility features: None
    Features
    • Levels: Three
    • Stories: 3
    • Exterior features: Sidewalks
    • Pool features: Community
    • Fencing: Back Yard
    Lot
    • Size: 2,560 Square Feet
    Details
    • Additional structures: Above Grade, Below Grade
    • Parcel number: 0992 10040024
    • Zoning: 304
    • Special conditions: Standard

    Construction

    Type & style
    • Home type: Townhouse
    • Architectural style: Colonial
    • Property subtype: Townhouse
    Materials
    • Brick Front, Aluminum Siding
    • Foundation: Permanent
    • Roof: Composition,Shingle
    Condition
    • New construction: No
    • Year built: 1995
    Details
    • Builder model: FRASER
    • Builder name: CENTEX

    Utilities & green energy

    • Sewer: Public Sewer
    • Water: Public
    • Utilities for property: Cable Available, Electricity Available, Natural Gas Available, Phone Available, Water Available

    Community & HOA

    Community
    • Subdivision: Island Creek
    HOA
    • Has HOA: Yes
    • Amenities included: Community Center, Jogging Path, Party Room, Pool, Recreation Facilities, Tot Lots/Playground
    • Services included: Management, Insurance, Pool(s), Recreation Facility, Reserve Funds, Trash
    • HOA fee: $440 quarterly
    • HOA name: ISLAND CREEK COMMUNITY ASSOCIATION
    Location
    • Region: Alexandria

    Financial & listing details

    • Price per square foot: $367/sqft
    • Tax assessed value: $593,620
    • Annual tax amount: $6,966
    • Date on market: 3/20/2025
    • Listing agreement: Exclusive Right To Sell
    • Listing terms: Conventional,FHA,Cash,VA Loan,VHDA,USDA Loan
    • Ownership: Fee Simple

    Price history

    DateEventPrice
    4/10/2025Sold$750,000$367/sqft
    Source: Bright MLS #VAFX2221698 Report a problem
    3/22/2025Pending sale$750,000+3.4%$367/sqft
    Source: Bright MLS #VAFX2221698 Report a problem
    3/20/2025Listed for sale$725,000+12.4%$355/sqft
    Source: Bright MLS #VAFX2221698 Report a problem
    5/16/2022Sold$645,000+1.6%$316/sqft
    Source: Bright MLS #VAFX2060208 Report a problem
    4/24/2022Pending sale$635,000$311/sqft
    Source: Bright MLS #VAFX2060208 Report a problem
    4/22/2022Listed for sale$635,000+126.8%$311/sqft
    Source: Bright MLS #VAFX2060208 Report a problem
    8/1/2001Sold$280,000+39.5%$137/sqft
    Source: Public Record Report a problem
    5/25/1995Sold$200,674$98/sqft
    Source: Public Record Report a problem

    Public tax history

    YearProperty taxesTax assessment
    2025$7,575 +3.9%$655,260 +4.1%
    2024$7,292 +4.1%$629,440 +1.5%
    2023$7,002 +3.1%$620,440 +4.5%
    2022$6,788 $593,620 +10.7%
    2021-- $536,260 +4.9%
    2020$6,048 +6.3%$510,990 +6.3%
    2019$5,691 $480,900
    2018$5,691 +3.6%$480,900 +1.7%
    2017$5,492 +0.2%$473,070
    2016$5,481 +7.9%$473,070 +4%
    2015$5,078 +101.8%$455,030 +3.1%
    2014$2,516 $441,530 +6.1%
    2013-- $415,950 +0.4%
    2012-- $414,340
    2011-- $414,340 +1.9%
    2010-- $406,570
    2009-- $406,570 -11.3%
    2008-- $458,230 -3.3%
    2007-- $473,730 +81%
    2003-- $261,740 +17.3%
    2002-- $223,140 +17.3%
    2001-- $190,230
    Find assessor info on the county website

    Neighborhood: Franconia

    Nearby schools

    GreatSchools rating
    Schools provided by the listing agent
    • Elementary: Island Creek
    • Middle: Hayfield Secondary School
    • High: Hayfield Secondary School
    • District: Fairfax County Public Schools

    Source: Bright MLS. This data may not be complete. We recommend contacting the local school district to confirm school assignments for this home.

    Get a cash offer in 3 minutes
    Find out how much your home could sell for in as little as 3 minutes with a no-obligation cash offer.
    Estimated market value
    $761,400
    Get a cash offer in 3 minutes
    Find out how much your home could sell for in as little as 3 minutes with a no-obligation cash offer.
    Estimated market value
    $761,400