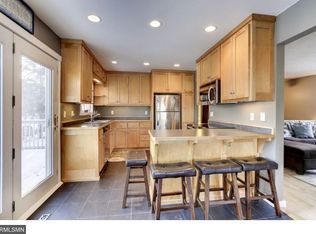
Welcome to 7765 Havenwood Circle, a bright and inviting one level home offering comfort, convenience, and thoughtful updates throughout! Fresh paint and new carpet make this home feel like new! With 3 bedrooms, 2 bathrooms, and a 3-car garage, there’s plenty of space for everyone and everything! The light filled, vaulted main level living area flows effortlessly into the dining room, perfect for everyday living and entertaining alike! The kitchen provides a cheerful way to start your morning while enjoying coffee or meals at the eat in breakfast nook! Enjoy year-round relaxation in the 4-season porch with cozy electric heat, ideal for morning sun or unwinding with a good book. Two comfortable bedrooms, both with walkin closets and a full bath finish out the main level. The lower lever offers a welcoming family room with a fireplace, large additional bedroom and 3/4 bath. As a bonus, there is an unfinished area that’s perfect for storage or a hobby room- ideas are endless for this space! This home offers the best of Woodbury living—close to walking trails, and parks yet just minutes from shopping, dining, plus convenient access to major highways makes commuting a breeze! Don’t wait, come and see this home today- your next chapter starts here!!
Closed
$400,000
7765 Havenwood Cir, Woodbury, MN 55125
3beds
1,961sqft
Single Family Residence
Built in 1995
9,757 Square Feet Lot
$401,600 Zestimate®
$204/sqft
$2,834 Estimated rent
Home value
$401,600
$373,000 - $434,000
$2,834/mo
Zestimate® history
Owner options
List your home for rent
$2,834/mo
Rent Zestimate®
Find your next renter with Zillow Rental Manager. Plus, with online applications, you can quickly screen prospective tenants – for free.
$2,834/mo
Rent Zestimate®
Refinance and save
$2,633/mo
Est. payment
Refinancing to a lower rate could help reduce your monthly payments and save thousands over the life of the loan.
$2,633/mo
Est. payment
Explore your selling options
Work with a Zillow partner agent
Leverage their expertise and Zillow's premium Showcase listings to get your home seen by more buyers.
Get startedList with your own agent
Get your home in front of millions of buyers by listing it on Zillow.
Learn how to do itSell it yourself
Take full control of how buyers see your home on Zillow by listing For Sale by Owner (FSBO).
List your homeWhat's special
Bright and invitingEat in breakfast nook
Zillow last checked:
Listing updated:
Listed by:
Christina Reynolds - Home Dream Team 763-300-0242,
Keller Williams Select Realty,
Nadia Faumuina - Twin Cities Choice 651-434-7263
Bought with:
Mao Lor
Keller Williams Integrity Realty
Source: NorthstarMLS as distributed by MLS GRID,MLS#: 6791813
Facts & features
Interior
Bedrooms & bathrooms
- Bedrooms: 3
- Bathrooms: 2
- Full bathrooms: 1
- 3/4 bathrooms: 1
Bedroom
- Level: Main
- Area: 195 Square Feet
- Dimensions: 13x15
Bedroom 2
- Level: Main
- Area: 132 Square Feet
- Dimensions: 12x11
Bedroom 3
- Level: Lower
- Area: 144 Square Feet
- Dimensions: 12x12
Bathroom
- Level: Main
- Area: 72 Square Feet
- Dimensions: 6x12
Dining room
- Level: Main
- Area: 70 Square Feet
- Dimensions: 7x10
Family room
- Level: Lower
- Area: 264 Square Feet
- Dimensions: 22x12
Kitchen
- Level: Main
- Area: 88 Square Feet
- Dimensions: 11x8
Laundry
- Level: Lower
- Area: 36 Square Feet
- Dimensions: 6x6
Living room
- Level: Main
- Area: 208 Square Feet
- Dimensions: 16x13
Patio
- Level: Main
- Area: 96 Square Feet
- Dimensions: 8x12
Storage
- Level: Lower
- Area: 440 Square Feet
- Dimensions: 40x11
Sun room
- Level: Main
- Area: 132 Square Feet
- Dimensions: 11x12
Heating
- Forced Air
Cooling
- Central Air
Features
- Basement: Block,Drain Tiled,Egress Window(s),Finished,Partially Finished,Storage Space,Sump Basket,Sump Pump
- Number of fireplaces: 1
- Fireplace features: Gas
Interior area
- Total structure area: 1,961
- Total interior livable area: 1,961 sqft
- Finished area above ground: 1,296
- Finished area below ground: 665
Property
Parking
- Total spaces: 3
- Parking features: Attached
- Attached garage spaces: 3
Accessibility
- Accessibility features: None
Features
- Levels: One
- Stories: 1
Lot
- Size: 9,757 Square Feet
- Dimensions: 9796
Details
- Foundation area: 1128
- Parcel number: 1702821140042
- Zoning description: Residential-Single Family
Construction
Type & style
- Home type: SingleFamily
- Property subtype: Single Family Residence
Materials
- Roof: Age Over 8 Years,Asphalt
Condition
- New construction: No
- Year built: 1995
Utilities & green energy
- Gas: Natural Gas
- Sewer: City Sewer/Connected
- Water: City Water/Connected
Community & HOA
Community
- Subdivision: Overlook Pointe
HOA
- Has HOA: Yes
- Services included: Other
- HOA fee: $110 annually
- HOA name: Overlook pointe
- HOA phone: 651-578-8132
Location
- Region: Woodbury
Financial & listing details
- Price per square foot: $204/sqft
- Tax assessed value: $368,300
- Annual tax amount: $4,345
- Date on market: 10/10/2025
- Cumulative days on market: 31 days
Price history
| Date | Event | Price |
|---|---|---|
| 11/6/2025 | Sold | $400,000+6.7%$204/sqft |
Source:  NorthstarMLS as distributed by MLS GRID #6791813 Report a problem NorthstarMLS as distributed by MLS GRID #6791813 Report a problem | ||
| 10/10/2025 | Listed for sale | $375,000$191/sqft |
Source: NorthstarMLS as distributed by MLS GRID #6791813 Report a problem | ||
Public tax history
| Year | Property taxes | Tax assessment |
|---|---|---|
| 2025 | $4,400 +3.3% | $354,900 -3% |
| 2024 | $4,258 +4.7% | $365,700 +7.1% |
| 2023 | $4,068 +7.6% | $341,400 +22.7% |
| 2022 | $3,780 +6.8% | $278,300 -3.9% |
| 2021 | $3,540 +3.6% | $289,500 +10.7% |
| 2020 | $3,416 | $261,600 |
| 2019 | $3,416 | $261,600 +2.2% |
| 2018 | $3,416 -1.6% | $255,900 +4.5% |
| 2017 | $3,470 +3.1% | $244,900 +5.4% |
| 2016 | $3,366 +2.5% | $232,300 +5.5% |
| 2015 | $3,284 | $220,100 +32.8% |
| 2013 | $3,284 +24.1% | $165,700 +0.9% |
| 2012 | $2,646 | $164,200 -12.4% |
| 2011 | $2,646 -0.3% | $187,500 -18.3% |
| 2010 | $2,654 +5% | $229,400 |
| 2009 | $2,528 -0.2% | -- |
| 2008 | $2,534 -0.2% | -- |
| 2007 | $2,538 +4.5% | -- |
| 2006 | $2,428 +5% | -- |
| 2005 | $2,313 +2.6% | -- |
| 2004 | $2,255 | -- |
Find assessor info on the county website
Neighborhood: 55125
Nearby homes
- $431,0003 bd2 ba2k sqft7755 Havenwood Cir, Woodbury, MN 55125Off Market

- $412,3003 bd2 ba1.8k sqft2284 Windsor Ln, Woodbury, MN 55125Off Market
- $388,0003 bd2 ba1.5k sqft7785 Havenwood Cir, Woodbury, MN 55125Off Market
- $380,2004 bd2 ba2.1k sqft2321 Cascade Plz S, Woodbury, MN 55125Off Market
- $309,7003 bd1 ba1.1k sqft2317 Cascade Plz S, Woodbury, MN 55125Off Market
- $403,4004 bd2 ba1.1k sqft2308 Windsor Ln, Woodbury, MN 55125Off Market
- $411,0004 bd2 ba1.4k sqft2281 Windsor Ln, Woodbury, MN 55125Off Market
- $345,1004 bd2 ba1.8k sqft2296 Caulfield Plz, Woodbury, MN 55125Off Market
Nearby schools
GreatSchools rating
- 8/10Royal Oaks Elementary SchoolGrades: PK-5Distance: 0.5 mi
- 7/10Woodbury Middle SchoolGrades: 6-8Distance: 1.5 mi
- 10/10Woodbury Senior High SchoolGrades: 9-12Distance: 0.8 mi
Get a cash offer in 3 minutes
Find out how much your home could sell for in as little as 3 minutes with a no-obligation cash offer.
Estimated market value
$401,600
Get a cash offer in 3 minutes
Find out how much your home could sell for in as little as 3 minutes with a no-obligation cash offer.
Estimated market value
$401,600
- Minnesota
- Washington County
- Woodbury
- 55125
- 7765 Havenwood Cir
Nearby cities
Nearby zip codes
Other Woodbury Topics
