Meticulously maintained residence featuring striking architectural details, including 10- and 12-pitch rooflines and a sophisticated side-entry 2-car garage. The interior boasts an expansive open-concept layout with 13-foot ceilings, crown molding, and a combination of wood and tile flooring. A fireplace serves as the centerpiece of the main living area. The gourmet kitchen is equipped with a center island, granite countertops, custom cabinetry, and a gas cooktop. Retreat to the primary suite featuring a garden tub, separate shower, and generous walk-in space. Exterior amenities include a covered patio, a spacious backyard enclosed by a privacy fence, a full sprinkler system, and integrated gutters. This home blends functional design with high-end finishes for a move-in ready experience.
Sold
Price Unknown
7765 Hickory Spring Ln, Tyler, TX 75703
4beds
2,267sqft
Single Family Residence
Built in 2017
0.39 Acres Lot
$459,200 Zestimate®
$--/sqft
$2,802 Estimated rent
Home value
$459,200
$427,000 - $491,000
$2,802/mo
Zestimate® history
Owner options
List your home for rent
$2,802/mo
Rent Zestimate®
Find your next renter with Zillow Rental Manager. Plus, with online applications, you can quickly screen prospective tenants – for free.
$2,802/mo
Rent Zestimate®
Refinance and save
$240/mo
Est. payment
Refinancing to a lower rate could help reduce your monthly payments and save thousands over the life of the loan.
$240/mo
Est. payment
Explore your selling options
Work with a Zillow partner agent
Leverage their expertise and Zillow's premium Showcase listings to get your home seen by more buyers.
Get startedList with your own agent
Get your home in front of millions of buyers by listing it on Zillow.
Learn how to do itSell it yourself
Take full control of how buyers see your home on Zillow by listing For Sale by Owner (FSBO).
List your homeWhat's special
Granite countertopsCovered patioGenerous walk-in spaceCrown moldingGourmet kitchenStriking architectural detailsGas cooktop
Zillow last checked:
Listing updated:
Listed by:
Gladys Ntaryike 0701040 512-387-0722,
Epique Realty LLC 512-387-0722
Bought with:
Terri Durossette, 0484221
Coldwell Banker Apex, REALTORS
Source: NTREIS,MLS#: 21255095
Facts & features
Interior
Bedrooms & bathrooms
- Bedrooms: 4
- Bathrooms: 2
- Full bathrooms: 2
Primary bedroom
- Features: Dual Sinks, Garden Tub/Roman Tub, Separate Shower, Walk-In Closet(s)
- Level: First
- Dimensions: 16 x 14
Bedroom
- Features: Walk-In Closet(s)
- Level: First
- Dimensions: 12 x 11
Living room
- Features: Ceiling Fan(s), Fireplace
- Level: First
- Dimensions: 18 x 16
Appliances
- Included: Dishwasher, Electric Oven, Gas Cooktop, Disposal, Microwave, Refrigerator
Features
- Double Vanity, Eat-in Kitchen, Granite Counters, Kitchen Island, Open Floorplan, Pantry
- Has basement: No
- Number of fireplaces: 1
- Fireplace features: Gas, Gas Log, Gas Starter
Interior area
- Total interior livable area: 2,267 sqft
Property
Parking
- Total spaces: 2
- Parking features: Door-Single, Garage, Garage Door Opener, Garage Faces Side
- Attached garage spaces: 2
Features
- Levels: One
- Stories: 1
- Pool features: None
Lot
- Size: 0.39 Acres
Details
- Parcel number: 150000113804011000
Construction
Type & style
- Home type: SingleFamily
- Architectural style: Detached
- Property subtype: Single Family Residence
Condition
- Year built: 2017
Utilities & green energy
- Sewer: Public Sewer
- Water: Public
- Utilities for property: Sewer Available, Underground Utilities, Water Available
Community & HOA
Community
- Features: Sidewalks
- Subdivision: Elk River Add U-2 Cumberland Gap
HOA
- Has HOA: Yes
- Services included: Association Management, Maintenance Grounds
- HOA fee: $240 annually
- HOA name: Elk River Homeowners Association
- HOA phone: 941-960-5000
Location
- Region: Tyler
Financial & listing details
- Tax assessed value: $519,214
- Annual tax amount: $7,469
- Date on market: 5/8/2026
- Cumulative days on market: 41 days
Price history
| Date | Event | Price |
|---|---|---|
| 7/27/2026 | Sold | -- |
Source: NTREIS #21255095 Report a problem | ||
| 6/25/2026 | Pending sale | $469,000$207/sqft |
Source: NTREIS #21255095 Report a problem | ||
| 6/18/2026 | Contingent | $469,000$207/sqft |
Source: NTREIS #21255095 Report a problem | ||
| 6/10/2026 | Price change | $469,000-1.1%$207/sqft |
Source: NTREIS #21255095 Report a problem | ||
| 5/27/2026 | Price change | $474,000-0.4%$209/sqft |
Source: NTREIS #21255095 Report a problem | ||
| 5/8/2026 | Listed for sale | $476,000$210/sqft |
Source: NTREIS #21255095 Report a problem | ||
Public tax history
| Year | Property taxes | Tax assessment |
|---|---|---|
| 2024 | $4,870 -1.7% | $519,214 +20.7% |
| 2023 | $4,952 -20.4% | $430,056 +18.5% |
| 2022 | $6,220 -4.5% | $362,849 +5.6% |
| 2021 | $6,511 -1% | $343,610 +3.1% |
| 2020 | $6,579 +5.4% | $333,225 +7.1% |
| 2019 | $6,241 -0.1% | $311,012 +1.9% |
| 2018 | $6,248 | $305,186 |
Find assessor info on the county website
Neighborhood: Elk River Estates
Nearby homes
- $560,5004 bd2 ba2.5k sqft7758 Hickory Spring Ln, Tyler, TX 75703Off Market
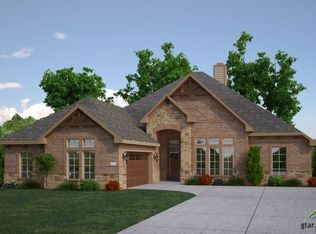
- $438,5004 bd2 ba2.1k sqft7759 Hickory Spring Ln, Tyler, TX 75703Off Market
- $429,6004 bd2 ba2.2k sqft7753 Hickory Spring Ln, Tyler, TX 75703Off Market
- $529,5004 bd2 ba2.7k sqft7752 Hickory Spring Ln, Tyler, TX 75703Off Market
- $617,1004 bd4 ba2.8k sqft7746 Hickory Spring Ln, Tyler, TX 75703Off Market
- $415,2004 bd2 ba2.1k sqft7747 Hickory Spring Ln, Tyler, TX 75703Off Market
- $458,8004 bd2 ba2.3k sqft7740 Hickory Spring Ln, Tyler, TX 75703Off Market
- $444,1004 bd3 ba2.3k sqft7741 Hickory Spring Ln, Tyler, TX 75703Off Market
Nearby schools
GreatSchools rating
- 8/10Dr Bryan C Jack Elementary SchoolGrades: PK-5Distance: 0.5 mi
- 7/10Three Lakes Middle SchoolGrades: 6-8Distance: 1.8 mi
- 6/10Tyler Legacy High SchoolGrades: 9-12Distance: 4.1 mi
Schools provided by the listing agent
- Elementary: Dr. Bryan Jack
- Middle: Three Lakes
- High: Tyler Legacy
- District: Tyler ISD
Source: NTREIS. This data may not be complete. We recommend contacting the local school district to confirm school assignments for this home.
Sell for more on Zillow
Get a Zillow Showcase℠ listing at no additional cost and you could sell for .
$459,200
2% more
+$9,184
With Zillow Showcase(estimated)
$468,384
Sell for more on Zillow
Get a Zillow Showcase℠ listing at no additional cost and you could sell for .
$459,200
2% more
+$9,184
With Zillow Showcase(estimated)
$468,384
- Texas
- Smith County
- Tyler
- 75703
- Elk River Estates
- 7765 Hickory Spring Ln
