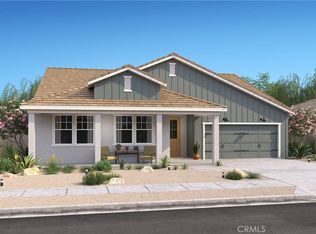
Welcome to the Palo Verde community by K. Hovnanian Homes! This breathtaking Adriatic single-story home combines modern luxury with rustic charm, offering 3 spacious bedrooms and 2 full bathrooms. The expansive great room, with its dramatic cathedral ceiling, creates a bright and open atmosphere perfect for entertaining or unwinding. The kitchen is a true focal point, featuring the Farmhouse-inspired 'Looks' interior collection with Steel Grey Granite countertops, a stylish tile backsplash, soft-close White Shaker cabinets with matte black hardware, floating shelves, and upgraded stainless steel appliances. The thoughtfully designed split floor plan ensures privacy for the primary suite, offering a luxurious retreat with a resort-style bath, large shower, and a generous walk-in closet. Additional highlights include quartz countertops in the bathrooms, durable luxury vinyl plank flooring in the living areas, plush carpet in the bedrooms, and elegant tile in the bathrooms. This stunning home combines style, comfort, and functionality in the heart of the desirable Palo Verde community. Don’t miss your chance to make it yours!!! Estimated completion Spring 2025!! ***Prices subject to change, photos may be of a model home or virtually staged, actual home will vary.
Sold for $530,990
Listed by: K. Hovnanian Companies of CA • Michelle Nguyen • Contact: 888-408-6590
Bought with: Minnie Versher
$530,990
7765 Johnstown Ct, Hesperia, CA 92344
3beds
1,760sqft
Single Family Residence
Built in 2024
7,204 Square Feet Lot
$523,600 Zestimate®
$302/sqft
$2,789 Estimated rent
Home value
$523,600
$471,000 - $581,000
$2,789/mo
Zestimate® history
Owner options
List your home for rent
$2,789/mo
Rent Zestimate®
Find your next renter with Zillow Rental Manager. Plus, with online applications, you can quickly screen prospective tenants – for free.
$2,789/mo
Rent Zestimate®
Refinance and save
$3,405/mo
Est. payment
Refinancing to a lower rate could help reduce your monthly payments and save thousands over the life of the loan.
$3,405/mo
Est. payment
Explore your selling options
Work with a Zillow partner agent
Leverage their expertise and Zillow's premium Showcase listings to get your home seen by more buyers.
Get startedList with your own agent
Get your home in front of millions of buyers by listing it on Zillow.
Learn how to do itSell it yourself
Take full control of how buyers see your home on Zillow by listing For Sale by Owner (FSBO).
List your homeWhat's special
Matte black hardwareGenerous walk-in closetStylish tile backsplashSteel grey granite countertopsDramatic cathedral ceilingSplit floor planUpgraded stainless steel appliances
Zillow last checked:
Listing updated:
Listed by:
Michelle Nguyen DRE #02054803 mnguyen@khov.com,
K. Hovnanian Companies of CA
Bought with:
Minnie Versher, DRE #01273661
Minnie Versher
Source: CRMLS,MLS#: SW24246658 Originating MLS: California Regional MLS
Originating MLS: California Regional MLSFacts & features
Interior
Bedrooms & bathrooms
- Bedrooms: 3
- Bathrooms: 2
- Full bathrooms: 2
- Main level bathrooms: 2
- Main level bedrooms: 3
Rooms
- Room types: Entry/Foyer, Great Room, Kitchen, Laundry, Office, Other
Bathroom
- Features: Bathtub, Dual Sinks, Quartz Counters, Separate Shower, Tub Shower, Walk-In Shower
Kitchen
- Features: Granite Counters, Kitchen Island, Walk-In Pantry
Other
- Features: Walk-In Closet(s)
Heating
- Central
Cooling
- Central Air
Appliances
- Included: Double Oven, Dishwasher, Electric Water Heater, Free-Standing Range, Disposal, Gas Range, Microwave, Range Hood, Self Cleaning Oven
- Laundry: Washer Hookup, Gas Dryer Hookup, Inside, Laundry Room
Features
- Breakfast Bar, Cathedral Ceiling(s), Coffered Ceiling(s), Granite Counters, Open Floorplan, Pantry, Quartz Counters, Recessed Lighting, Storage, Walk-In Closet(s)
- Flooring: Carpet, Tile, Vinyl
- Windows: Double Pane Windows, Screens
- Has fireplace: No
- Fireplace features: None
- Common walls with other units/homes: No Common Walls
Interior area
- Total interior livable area: 1,760 sqft
Property
Parking
- Total spaces: 2
- Parking features: Direct Access, Driveway, Garage, Garage Door Opener
- Attached garage spaces: 2
Features
- Levels: One
- Stories: 1
- Entry location: 1
- Patio & porch: None
- Pool features: None
- Spa features: None
- Fencing: Block
- Has view: Yes
- View description: Mountain(s)
Lot
- Size: 7,204 Square Feet
- Dimensions: 7435
Details
- Parcel number: 0405522016000
- Special conditions: Standard
Construction
Type & style
- Home type: SingleFamily
- Architectural style: Spanish
- Property subtype: Single Family Residence
Materials
- Drywall, Frame, Stucco
Condition
- New construction: Yes
- Year built: 2024
Details
- Builder model: Adriatic
- Builder name: K. Hovnanian Homes
Utilities & green energy
- Sewer: Public Sewer
- Water: Public
Community & HOA
Community
- Features: Suburban
Location
- Region: Hesperia
Financial & listing details
- Price per square foot: $302/sqft
- Date on market: 12/9/2024
- Cumulative days on market: 57 days
- Listing terms: Cash,Conventional,FHA,VA Loan
Price history
| Date | Event | Price |
|---|---|---|
| 4/11/2025 | Sold | $530,990$302/sqft |
Source:  CRMLS #SW24246658 Report a problem CRMLS #SW24246658 Report a problem | ||
| 2/5/2025 | Pending sale | $530,990$302/sqft |
Source: CRMLS #SW24246658 Report a problem | ||
| 1/23/2025 | Price change | $530,990+7.1%$302/sqft |
Source: CRMLS #SW24246658 Report a problem | ||
| 1/16/2025 | Price change | $495,990-6.6%$282/sqft |
Source: CRMLS #SW24246658 Report a problem | ||
| 1/9/2025 | Price change | $530,990+0.6%$302/sqft |
Source: CRMLS #SW24246658 Report a problem | ||
| 12/9/2024 | Listed for sale | $527,990$300/sqft |
Source: CRMLS #SW24246658 Report a problem | ||
Public tax history
Tax history is unavailable.
Neighborhood: 92344
Nearby homes
- $606,9904 bd3 ba2.4k sqft7783 Howard Ct, Hesperia, CA 92344Sold
- $585,7704 bd3 ba2.4k sqft14131 Georgetown St, Hesperia, CA 92344Sold

- $530,7703 bd2 ba1.7k sqft14116 Georgetown St, Hesperia, CA 92344Sold

- $526,7704 bd2 ba1.7k sqft14123 Georgetown St, Hesperia, CA 92344Sold

- $600,7704 bd3 ba2.4k sqft7798 Howard Ct, Hesperia, CA 92344Sold
- $569,7704 bd2 ba2.2k sqft14178 Georgetown St, Hesperia, CA 92344Sold
- $566,9904 bd2 ba2.2k sqft14143 Georgetown St, Hesperia, CA 92344Sold
- $560,7703 bd2 ba2.1k sqft14215 Georgetown St, Hesperia, CA 92344Sold
- $555,9904 bd3 ba2.4k sqft14153 Georgetown St, Hesperia, CA 92344Sold
Nearby schools
GreatSchools rating
- 7/10Mesquite Trails Elementary SchoolGrades: K-6Distance: 0.7 mi
- 3/10Cedar Middle SchoolGrades: 7-8Distance: 1.2 mi
- 6/10Oak Hills High SchoolGrades: 9-12Distance: 1.7 mi
Get a cash offer in 3 minutes
Find out how much your home could sell for in as little as 3 minutes with a no-obligation cash offer.
Estimated market value
$523,600
Get a cash offer in 3 minutes
Find out how much your home could sell for in as little as 3 minutes with a no-obligation cash offer.
Estimated market value
$523,600
- California
- San Bernardino County
- Hesperia
- 92344
- 7765 Johnstown Ct
Nearby cities
Nearby zip codes
Other Hesperia Topics
