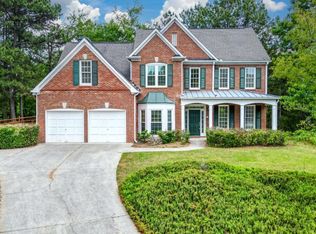
ACTIVE UNDER CONTRACT STILL SHOWING! NOW PRICED UNDER $600,000! This substantial price reduction creates an incredible opportunity to own in the award-winning Lambert High School district while giving buyers the flexibility to make updates and selections that reflect their own personal style. The home has already been refreshed with fresh interior paint throughout, replacement windows, a newer HVAC system, stainless steel kitchen appliances, allowing the next owner to focus on the cosmetic updates and finishes that matter most to them. Whether you envision a designer kitchen, a spa-inspired primary bath, or simply updated finishes and fixtures, this new price point provides the opportunity to create the look you want rather than paying a premium for someone else's renovation choices. A grand two-story foyer welcomes you inside and introduces a floor plan designed for today's lifestyle. Just off the entry is a versatile living room that can easily serve as a home office, along with an elegant formal dining room ideal for family gatherings and entertaining. The dining room flows seamlessly into the spacious kitchen, featuring newer stainless steel appliances, a center island that provides additional storage and prep space, and abundant cabinetry for everyday convenience. The kitchen opens to the impressive two-story family room, where soaring ceilings, a cozy fireplace, and an abundance of natural light create a warm and inviting atmosphere. Step outside to the backyard patio, an ideal space for morning coffee, outdoor dining, or simply unwinding while enjoying the privacy of the fenced backyard. Upstairs, the oversized primary suite offers a peaceful retreat with a spacious ensuite bath featuring dual vanities, a separate soaking tub and shower, and a generous walk-in closet. Three additional bedrooms share a full bath, while the conveniently located upstairs laundry room adds everyday convenience. Beyond the home itself, you'll enjoy outstanding neighborhood amenities including swimming, tennis, and a clubhouse, along with an unbeatable location just minutes from The Collection at Forsyth, the future Johns Creek Town Center, Avalon, GA 400, and Peachtree Parkway. Opportunities to own in this highly sought-after community, served by the award-winning Lambert High School district, at this price point are becoming increasingly rare.
Pending
Price cut: $16K (8/29)
$599,000
7765 Llangollen Way, Cumming, GA 30041
4beds
2,568sqft
Single Family Residence
Built in 1997
0.31 Acres Lot
$588,900 Zestimate®
$233/sqft
$50/mo HOA
What's special
Cozy fireplaceSoaring ceilingsBackyard patioAbundance of natural lightNewer hvac systemReplacement windowsGrand two-story foyer
- 84 days
- 479
- 27
Zillow last checked:
Listing updated:
Listed by:
Jennifer P Crim 404-408-9172,
Engel & Völkers Atlanta
Source: GAMLS,MLS#: 10800848
Facts & features
Interior
Bedrooms & bathrooms
- Bedrooms: 4
- Bathrooms: 3
- Full bathrooms: 2
- 1/2 bathrooms: 1
Rooms
- Room types: Den, Family Room, Laundry, Office, Other
Dining room
- Features: Seats 12+
Kitchen
- Features: Breakfast Area, Breakfast Room, Kitchen Island, Pantry
Heating
- Central, Natural Gas
Cooling
- Central Air, Electric
Appliances
- Included: Dishwasher, Disposal, Double Oven, Dryer, Gas Water Heater, Microwave, Refrigerator, Washer
- Laundry: Common Area, In Hall, Upper Level
Features
- High Ceilings, Separate Shower, Soaking Tub, Tile Bath, Tray Ceiling(s), Vaulted Ceiling(s), Walk-In Closet(s)
- Flooring: Carpet, Other
- Windows: Double Pane Windows
- Basement: None
- Number of fireplaces: 1
- Fireplace features: Family Room
- Common walls with other units/homes: No Common Walls
Interior area
- Total structure area: 2,568
- Total interior livable area: 2,568 sqft
- Finished area above ground: 2,568
- Finished area below ground: 0
Property
Parking
- Total spaces: 2
- Parking features: Garage, Garage Door Opener, Kitchen Level
- Has garage: Yes
Features
- Levels: Two
- Stories: 2
- Patio & porch: Patio
- Fencing: Back Yard,Fenced,Privacy
- Waterfront features: No Dock Or Boathouse
- Body of water: None
Lot
- Size: 0.31 Acres
- Features: Level, Private
Details
- Parcel number: 113 437
Construction
Type & style
- Home type: SingleFamily
- Architectural style: Brick Front,Traditional
- Property subtype: Single Family Residence
Materials
- Vinyl Siding
- Foundation: Slab
- Roof: Composition
Condition
- Resale
- New construction: No
- Year built: 1997
Utilities & green energy
- Sewer: Public Sewer
- Water: Public
- Utilities for property: Cable Available, Electricity Available, Natural Gas Available, Sewer Available, Water Available
Community & HOA
Community
- Features: Playground, Pool, Sidewalks, Tennis Court(s), Walk To Schools, Near Shopping
- Subdivision: Plantation at Brookwood
HOA
- Has HOA: Yes
- Services included: Maintenance Grounds, Swimming, Tennis
- HOA fee: $600 annually
Location
- Region: Cumming
Financial & listing details
- Price per square foot: $233/sqft
- Tax assessed value: $616,130
- Annual tax amount: $4,782
- Date on market: 7/8/2026
- Cumulative days on market: 73 days
- Listing agreement: Exclusive Right To Sell
- Electric utility on property: Yes
Estimated market value
$588,900
$559,000 - $618,000
$3,077/mo
Price history
| Date | Event | Price |
|---|---|---|
| 9/18/2026 | Pending sale | $599,000$233/sqft |
Source:  GAMLS #10800848 Report a problem GAMLS #10800848 Report a problem | ||
| 9/4/2026 | Contingent | $599,000$233/sqft |
Source:  Engel & Volkers #7783173 Report a problem Engel & Volkers #7783173 Report a problem | ||
| 8/29/2026 | Price change | $599,000-2.6%$233/sqft |
Source:  FMLS GA #7783173 Report a problem FMLS GA #7783173 Report a problem | ||
| 8/17/2026 | Price change | $615,000-0.8%$239/sqft |
Source: GAMLS #10800848 Report a problem | ||
| 8/5/2026 | Price change | $620,000-1.6%$241/sqft |
Source: GAMLS #10800848 Report a problem | ||
| 7/13/2026 | Price change | $630,000-1.6%$245/sqft |
Source: GAMLS #10800848 Report a problem | ||
| 7/8/2026 | Listed for sale | $640,000+154%$249/sqft |
Source: FMLS GA #7783173 Report a problem | ||
| 10/24/2005 | Sold | $252,000+47.5%$98/sqft |
Source: Public Record Report a problem | ||
| 10/21/1997 | Sold | $170,800$67/sqft |
Source: Public Record Report a problem | ||
Public tax history
| Year | Property taxes | Tax assessment |
|---|---|---|
| 2025 | $4,782 +1.5% | $246,452 +2.9% |
| 2024 | $4,710 +16.3% | $239,452 +8.5% |
| 2023 | $4,050 +5.6% | $220,648 +32.1% |
| 2022 | $3,834 +11.4% | $166,984 +19.4% |
| 2021 | $3,441 +0.5% | $139,860 +0.6% |
| 2020 | $3,425 +1.5% | $139,080 +2% |
| 2019 | $3,374 +19.4% | $136,380 +25.2% |
| 2017 | $2,825 | $108,904 |
| 2016 | $2,825 | $108,904 +6.2% |
| 2015 | $2,825 +19.9% | $102,504 +11.1% |
| 2014 | $2,356 -0.2% | $92,284 |
| 2013 | $2,361 -0.8% | $92,284 -0.8% |
| 2012 | $2,380 -4% | $93,016 -4.8% |
| 2011 | $2,478 | $97,748 -3.5% |
| 2010 | -- | $101,320 -9% |
| 2009 | -- | $111,360 |
| 2008 | -- | $111,360 +20.6% |
| 2007 | -- | $92,320 |
| 2006 | $2,012 +3.2% | $92,320 +3.2% |
| 2005 | $1,949 | $89,440 |
| 2004 | $1,949 -6.7% | $89,440 |
| 2003 | $2,089 +9.1% | -- |
| 2002 | $1,915 +30.5% | -- |
| 2001 | $1,468 +4.6% | -- |
| 2000 | $1,403 | -- |
Find assessor info on the county website
Monthly payment
Est. payment
Payment breakdown
Explore the cost of this home by adjusting the details. Changes won't be saved.Climate risks
Neighborhood: Brookwood
Nearby schools
Schools provided by the listing agent
- Elementary: Brookwood
- Middle: South Forsyth
- High: Lambert
Source: GAMLS. This data may not be complete. We recommend contacting the local school district to confirm school assignments for this home.
Similar homes
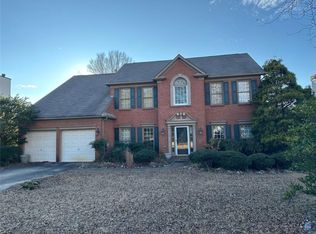
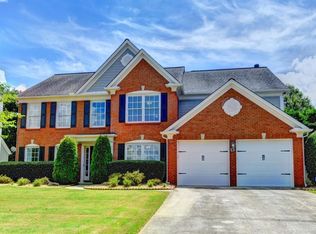
- $585,0004 bd3 ba3.1k sqft2125 Melrose Trce, Cumming, GA 30041Active

 MLS ID #10782939, Gina Sharma Team, Keller Williams Realty North Atlanta. GAMLS
 - $550,0003 bd3 ba2.4k sqft3170 Warbler Way, Cumming, GA 30041Active
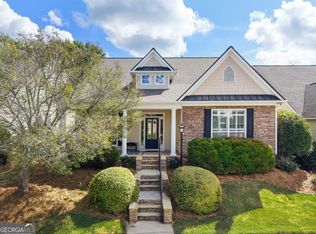 MLS ID #10845905, Alex Worrell, Keller Williams Chattahoochee. GAMLS
 - $598,9004 bd4 ba3.4k sqft4250 Granby Cir, Cumming, GA 30041Active
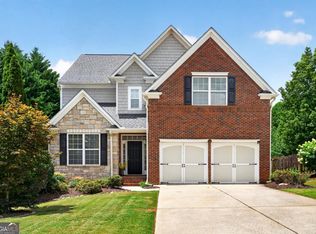 MLS ID #10816142, Ann Marie Sharp, Sharp Vantage Realty. GAMLS
 - $545,0003 bd3 ba2.7k sqft3630 Coldwater Ct, Cumming, GA 30041Active
 MLS ID #10764269, Norhani Odhner, Coldwell Banker Realty. GAMLS
 - $630,0005 bd3 ba3.2k sqft1105 Olivine Dr, Johns Creek, GA 30022Active Under ContractMLS ID #10844975, Diane Said, Dwelli. GAMLS
- $475,0004 bd3 ba2.3k sqft2650 Cobblestone Dr, Cumming, GA 30041ActiveMLS ID #10777127, Elizabeth Smolyar, Georgian Home Realty, Inc.. GAMLS
- $570,0004 bd3 ba3.1k sqft230 Albrighton Ct, Suwanee, GA 30024ActiveMLS ID #10847839, Toby Akinleye, Keller Williams Realty Atl. Partners. GAMLS
- $575,0005 bd4 ba3k sqft810 Freedom Way, Cumming, GA 30040ActiveMLS ID #10776502, Dany Drouin, Century 21 Results. GAMLS
- $679,0005 bd4 ba2.7k sqft4405 Heathcliff Way, Cumming, GA 30041ActiveMLS ID #10759144, Alex Hulsey, Simple Showing Inc. GAMLS
- $645,0004 bd3 ba2.9k sqft500 Willow Lookout, Johns Creek, GA 30022ActiveMLS ID #10798984, Svitlana Badalov, K23 Realty. GAMLS
- $650,0004 bd3 ba2.8k sqft10665 Wren Ridge Rd, Johns Creek, GA 30022For Sale
 MLS ID #7753482, DEBBIE KEY, Keller Williams North Atlanta. FMLS GA
 - $525,0004 bd3 ba2.6k sqft4086 Howell Ferry Rd, Duluth, GA 30096ActiveMLS ID #10845345, Amy Widener, Keller Williams Realty. GAMLS
- $520,0004 bd3 ba2.1k sqft1115 Winthrope Chase Dr, Alpharetta, GA 30009ActiveMLS ID #10799611, Kennedi Washington, WM Realty LLC. GAMLS
- $470,0004 bd3 ba2.9k sqft8260 Stonebrook Ct, Cumming, GA 30040ActiveMLS ID #10841835, Chandley Green, Keller Williams Community Partners. GAMLS
- $745,0006 bd4 ba3.1k sqft160 Treadstone Overlook, Johns Creek, GA 30024ActiveMLS ID #10854129, Terence Bruss, Century 21 Connect Realty. GAMLS
- $640,0005 bd4 ba3.6k sqft4010 Village Estates Ct, Cumming, GA 30040ActiveMLS ID #10838294, Scott Estep, Keller Williams Community Partners. GAMLS
- $675,0004 bd3 ba2.5k sqft245 Greenmont Cir, Alpharetta, GA 30009ActiveMLS ID #10847534, Abbie Agents, Keller Williams Realty Buckhead. GAMLS
- $570,0005 bd3 ba2.6k sqft4379 Depot Ridge Ct, Buford, GA 30518ActiveMLS ID #10786872, Thinh Dinh Le, Keller Williams Realty Atl. Partners. GAMLS
- $484,9004 bd3 ba2.1k sqft3434 Old Towne Ln, Cumming, GA 30040ActiveMLS ID #10821160, David Evans, Keller Williams Community Partners. GAMLS
- $549,8005 bd4 ba3.2k sqft3635 Rolling Creek Dr, Buford, GA 30519ActiveMLS ID #10803739, Katie Q Clack Braswell, RE/MAX Towne Square. GAMLS
