CONTRACT FAILED You get another chance to see this beauty!!!
Welcome to this stunning 5 bedroom 3 bathroom home nestled on a spacious 2.1 acre lot in beautiful Payne Flynn subdivision.
Entering this remarkable home from the large deck, adorned with inviting swings for relaxing and overlooking the outdoor beauty.
Stepping into the living area that exudes character and style. The design is a fusion of modern style and cozy comfort.
Large windows and modern sliding doors that open to the amazing back deck. The picturesque residence boast a less that 2 year old 18 X 36 gunite pool, featuring automatic cover for year-round enjoyment. Stay warm even in winter months with a heated pool that invites you for a dip no matter the season.
For the hobbyist or DIY enthusiast there is a workshop with 2 pull up doors providing ample space for all your projects. Also the property includes part of a pond that is accessible. So go fishing anytime!
The kitchen is a true highlight with an abundance of cabinets that will please any chef or culinary enthusiast. Included are double ovens, gas cook top, large farm sink and even a prep sink in the large island. Across from the island is the perfect coffee space, wine cooler and wine storage area.
The master suite is on the main level and is a sanctuary of its own, Beams on the ceiling, hardwood floors and even your private entrance to the deck overlooking the pool and back yard.
It has a private bath with walk through shower, and double sinks.
Additionally there is another bedroom downstairs that makes a perfect guest room with their own bathroom.
Up the enchanting iron and wood staircase you will be amazed at the area awaiting you. Three more bedrooms, and another full bath!
Awesome Loft area overlooking the living and dining area.
There are numerous bookcases in the hallway upstairs and additional areas throughout for your literature or collectables.
Next go downstairs and enjoy the open room perfect for a media, exercise, playroom or just about anything.
So many additional features that you need to come see for yourself! You won't be disappointed.
Lots of upgrades, updates including new carpet, beautiful hardwood floors, Custom interior doors, light blocking blinds and freshly painted exterior and some interior.
Come take a look and make this your new home for your family to make memories.
Closed
Price Unknown
7765 Mary Dudley Dr, Olive Branch, MS 38654
5beds
3,554sqft
Residential, Single Family Residence
Built in 1997
2.1 Acres Lot
$575,500 Zestimate®
$--/sqft
$4,506 Estimated rent
Home value
$575,500
$547,000 - $604,000
$4,506/mo
Zestimate® history
Owner options
List your home for rent
$4,506/mo
Rent Zestimate®
Find your next renter with Zillow Rental Manager. Plus, with online applications, you can quickly screen prospective tenants – for free.
$4,506/mo
Rent Zestimate®
Refinance and save
Refinancing to a lower rate could help reduce your monthly payments and save thousands over the life of the loan.
Explore your selling options
Work with a Zillow partner agent
Leverage their expertise and Zillow's premium Showcase listings to get your home seen by more buyers.
Get startedList with your own agent
Get your home in front of millions of buyers by listing it on Zillow.
Learn how to do itSell it yourself
Take full control of how buyers see your home on Zillow by listing For Sale by Owner (FSBO).
List your homeWhat's special
Wood staircaseWalk through showerMaster suitePrivate bathAwesome loft areaModern styleBeautiful payne flynn subdivision
Zillow last checked:
Listing updated:
Listed by:
Malinda Gullick 901-409-1569,
Dream Maker Realty
Bought with:
Connie D Jones, S-58530
Grand Point Realty LLC
Source: MLS United,MLS#: 4059977
Facts & features
Interior
Bedrooms & bathrooms
- Bedrooms: 5
- Bathrooms: 3
- Full bathrooms: 3
Primary bedroom
- Level: Main
Basement
- Level: Basement
Great room
- Level: Main
Kitchen
- Level: Main
Loft
- Level: Upper
Heating
- Central
Cooling
- Central Air, Multi Units
Appliances
- Included: Cooktop, Dishwasher, Double Oven, Gas Cooktop, Wine Cooler
- Laundry: In Bathroom, Lower Level
Features
- Bookcases, Built-in Features, Eat-in Kitchen, Granite Counters, Kitchen Island, Pantry, Breakfast Bar
- Flooring: Carpet, Hardwood, Tile
- Doors: ENERGY STAR Qualified Doors, Sliding Doors
- Windows: Double Pane Windows, Insulated Windows, Roll Out, Window Treatments
- Basement: Finished
- Has fireplace: Yes
- Fireplace features: Great Room
Interior area
- Total structure area: 3,554
- Total interior livable area: 3,554 sqft
Property
Parking
- Total spaces: 2
- Parking features: Garage Door Opener, Garage Faces Side
- Garage spaces: 2
Features
- Levels: Three Or More
- Stories: 3
- Patio & porch: Front Porch, Rear Porch
- Exterior features: Other
- Has private pool: Yes
- Pool features: Electric Heat, Gunite, Outdoor Pool
Lot
- Size: 2.1 Acres
- Features: Many Trees
Details
- Additional structures: Workshop
- Parcel number: 2063080200001200
Construction
Type & style
- Home type: SingleFamily
- Architectural style: Contemporary
- Property subtype: Residential, Single Family Residence
Materials
- Cedar, Wood Siding
- Foundation: Block, Conventional
- Roof: Architectural Shingles
Condition
- New construction: No
- Year built: 1997
Utilities & green energy
- Sewer: Public Sewer
- Water: Well
- Utilities for property: Electricity Connected, Natural Gas Connected
Community & HOA
Community
- Subdivision: Payne Flynn
Location
- Region: Olive Branch
Financial & listing details
- Tax assessed value: $353,624
- Annual tax amount: $2,776
- Date on market: 10/24/2023
- Electric utility on property: Yes
Price history
| Date | Event | Price |
|---|---|---|
| 10/27/2023 | Sold | -- |
Source: MLS United #4059977 Report a problem | ||
| 10/25/2023 | Pending sale | $576,000$162/sqft |
Source: MLS United #4059977 Report a problem | ||
| 10/24/2023 | Listed for sale | $576,000$162/sqft |
Source: MLS United #4059977 Report a problem | ||
| 10/10/2023 | Pending sale | $576,000$162/sqft |
Source: MLS United #4059977 Report a problem | ||
| 10/4/2023 | Contingent | $576,000$162/sqft |
Source: MLS United #4059977 Report a problem | ||
| 9/27/2023 | Listed for sale | $576,000+49.6%$162/sqft |
Source: MLS United #4059977 Report a problem | ||
| 3/24/2021 | Listing removed | -- |
Source: Owner Report a problem | ||
| 12/16/2020 | Listing removed | $384,900$108/sqft |
Source: Owner Report a problem | ||
| 11/9/2020 | Pending sale | $384,900$108/sqft |
Source: Owner Report a problem | ||
| 10/10/2020 | Listed for sale | $384,900-9.4%$108/sqft |
Source: Owner Report a problem | ||
| 4/17/2020 | Listing removed | $424,900$120/sqft |
Source: Owner Report a problem | ||
| 2/3/2020 | Listed for sale | $424,900$120/sqft |
Source: Owner Report a problem | ||
| 6/30/2016 | Sold | -- |
Source: MLS United #2299749 Report a problem | ||
Public tax history
| Year | Property taxes | Tax assessment |
|---|---|---|
| 2025 | $4,095 +22% | $35,362 +43.8% |
| 2024 | $3,355 +9.8% | $24,583 |
| 2023 | $3,055 +10% | $24,583 +9.1% |
| 2022 | $2,776 -6.4% | $22,539 +3.7% |
| 2021 | $2,966 +20.9% | $21,735 +7.7% |
| 2020 | $2,454 | $20,178 |
| 2019 | $2,454 | $20,178 |
| 2018 | $2,454 +2.6% | $20,178 +2.9% |
| 2017 | $2,391 | $19,611 |
| 2016 | $2,391 -11.1% | $19,611 -46.6% |
| 2015 | $2,691 -14.3% | $36,722 +87.3% |
| 2014 | $3,141 +29.5% | $19,611 |
| 2013 | $2,424 | $19,611 -4.1% |
| 2010 | -- | $20,453 |
| 2009 | -- | $20,453 |
| 2008 | -- | $20,453 |
Find assessor info on the county website
Neighborhood: 38654
Nearby homes
- $408,0003 bd-- ba1.7k sqft7801 Mary Dudley Dr, Olive Branch, MS 38654Off Market
- $--3 bd2 ba2.3k sqft4560 Rebekah Park Dr, Olive Branch, MS 38654Sold
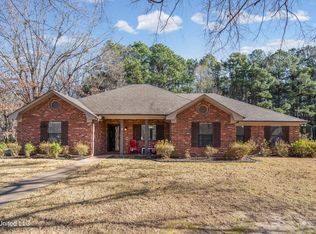
- $328,9004 bd2 ba2.1k sqft4520 Rebekah Park Dr, Olive Branch, MS 38654Off Market
- $532,8005 bd3 ba4k sqft4535 Payne Parkway St, Olive Branch, MS 38654Off Market
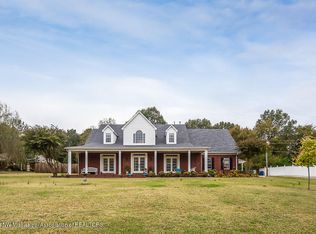
- $625,6006 bd4 ba4.4k sqft4610 Rebekah Park Dr, Olive Branch, MS 38654Off Market
- $456,6004 bd2 ba2.8k sqft7845 Mary Dudley Dr, Olive Branch, MS 38654Off Market
- $539,0006 bd6 ba3.8k sqft4515 Payne Parkway St, Olive Branch, MS 38654Off Market
- $385,5004 bd-- ba1.9k sqft4446 Rebekah Dr, Olive Branch, MS 38654Off Market
Nearby schools
GreatSchools rating
- 8/10Pleasant Hill Elementary SchoolGrades: PK-5Distance: 4.2 mi
- 8/10Desoto Central Middle SchoolGrades: 6-8Distance: 5.3 mi
- 8/10Desoto Central High SchoolGrades: 9-12Distance: 5 mi
Schools provided by the listing agent
- Elementary: Pleasant Hill
- Middle: Desoto Central
- High: Desoto Central
Source: MLS United. This data may not be complete. We recommend contacting the local school district to confirm school assignments for this home.
Sell for more on Zillow
Get a Zillow Showcase℠ listing at no additional cost and you could sell for .
$575,500
2% more
+$11,510
With Zillow Showcase(estimated)
$587,010
- Mississippi
- DeSoto County
- Olive Branch
- 38654
- 7765 Mary Dudley Dr
Nearby cities
Nearby zip codes
Other Olive Branch Topics
