Upgraded and immaculately maintained Ranch style home. Ideal location. This house has a TOTAL of 2825sf. Main level finished 1421sf with 3 bedrooms and 2 baths and 1404sf large full unfinished basement with space to design as you desire more living area for your family. You think you are walking into a model home as you appreciate the newer Luxury plank flooring that extend down the hall and into the welcoming great room with gas fireplace and lots of light. From the adjacent kitchen eating space you can exit through the patio doors that have a Hale doggie door/screen & lock panel onto the covered west facing patio that offers a convenient privacy panel and roll down shade. Artificial turf saves water and fully grown pine trees add the beautiful green to the back yard. Open kitchen offers abundant storage with 42" cabinets, prep island and pantry. All Whirlpool appliances are included, plus a whole house water softener, reverse osmosis for drinking water at the sink and refrigerator. Slab granite countertops in the kitchen and both bathrooms, planation shutters and newer, just cleaned carpets, in 3 bedrooms. New tile floors in bathrooms and laundry room that included washer and dryer. Primary bedroom features dual sinks and walk in closet, secondary bedrooms utilize the full hall bath. Other details include whole house filter system, Smart sprinkler system front and back, Smart furnace app Honeywell, Fiber CAT 5 throughout, plexiglass window well covers, 2024 interior and exterior paint, shades on slider and family room, unfinished basement has rough in plumbing, radon mitigation system and room to expand plus Oversized garage. Community tennis courts, pool and open space right out your front door and Cobblestone Ranch Park with playgrounds and pickleball courts a short distance away. One last special feature: once winter and snow arrive, Oasis Street is on the community Snow Route, so it gets plowed where other streets may not. Do not pass by this one. Call today!
Sold for $585,000
$585,000
7765 Oasis Drive, Castle Rock, CO 80108
3beds
2,825sqft
Single Family Residence
Built in 2017
6,098 Square Feet Lot
$583,100 Zestimate®
$207/sqft
$3,330 Estimated rent
Home value
$583,100
$554,000 - $612,000
$3,330/mo
Zestimate® history
Owner options
List your home for rent
$3,330/mo
Rent Zestimate®
Find your next renter with Zillow Rental Manager. Plus, with online applications, you can quickly screen prospective tenants – for free.
$3,330/mo
Rent Zestimate®
Refinance and save
$2,875/mo
Est. payment
Refinancing to a lower rate could help reduce your monthly payments and save thousands over the life of the loan.
$2,875/mo
Est. payment
Explore your selling options
Work with a Zillow partner agent
Leverage their expertise and Zillow's premium Showcase listings to get your home seen by more buyers.
Get startedList with your own agent
Get your home in front of millions of buyers by listing it on Zillow.
Learn how to do itSell it yourself
Take full control of how buyers see your home on Zillow by listing For Sale by Owner (FSBO).
List your homeWhat's special
Zillow last checked:
Listing updated:
Listed by:
Sharon Culbertson 303-250-1618 SACULBERTSON@COMCAST.NET,
Brokers Guild Real Estate
Bought with:
Justin Reyher, 40040717
Beacon Real Estate Services LLC
Justin Reyher, 40040717
Beacon Real Estate Services LLC
Source: REcolorado as distributed by MLS GRID,MLS#: 4451024
Facts & features
Interior
Bedrooms & bathrooms
- Bedrooms: 3
- Bathrooms: 2
- Full bathrooms: 2
- Main level bathrooms: 2
- Main level bedrooms: 3
Primary bedroom
- Description: Carpet And Bay Window
- Level: Main
- Area: 182 Square Feet
- Dimensions: 14 x 13
Bedroom
- Description: Carpet Front Window
- Level: Main
- Area: 100 Square Feet
- Dimensions: 10 x 10
Bedroom
- Description: Carpet, 8' French Doors, Mirror Closet Door
- Level: Main
- Area: 110 Square Feet
- Dimensions: 11 x 10
Bathroom
- Description: Dual Sinks, Granite Countertop, 2025 Tile Floors, Walk In Closet
- Level: Main
Bathroom
- Description: Updated, 2025 Tile Floors
- Level: Main
Family room
- Description: Gas Fireplace, Plank Vinyl Flooring 2022
- Level: Main
- Area: 238 Square Feet
- Dimensions: 14 x 17
Kitchen
- Description: Whirlpool 2024 Refrigerator, 2020 Dishwasher, Oven, Microwave. Granite Counters And Island, Sink And Refrigerator Reverse Osmosis/Drinking Water. 42" Cabinets
- Level: Main
- Area: 234 Square Feet
- Dimensions: 18 x 13
Laundry
- Description: 2025 Tile Floor. Washer & Dryer Included
- Level: Main
Heating
- Forced Air, Natural Gas
Cooling
- Central Air
Appliances
- Included: Dishwasher, Disposal, Dryer, Gas Water Heater, Microwave, Oven, Refrigerator, Washer, Water Purifier, Water Softener
- Laundry: Laundry Closet
Features
- Ceiling Fan(s), Eat-in Kitchen, Granite Counters, High Ceilings, Kitchen Island, No Stairs, Open Floorplan, Pantry, Primary Suite, Radon Mitigation System, Smoke Free, Walk-In Closet(s)
- Flooring: Tile, Vinyl
- Windows: Bay Window(s), Double Pane Windows, Window Coverings
- Basement: Bath/Stubbed,Full,Sump Pump,Unfinished
- Number of fireplaces: 1
- Fireplace features: Family Room, Gas, Gas Log
- Common walls with other units/homes: No Common Walls
Interior area
- Total structure area: 2,825
- Total interior livable area: 2,825 sqft
- Finished area above ground: 1,421
- Finished area below ground: 0
Property
Parking
- Total spaces: 2
- Parking features: Garage - Attached
- Attached garage spaces: 2
Features
- Levels: One
- Stories: 1
- Entry location: Ground
- Patio & porch: Covered, Front Porch, Patio
- Exterior features: Private Yard, Rain Gutters
- Fencing: Full
Lot
- Size: 6,098 Square Feet
- Features: Sprinklers In Front, Sprinklers In Rear
- Residential vegetation: Wooded
Details
- Parcel number: R0468777
- Zoning: SFR
- Special conditions: Standard
Construction
Type & style
- Home type: SingleFamily
- Architectural style: Contemporary
- Property subtype: Single Family Residence
Materials
- Cement Siding, Frame, Rock
- Foundation: Slab
- Roof: Composition
Condition
- Year built: 2017
Details
- Builder model: Amelia
- Builder name: Richmond American Homes
Utilities & green energy
- Electric: 110V
- Sewer: Public Sewer
- Water: Public
- Utilities for property: Cable Available, Electricity Connected, Internet Access (Wired), Natural Gas Connected, Phone Connected
Community & HOA
Community
- Security: Carbon Monoxide Detector(s), Radon Detector, Smoke Detector(s)
- Subdivision: Cobblestone Ranch
HOA
- Has HOA: Yes
- Amenities included: Clubhouse, Pool, Tennis Court(s)
- Services included: Maintenance Grounds, Trash
- HOA fee: $100 monthly
- HOA name: Service Plus Community Management, LLC
- HOA phone: 720-571-1440
Location
- Region: Castle Rock
Financial & listing details
- Price per square foot: $207/sqft
- Tax assessed value: $561,641
- Annual tax amount: $5,430
- Date on market: 7/11/2025
- Listing terms: Cash,Conventional,FHA,VA Loan
- Exclusions: Goggle Nest Cameras Back Patio And Front Door. Back Yard Black Metal Fencing And Gates. Exterior Solar In The Ground/Back Yard. Dyson Vacuum Attached To Utility Room Wall. All Seller's Personal Property.
- Ownership: Individual
- Electric utility on property: Yes
- Road surface type: Paved
Price history
| Date | Event | Price |
|---|---|---|
| 11/21/2025 | Sold | $585,000-2.5%$207/sqft |
Source:  REcolorado as distributed by MLS GRID #4451024 Report a problem REcolorado as distributed by MLS GRID #4451024 Report a problem | ||
| 9/4/2025 | Pending sale | $599,999$212/sqft |
Source: REcolorado as distributed by MLS GRID #4451024 Report a problem | ||
| 7/11/2025 | Listed for sale | $599,999+46.3%$212/sqft |
Source: REcolorado as distributed by MLS GRID #4451024 Report a problem | ||
| 12/6/2019 | Sold | $409,999$145/sqft |
Source: Public Record Report a problem | ||
| 10/18/2019 | Pending sale | $409,999$145/sqft |
Source: RE/MAX Professionals #1771841 Report a problem | ||
| 10/15/2019 | Price change | $409,999-2.4%$145/sqft |
Source: RE/MAX Professionals #1771841 Report a problem | ||
| 9/30/2019 | Price change | $420,000-1.2%$149/sqft |
Source: RE/MAX Professionals #1771841 Report a problem | ||
| 9/12/2019 | Price change | $424,999-1.1%$150/sqft |
Source: RE/MAX Professionals #1771841 Report a problem | ||
| 8/21/2019 | Listed for sale | $429,900+20.2%$152/sqft |
Source: RE/MAX Professionals #1771841 Report a problem | ||
| 3/16/2017 | Sold | $357,800$127/sqft |
Source: Public Record Report a problem | ||
Public tax history
| Year | Property taxes | Tax assessment |
|---|---|---|
| 2025 | $5,430 -0.6% | $35,110 -13.8% |
| 2024 | $5,465 +36.7% | $40,720 -0.9% |
| 2023 | $3,999 -2.4% | $41,110 +43% |
| 2022 | $4,099 | $28,750 -2.8% |
| 2021 | -- | $29,570 +2.4% |
| 2020 | $4,197 +11.7% | $28,890 |
| 2019 | $3,758 | $28,890 +12.9% |
| 2018 | $3,758 +102.7% | $25,590 +94.5% |
| 2017 | $1,854 +80.4% | $13,160 -7.2% |
| 2016 | $1,028 +2.2% | $14,180 |
| 2015 | $1,005 | $14,180 |
Find assessor info on the county website
Neighborhood: 80108
Nearby homes
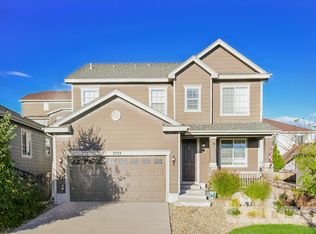
- $587,4004 bd3 ba2.1k sqft7773 Oasis Dr, Castle Rock, CO 80108Off Market
- $589,1004 bd3 ba2k sqft7749 Oasis Dr, Castle Rock, CO 80108Off Market
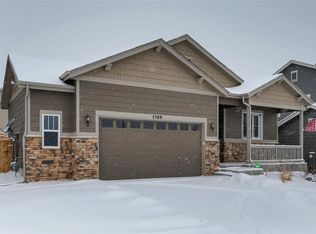
- $624,3004 bd3 ba2.8k sqft7789 Oasis Dr, Castle Rock, CO 80108Off Market
- $601,4003 bd3 ba2.5k sqft7733 Oasis Dr, Castle Rock, CO 80108Off Market
- $720,4005 bd3 ba4.7k sqft5820 Haywagon Ln, Castle Rock, CO 80108Off Market
- $681,8003 bd3 ba3.7k sqft5844 Haywagon Ln, Castle Rock, CO 80108Off Market
- $627,8004 bd3 ba2.3k sqft7805 Oasis Dr, Castle Rock, CO 80108Off Market
- $3,1003 bd2 ba3.1k sqft5788 Haywagon Ln, Castle Rock, CO 80108For Rent
Nearby schools
GreatSchools rating
- 8/10Franktown Elementary SchoolGrades: PK-5Distance: 5.7 mi
- 6/10Sagewood Middle SchoolGrades: 6-8Distance: 2.4 mi
- 8/10Ponderosa High SchoolGrades: 9-12Distance: 1.9 mi
Schools provided by the listing agent
- Elementary: Franktown
- Middle: Sagewood
- High: Ponderosa
- District: Douglas RE-1
Source: REcolorado as distributed by MLS GRID. This data may not be complete. We recommend contacting the local school district to confirm school assignments for this home.
Get a cash offer in 3 minutes
Find out how much your home could sell for in as little as 3 minutes with a no-obligation cash offer.
Estimated market value
$583,100
Get a cash offer in 3 minutes
Find out how much your home could sell for in as little as 3 minutes with a no-obligation cash offer.
Estimated market value
$583,100
- Colorado
- Douglas County
- Castle Rock
- 80108
- 7765 Oasis Drive
Nearby cities
Nearby neighborhoods
Nearby zip codes
Other Castle Rock Topics
