Pride of ownership abounds in this beautiful multi-story home tucked away on a quiet street in one of Arvada's classic neighborhoods, Oak Park. This immaculate east facing home boasts large mature trees, a beautiful sunroom & loads of parking. Large, flat, fully fence yard w/ flower beds, traditional front entrance, sunroom addition...an entertainer’s delight. Large storage shed for all of life's stuff and ample RV/Boat off-street storage. Enjoy this classic floorplan w/ carpet and tile throughout. Kitchen offers oak cabinets, herb window & nook with bay window. All appliance included. A few personal preference changes here will go a long way! Living room and formal dining room pour with natural light! Family room with French doors to sunroom, eye catching wood burning fireplace. Main level laundry/mud room/bag drop for hooks or a bench and powder bath off garage access. 4 very spacious bedrooms upstairs + full tub/shower hall bathroom. Large and bright primary bedroom with updated 3/4 bath, shower enclosure separate from vanity area, tile flooring & walk-in closet. Each of the 3 spare/kids bedrooms offer ample closets and ceiling fan/lights. Wonderful, finished basement makes for a great home office, playroom, movie room or craft/hobby area! Massive storage room with HVAC including central air. Original owner has beautifully maintained and loved this gem! Sprinkler system. Live close to shopping, dining, outstanding JeffCo schools, trails & easy access to Denver/Boulder. Community offers great Sierra neighborhood park, walk to tennis courts & extensive APEX pickleball courts. Plus, loads of paved sidewalks throughout the community and a very short walk to Sierra Elementary...one of Jeffco's most well-loved and top rated elementary schools. You're a short bike ride to Standley Lake regional park, with small beach area, camping teepees and non-motorized boating for recreation! Don't miss this amazing home in an amazing community! Contact agent for your showing today!
Sold for $665,000
Street View
$665,000
7765 Parfet Street, Arvada, CO 80005
4beds
2,725sqft
Single Family Residence
Built in 1977
9,845 Square Feet Lot
$651,400 Zestimate®
$244/sqft
$3,704 Estimated rent
Home value
$651,400
$612,000 - $697,000
$3,704/mo
Zestimate® history
Owner options
List your home for rent
$3,704/mo
Rent Zestimate®
Find your next renter with Zillow Rental Manager. Plus, with online applications, you can quickly screen prospective tenants – for free.
$3,704/mo
Rent Zestimate®
Refinance and save
$4,103/mo
Est. payment
Refinancing to a lower rate could help reduce your monthly payments and save thousands over the life of the loan.
$4,103/mo
Est. payment
Explore your selling options
Work with a Zillow partner agent
Leverage their expertise and Zillow's premium Showcase listings to get your home seen by more buyers.
Get startedList with your own agent
Get your home in front of millions of buyers by listing it on Zillow.
Learn how to do itSell it yourself
Take full control of how buyers see your home on Zillow by listing For Sale by Owner (FSBO).
List your homeWhat's special
Finished basementMassive storage roomSprinkler systemMain level laundryMovie roomOak cabinetsSpacious bedrooms
Zillow last checked:
Listing updated:
Listed by:
Amanda DiVito Parle 303-456-2111 amanda@amandadivito.com,
RE/MAX Alliance,
DiVito Dream Makers 303-565-2399,
RE/MAX Alliance
Bought with:
Matt Studzinski, 040018623
RE/MAX Alliance
Source: REcolorado as distributed by MLS GRID,MLS#: 2238619
Facts & features
Interior
Bedrooms & bathrooms
- Bedrooms: 4
- Bathrooms: 3
- Full bathrooms: 2
- 1/2 bathrooms: 1
Bedroom
- Description: Carpet, Closet
- Level: Upper
- Area: 120 Square Feet
- Dimensions: 12 x 10
Bedroom
- Description: Carpet, Closet
- Level: Upper
- Area: 140 Square Feet
- Dimensions: 10 x 14
Bedroom
- Description: Carpet, Closet, Ceiling Fan W/ Light
- Level: Upper
- Area: 140 Square Feet
- Dimensions: 14 x 10
Bathroom
- Description: Vinyl Flooring, Sink, Toilet
- Level: Lower
- Area: 36 Square Feet
- Dimensions: 6 x 6
Bathroom
- Description: Vinyl Flooring, Sink, Shower/Tub Combo, Toilet
- Level: Upper
- Area: 40 Square Feet
- Dimensions: 8 x 5
Other
- Description: Vinyl Flooring, Sink, Standing Glass Shower, Toilet
- Level: Upper
- Area: 176 Square Feet
- Dimensions: 11 x 16
Other
- Description: Carpet, Spacious, Walk-In Closet, Ensuite Bath
- Level: Upper
- Area: 224 Square Feet
- Dimensions: 14 x 16
Dining room
- Description: Carpet, Bay Window, Connects To Kitchen, Open To Living Room
- Level: Main
- Area: 99 Square Feet
- Dimensions: 11 x 9
Family room
- Description: Carpet, Wood Burning Fireplace, Spacious, French Doors To Sunroom
- Level: Lower
- Area: 322 Square Feet
- Dimensions: 14 x 23
Great room
- Description: Carpet, Great Space For Entertaining Or A Home Office
- Level: Basement
- Area: 325 Square Feet
- Dimensions: 13 x 25
Kitchen
- Description: Vinyl Flooring, Oak Cabinets, White/Black Appliances, Pantry, W/ Breakfast Nook, Open To Family Room
- Level: Main
- Area: 99 Square Feet
- Dimensions: 9 x 11
Laundry
- Description: Vinyl Flooring, Fits Side By Side, Built-In Shelving
- Level: Lower
- Area: 36 Square Feet
- Dimensions: 6 x 6
Living room
- Description: Carpet, Bay Window W/ Lots Of Natural Light, Flows Into Dining
- Level: Main
- Area: 352 Square Feet
- Dimensions: 16 x 22
Sun room
- Description: Carpet, Ceiling Fan, Spacious, Loas Of Natural Light, Access Ot Backyard
- Level: Lower
- Area: 260 Square Feet
- Dimensions: 13 x 20
Utility room
- Description: Large Storage And Utility Room. Water Shut Off
- Level: Basement
- Area: 190 Square Feet
- Dimensions: 10 x 19
Heating
- Forced Air, Natural Gas
Cooling
- Central Air
Appliances
- Included: Convection Oven, Cooktop, Dishwasher, Disposal, Dryer, Refrigerator, Washer
- Laundry: Laundry Closet
Features
- Built-in Features, Ceiling Fan(s), Eat-in Kitchen, Entrance Foyer, Primary Suite, Smoke Free, Vaulted Ceiling(s), Walk-In Closet(s)
- Flooring: Carpet, Tile, Vinyl
- Windows: Bay Window(s), Double Pane Windows, Window Coverings, Window Treatments
- Basement: Finished,Full,Interior Entry
- Number of fireplaces: 1
- Fireplace features: Family Room, Wood Burning
- Common walls with other units/homes: No Common Walls
Interior area
- Total structure area: 2,725
- Total interior livable area: 2,725 sqft
- Finished area above ground: 2,050
- Finished area below ground: 506
Property
Parking
- Total spaces: 5
- Parking features: Concrete, Lighted, Oversized, Storage
- Attached garage spaces: 2
- Details: Off Street Spaces: 2, RV Spaces: 1
Features
- Levels: Multi/Split
- Entry location: Ground
- Patio & porch: Covered, Front Porch, Patio
- Exterior features: Garden, Lighting, Private Yard, Rain Gutters
- Fencing: Full
Lot
- Size: 9,845 Square Feet
- Features: Irrigated, Landscaped, Level, Many Trees, Near Public Transit, Sprinklers In Front, Sprinklers In Rear
- Residential vegetation: Grassed
Details
- Parcel number: 080205
- Zoning: Res
- Special conditions: Standard
Construction
Type & style
- Home type: SingleFamily
- Architectural style: Traditional
- Property subtype: Single Family Residence
Materials
- Brick, Frame, Vinyl Siding
- Foundation: Slab
- Roof: Composition
Condition
- Year built: 1977
Details
- Builder model: The Madison
- Builder name: Wood Brothers
Utilities & green energy
- Electric: 110V
- Sewer: Public Sewer
- Water: Public
- Utilities for property: Cable Available, Electricity Connected, Internet Access (Wired), Natural Gas Available, Natural Gas Connected, Phone Available, Phone Connected
Community & HOA
Community
- Security: Carbon Monoxide Detector(s), Smoke Detector(s)
- Subdivision: Oak Park
HOA
- Has HOA: No
Location
- Region: Arvada
Financial & listing details
- Price per square foot: $244/sqft
- Tax assessed value: $618,938
- Annual tax amount: $3,110
- Date on market: 9/4/2025
- Listing terms: Cash,Conventional,FHA,VA Loan
- Exclusions: Seller`s Personal Property, Staging Furniture And Accessories
- Ownership: Individual
- Electric utility on property: Yes
- Road surface type: Paved
Price history
| Date | Event | Price |
|---|---|---|
| 10/24/2025 | Sold | $665,000-1.5%$244/sqft |
Source:  REcolorado as distributed by MLS GRID #2238619 Report a problem REcolorado as distributed by MLS GRID #2238619 Report a problem | ||
| 9/15/2025 | Pending sale | $675,000$248/sqft |
Source: REcolorado as distributed by MLS GRID #2238619 Report a problem | ||
| 9/4/2025 | Listed for sale | $675,000$248/sqft |
Source: REcolorado as distributed by MLS GRID #2238619 Report a problem | ||
Public tax history
| Year | Property taxes | Tax assessment |
|---|---|---|
| 2025 | $3,110 -0.1% | $38,683 -0.3% |
| 2024 | $3,114 +23.8% | $38,805 |
| 2023 | $2,515 -1.6% | $38,805 +18.9% |
| 2022 | $2,556 +12% | $32,628 -2.8% |
| 2021 | $2,282 | $33,568 +9% |
| 2020 | $2,282 +1.4% | $30,793 |
| 2019 | $2,251 +22.3% | $30,793 +18.4% |
| 2018 | $1,841 | $25,998 |
| 2017 | $1,841 +3.4% | $25,998 -1.7% |
| 2016 | $1,780 | $26,447 |
| 2015 | $1,780 +36.2% | $26,447 +26.7% |
| 2014 | $1,307 -1% | $20,871 |
| 2013 | $1,320 -36.4% | $20,871 -1.2% |
| 2012 | $2,074 -4.6% | $21,120 |
| 2011 | $2,175 +5.8% | $21,120 -5.2% |
| 2010 | $2,057 +0.9% | $22,290 |
| 2009 | $2,038 +0% | $22,290 +1.1% |
| 2008 | $2,038 +1.2% | $22,050 |
| 2007 | $2,014 +1% | $22,050 +2.2% |
| 2006 | $1,994 -4.4% | $21,580 -4.5% |
| 2005 | $2,086 +9.3% | $22,590 |
| 2004 | $1,909 +4.9% | $22,590 |
| 2003 | $1,820 +1.7% | $22,590 +6.6% |
| 2002 | $1,789 +9.5% | $21,190 +22.5% |
| 2001 | $1,633 -1% | $17,300 |
| 2000 | $1,649 | $17,300 |
Find assessor info on the county website
Neighborhood: Sierra Vista
Nearby homes
- $639,6003 bd3 ba2.1k sqft7775 Parfet St, Arvada, CO 80005Off Market
- $711,1004 bd3 ba2.3k sqft7755 Parfet St, Arvada, CO 80005Off Market
- $744,9004 bd4 ba3k sqft7764 Parfet St, Arvada, CO 80005Off Market
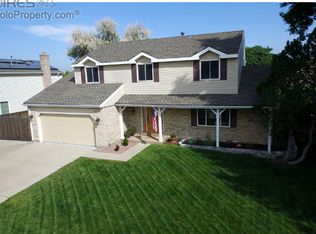
- $679,2004 bd3 ba2.1k sqft7774 Parfet St, Arvada, CO 80005Off Market
- $637,3003 bd3 ba1.9k sqft7754 Parfet St, Arvada, CO 80005Off Market
- $640,2003 bd3 ba1.7k sqft7746 Pierson St, Arvada, CO 80005Off Market
- $652,2004 bd3 ba2.1k sqft11034 W 78th Ave, Arvada, CO 80005Off Market
- $785,8004 bd3 ba2.8k sqft7735 Parfet St, Arvada, CO 80005Off Market
Nearby schools
GreatSchools rating
- 9/10Sierra Elementary SchoolGrades: PK-5Distance: 0.1 mi
- 6/10Oberon Junior High SchoolGrades: 6-8Distance: 0.6 mi
- 10/10Ralston Valley High SchoolGrades: 9-12Distance: 1.5 mi
Schools provided by the listing agent
- Elementary: Sierra
- Middle: Oberon
- High: Ralston Valley
- District: Jefferson County R-1
Source: REcolorado as distributed by MLS GRID. This data may not be complete. We recommend contacting the local school district to confirm school assignments for this home.
Get a cash offer in 3 minutes
Find out how much your home could sell for in as little as 3 minutes with a no-obligation cash offer.
Estimated market value
$651,400
Get a cash offer in 3 minutes
Find out how much your home could sell for in as little as 3 minutes with a no-obligation cash offer.
Estimated market value
$651,400
- Colorado
- Jefferson County
- Arvada
- 80005
- Sierra Vista
- 7765 Parfet Street
