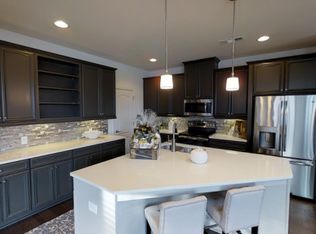
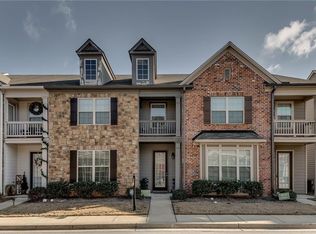
End-Unit Townhome for Sale in Fairburn, GA | Prime Location Near Atlanta Airport Welcome home to this beautifully maintained end-unit townhome in Fairburn, Georgia, located in one of the area's most desirable and highly sought-after communities. Conveniently situated near shopping, dining, major interstates, and just minutes from Hartsfield-Jackson Atlanta International Airport, this home offers the perfect blend of comfort, convenience, and community living. This coveted floor plan features an open-concept layout designed for both everyday living and entertaining. The main level boasts hardwood floors, coffered ceilings, an electric fireplace, and abundant natural light from oversized windows. The spacious kitchen is the heart of the home, complete with a large granite island overlooking the family room, stainless steel appliances, 42-inch cabinets, and a walk-in pantry-ideal for hosting gatherings or enjoying quiet evenings at home. Upstairs, a versatile loft space provides the perfect setting for a home office, media room, or additional living area. The luxurious primary suite features trey ceilings, a spacious walk-in closet, and a spa-like en-suite bathroom with double vanities, a soaking tub, and a separate shower. A secondary bedroom offers a private balcony, creating a peaceful retreat for relaxation. Residents enjoy access to outstanding HOA amenities, including a community pool, tennis courts, clubhouse, and dog parks, making this an ideal option for buyers seeking low-maintenance living with resort-style perks. Meticulously maintained and move-in-ready Fairburn townhome offers style, space, and long-term value in the thriving South Metro Atlanta real estate market. Schedule your private showing today-this one won't last!
157 days
|
38
|
7
|
Zillow last checked:
Listing updated:
Listed by:
Letrissa B Frieson678-774-9376,
Keller Williams West Atlanta
Source: GAMLS,MLS#: 10696669
Facts & features
Interior
Bedrooms & bathrooms
Bedrooms: 3
Bathrooms: 3
Full bathrooms: 2
1/2 bathrooms: 1
Rooms
Room types: Foyer, Loft
Kitchen
Features: Breakfast Area, Kitchen Island, Pantry, Solid Surface Counters
Heating
Forced Air, Heat Pump
Cooling
Ceiling Fan(s), Central Air
Appliances
Included: Electric Water Heater, Dishwasher, Disposal, Microwave, Refrigerator
Laundry: In Hall, Upper Level
Features
Tray Ceiling(s), Double Vanity, Walk-In Closet(s), Split Bedroom Plan
Explore the cost of this home by adjusting the details. Changes won't be saved.
Principal & interest
$1,547
Mortgage insurance
$0
Property taxes
$170
Home insurance
$105
HOA fees
$0
Utilities
Not included
All calculations are estimates and provided by Zillow, Inc. for informational purposes only. Actual amounts may vary.
HOA fees may include property taxes on listings classified as Co-Ops. Contact the listing agent and/or owner for fee details.
Mortgage interest rates are dependent on a number of factors, including credit score, down payment, and repayment length. Interest rate data provided by Zillow Group Marketplace, Inc. as of 1/1/1970 from various mortgage lenders with which we have lead or other similar arrangements; the Estimated Payment is an average of those rates.
See how much you could borrow to make a competitive offer.