Under Construction. Under Construction, designed with elegance in mind, the Sirena includes a host of luxury finishes! Featuring a chef-ready kitchen with included appliances, a downstairs master suite, an upstairs bonus loft and multiple walk-in closets, the Sirena comes with everything you may need or want, plus more. Loaded with features and finishes that you will want to see for yourself. The downstairs entertainment space includes a chef-ready kitchen that is ready to be used upon moving in! All new kitchen appliances are included, such as a Whirlpool® refrigerator, stove, microwave and dishwasher. Quartz countertops and tall, upper-wood cabinets with crown molding are also show-stopping details you will love about the heart of the home. Downstairs master bedroom gives a superior level of privacy for homeowners of a Sirena floor plan. Tucked away from the rest of the home, this massive retreat features its own full bath with a shower/tub, double sinks and a large walk-in closet. Families will appreciate the amount of space offered in each bedroom, including the secondary bedrooms upstairs. Three upstairs bedrooms, one of which has its own walk-in closet, and a bonus loft fill the space of the second floor. Customize this loft space into a game room, home office or an extra sitting space for guests! Hosting has never been easier, thanks to the stainless steel, energy-efficient appliances in the kitchen. In addition to these Whirlpool® appliances, sprawling quartz countertops fill this chef-ready kitchen. Other notable upgrades include designer light fixtures, a Wi-Fi-enabled garage door opener and lush front yard landscaping.
Sold for $469,900
$469,900
7765 SOMERSWORTH DRIVE, KISSIMMEE, FL 34747
4beds
2,080sqft
Single Family Residence
Built in 2024
2,537 Square Feet Lot
$419,200 Zestimate®
$226/sqft
$3,419 Estimated rent
Home value
$419,200
$398,000 - $440,000
$3,419/mo
Zestimate® history
Owner options
List your home for rent
$3,419/mo
Rent Zestimate®
Find your next renter with Zillow Rental Manager. Plus, with online applications, you can quickly screen prospective tenants – for free.
$3,419/mo
Rent Zestimate®
Refinance and save
$3,674/mo
Est. payment
Refinancing to a lower rate could help reduce your monthly payments and save thousands over the life of the loan.
$3,674/mo
Est. payment
Explore your selling options
Work with a Zillow partner agent
Leverage their expertise and Zillow's premium Showcase listings to get your home seen by more buyers.
Get startedList with your own agent
Get your home in front of millions of buyers by listing it on Zillow.
Learn how to do itSell it yourself
Take full control of how buyers see your home on Zillow by listing For Sale by Owner (FSBO).
List your homeWhat's special
Zillow last checked:
Listing updated:
Listed by:
Gayle Van Wagenen 904-449-3938,
LGI REALTY- FLORIDA, LLC 904-449-3938
Bought with:
Chuck Ferdinandsen, 3446790
GREEN HOUSE REALTY INC
Source: Stellar MLS,MLS#: TB8314009 Originating MLS: Suncoast Tampa
Originating MLS: Suncoast Tampa
Facts & features
Interior
Bedrooms & bathrooms
- Bedrooms: 4
- Bathrooms: 3
- Full bathrooms: 2
- 1/2 bathrooms: 1
Primary bedroom
- Features: Ceiling Fan(s), Walk-In Closet(s)
- Level: First
- Area: 195 Square Feet
- Dimensions: 15x13
Bedroom 2
- Features: Ceiling Fan(s), Walk-In Closet(s)
- Level: Second
- Area: 121 Square Feet
- Dimensions: 11x11
Bedroom 3
- Features: Ceiling Fan(s), Walk-In Closet(s)
- Level: Second
- Area: 132 Square Feet
- Dimensions: 11x12
Bedroom 4
- Features: Ceiling Fan(s), Walk-In Closet(s)
- Level: Second
- Area: 130 Square Feet
- Dimensions: 13x10
Primary bathroom
- Features: Dual Sinks, Shower No Tub, Stone Counters, No Closet
- Level: First
- Area: 66 Square Feet
- Dimensions: 6x11
Bathroom 2
- Features: Stone Counters, Tub With Shower, No Closet
- Level: Second
- Area: 40 Square Feet
- Dimensions: 8x5
Dining room
- Features: Ceiling Fan(s)
- Level: First
- Area: 144 Square Feet
- Dimensions: 16x9
Kitchen
- Features: Stone Counters
- Level: First
- Area: 88 Square Feet
- Dimensions: 11x8
Living room
- Features: Ceiling Fan(s)
- Level: First
- Area: 306 Square Feet
- Dimensions: 17x18
Loft
- Features: Ceiling Fan(s)
- Level: Second
- Area: 84 Square Feet
- Dimensions: 12x7
Utility room
- Features: No Closet
- Level: First
- Area: 54 Square Feet
- Dimensions: 6x9
Heating
- Electric, Exhaust Fan, Heat Pump
Cooling
- Central Air
Appliances
- Included: Dishwasher, Disposal, Exhaust Fan, Gas Water Heater, Ice Maker, Microwave, Range, Refrigerator
- Laundry: Electric Dryer Hookup, Gas Dryer Hookup, Inside, Laundry Room, Washer Hookup
Features
- Ceiling Fan(s), High Ceilings, Kitchen/Family Room Combo, Open Floorplan, Pest Guard System, Primary Bedroom Main Floor, Stone Counters, Thermostat, Walk-In Closet(s)
- Flooring: Carpet, Luxury Vinyl
- Windows: Blinds, Double Pane Windows, Low Emissivity Windows, Window Treatments
- Has fireplace: No
Interior area
- Total structure area: 2,537
- Total interior livable area: 2,080 sqft
Property
Parking
- Total spaces: 2
- Parking features: Driveway, Garage Door Opener
- Attached garage spaces: 2
- Has uncovered spaces: Yes
Features
- Levels: Two
- Stories: 2
- Patio & porch: Covered, Front Porch, Rear Porch
- Exterior features: Irrigation System, Lighting, Sidewalk
Lot
- Size: 2,537 Square Feet
Details
- Parcel number: 342527501900011590
- Zoning: RESI
- Special conditions: None
Construction
Type & style
- Home type: SingleFamily
- Architectural style: Traditional
- Property subtype: Single Family Residence
Materials
- Block, Stucco
- Foundation: Slab
- Roof: Shingle
Condition
- Under Construction
- New construction: Yes
- Year built: 2024
Details
- Builder model: Sirena
- Builder name: LGI Homes Florida - LLC
Utilities & green energy
- Sewer: Public Sewer
- Water: Public
- Utilities for property: BB/HS Internet Available, Cable Available, Fiber Optics, Natural Gas Available, Public, Sewer Connected, Water Available, Water Connected
Community & HOA
Community
- Features: Clubhouse, Community Mailbox, Deed Restrictions, Dog Park, Gated Community - Guard, Irrigation-Reclaimed Water, Playground, Pool
- Security: Security Gate, Smoke Detector(s)
- Pet fee: $0 monthly
- Subdivision: REUNION VILLAGE PHASE 4
HOA
- Has HOA: Yes
- Amenities included: Cable TV, Fitness Center, Gated, Other, Park, Playground, Pool, Recreation Facilities, Security, Tennis Court(s)
- Services included: Internet, Maintenance Grounds, Pest Control, Recreational Facilities, Security
- HOA fee: $536 monthly
- HOA name: Artemis Lifestyles
- HOA phone: 407-705-2190
Location
- Region: Kissimmee
Financial & listing details
- Price per square foot: $226/sqft
- Tax assessed value: $404,700
- Annual tax amount: $5,592
- Date on market: 10/24/2024
- Listing terms: Cash,Conventional,FHA,VA Loan
- Ownership: Fee Simple
- Total actual rent: 0
- Road surface type: Asphalt
Price history
| Date | Event | Price |
|---|---|---|
| 11/8/2024 | Sold | $469,900$226/sqft |
Source:  Stellar MLS #TB8314009 Report a problem Stellar MLS #TB8314009 Report a problem | ||
| 10/24/2024 | Pending sale | $469,900$226/sqft |
Source: Stellar MLS #TB8314009 Report a problem | ||
Public tax history
| Year | Property taxes | Tax assessment |
|---|---|---|
| 2025 | $8,942 +113.8% | $404,700 +349.7% |
| 2024 | $4,182 +4.4% | $90,000 +38.5% |
| 2023 | $4,004 +7.5% | $65,000 +44.4% |
| 2022 | $3,725 | $45,000 |
Find assessor info on the county website
Neighborhood: 34747
Nearby homes
- $421,0003 bd2 ba1.5k sqft7761 Somersworth Dr, Kissimmee, FL 34747Sold

- $518,9005 bd4 ba2.2k sqft7769 Somersworth Dr, Kissimmee, FL 34747Sold
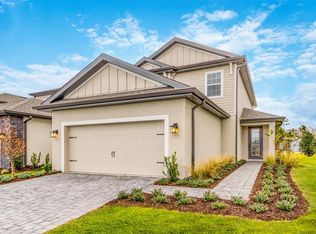
- $419,9004 bd3 ba1.8k sqft7757 Somersworth Dr, Kissimmee, FL 34747Sold

- $499,9005 bd4 ba2.2k sqft7797 Somersworth Dr, Kissimmee, FL 34747Sold
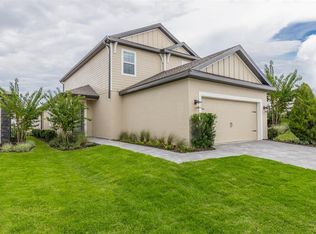
- $2,8503 bd2 ba1.4k sqft7753 Somersworth Dr, Kissimmee, FL 34747For Rent
- $424,9003 bd2 ba1.5k sqft7801 Somersworth Dr, Kissimmee, FL 34747Sold
- $429,9004 bd3 ba1.8k sqft7805 Somersworth Dr, Kissimmee, FL 34747Sold
- $449,9004 bd3 ba1.8k sqft7841 Somersworth Dr, Kissimmee, FL 34747Sold
Nearby schools
GreatSchools rating
- 3/10Island Village Elementary SchoolGrades: PK-5Distance: 1.7 mi
- 5/10Four Corners Charter Middle SchoolGrades: 6-12Distance: 3.2 mi
- 4/10Poinciana High SchoolGrades: 9-12Distance: 7.1 mi
Schools provided by the listing agent
- Elementary: Reedy Creek Elem (K 5)
- Middle: Horizon Middle
- High: Poinciana High School
Source: Stellar MLS. This data may not be complete. We recommend contacting the local school district to confirm school assignments for this home.
Get a cash offer in 3 minutes
Find out how much your home could sell for in as little as 3 minutes with a no-obligation cash offer.
Estimated market value
$419,200
Get a cash offer in 3 minutes
Find out how much your home could sell for in as little as 3 minutes with a no-obligation cash offer.
Estimated market value
$419,200
- Florida
- Osceola County
- Kissimmee
- 34747
- 7765 SOMERSWORTH DRIVE
Nearby cities
Nearby neighborhoods
Nearby zip codes
Other Kissimmee Topics
