Just listed! Welcome to this beautifully updated 3-bedroom, 2-bathroom residence offering comfort, functionality, and style in an unbeatable location. Step inside to discover a light-filled sunroom that seamlessly connects to a private patio—perfect for enjoying your morning coffee or dining al fresco. The formal living and dining rooms provide a spacious setting for entertaining, anchored by a cozy wood-burning fireplace and a newer mantel installed in 2020. A dedicated office space offers flexibility—ideal for remote work or use as an additional guest room. The kitchen features granite countertops and stainless steel appliances. The entire home is freshly painted in a soothing neutral palette, creating a move-in-ready atmosphere. Enjoy year-round comfort with a new HVAC system and whole-house humidifier installed in July 2023, plus new windows replaced in Fall 2023 by Window Nation for energy efficiency and peace of mind. Additional upgrades include new vanity lighting and mirrors in both bathrooms and high-quality Anderson exterior doors with adjustable storm / screen doors. Community amenities include access to a refreshing community pool, and the location is second to none—just minutes from the vibrant shops and restaurants of the Mosaic District, INOVA Fairfax Hospital, and Providence Rec Center. Route 50 and I-495 are only 1 stoplight away for easy commuting to Tysons, DC and points beyond. This is the perfect place to call home—don't miss your opportunity to own this well-maintained and thoughtfully upgraded condo in one of the area's most desirable neighborhoods!
Sold for $477,000
$477,000
7765 Willow Point Dr #7765, Falls Church, VA 22042
3beds
1,223sqft
Condominium
Built in 1984
-- sqft lot
$487,400 Zestimate®
$390/sqft
$3,140 Estimated rent
Home value
$487,400
$458,000 - $522,000
$3,140/mo
Zestimate® history
Owner options
List your home for rent
$3,140/mo
Rent Zestimate®
Find your next renter with Zillow Rental Manager. Plus, with online applications, you can quickly screen prospective tenants – for free.
$3,140/mo
Rent Zestimate®
Refinance and save
$2,986/mo
Est. payment
Refinancing to a lower rate could help reduce your monthly payments and save thousands over the life of the loan.
$2,986/mo
Est. payment
Explore your selling options
Work with a Zillow partner agent
Leverage their expertise and Zillow's premium Showcase listings to get your home seen by more buyers.
Get startedList with your own agent
Get your home in front of millions of buyers by listing it on Zillow.
Learn how to do itSell it yourself
Take full control of how buyers see your home on Zillow by listing For Sale by Owner (FSBO).
List your homeWhat's special
Private patioCozy wood-burning fireplaceLight-filled sunroomGranite countertopsHigh-quality anderson exterior doorsNewer mantelDedicated office space
Zillow last checked:
Listing updated:
Listed by:
Daniela Spigai 703-407-4963,
Compass,
Listing Team: Advisory, Co-Listing Team: Advisory,Co-Listing Agent: Robert J Test 703-819-0436,
Compass
Bought with:
Blake Davenport, 0225222211
TTR Sotheby's International Realty
Josh Relin
TTR Sotheby's International Realty
Source: Bright MLS,MLS#: VAFX2269610
Facts & features
Interior
Bedrooms & bathrooms
- Bedrooms: 3
- Bathrooms: 2
- Full bathrooms: 2
- Main level bathrooms: 2
- Main level bedrooms: 3
Rooms
- Room types: Living Room, Dining Room, Primary Bedroom, Bedroom 2, Bedroom 3, Kitchen, Foyer, Sun/Florida Room, Bathroom 2, Primary Bathroom
Primary bedroom
- Level: Main
- Area: 176 Square Feet
- Dimensions: 16 x 11
Bedroom 2
- Level: Main
- Area: 110 Square Feet
- Dimensions: 11 x 10
Bedroom 3
- Level: Main
Primary bathroom
- Level: Main
- Area: 64 Square Feet
- Dimensions: 8 x 8
Bathroom 2
- Level: Main
- Area: 56 Square Feet
- Dimensions: 8 x 7
Dining room
- Level: Main
- Area: 90 Square Feet
- Dimensions: 9 x 10
Foyer
- Level: Main
- Area: 40 Square Feet
- Dimensions: 4 x 10
Kitchen
- Level: Main
- Area: 117 Square Feet
- Dimensions: 9 x 13
Living room
- Level: Main
- Area: 285 Square Feet
- Dimensions: 15 x 19
Other
- Level: Main
- Area: 112 Square Feet
- Dimensions: 8 x 14
Heating
- Forced Air, Natural Gas
Cooling
- Central Air, Electric
Appliances
- Included: Microwave, Dishwasher, Disposal, Dryer, Refrigerator, Stainless Steel Appliance(s), Washer, Gas Water Heater
- Laundry: Main Level, In Unit
Features
- Combination Dining/Living, Dining Area, Open Floorplan, Kitchen - Gourmet, Walk-In Closet(s)
- Flooring: Wood, Ceramic Tile
- Windows: Window Treatments
- Has basement: No
- Number of fireplaces: 1
- Fireplace features: Wood Burning
Interior area
- Total structure area: 1,223
- Total interior livable area: 1,223 sqft
- Finished area above ground: 1,223
- Finished area below ground: 0
Property
Parking
- Total spaces: 1
- Parking features: Assigned, Parking Lot
- Details: Assigned Parking
Accessibility
- Accessibility features: None
Features
- Levels: One
- Stories: 1
- Exterior features: Balcony
- Pool features: Community
Details
- Additional structures: Above Grade, Below Grade
- Parcel number: 0494 09 7765
- Zoning: 402
- Special conditions: Standard
Construction
Type & style
- Home type: Condo
- Architectural style: Contemporary
- Property subtype: Condominium
- Attached to another structure: Yes
Materials
- Vinyl Siding
Condition
- New construction: No
- Year built: 1984
Utilities & green energy
- Sewer: Public Sewer
- Water: Public
Community & HOA
Community
- Condo and coop fee: $495 monthly
- Subdivision: Willow Point
HOA
- Has HOA: No
- Amenities included: Common Grounds, Pool
- Services included: Maintenance Structure, Management, Pool(s), Reserve Funds, Road Maintenance, Sewer, Snow Removal, Trash, Water
Location
- Region: Falls Church
Financial & listing details
- Price per square foot: $390/sqft
- Tax assessed value: $377,270
- Annual tax amount: $4,361
- Date on market: 9/26/2025
- Listing agreement: Exclusive Right To Sell
- Ownership: Condominium
Price history
| Date | Event | Price |
|---|---|---|
| 10/23/2025 | Sold | $477,000-9.1%$390/sqft |
Source:  Bright MLS #VAFX2269610 Report a problem Bright MLS #VAFX2269610 Report a problem | ||
| 10/15/2025 | Pending sale | $524,900$429/sqft |
Source: Bright MLS #VAFX2269610 Report a problem | ||
| 10/2/2025 | Contingent | $524,900$429/sqft |
Source: Bright MLS #VAFX2269610 Report a problem | ||
| 9/26/2025 | Listed for sale | $524,900+72.1%$429/sqft |
Source: Bright MLS #VAFX2269610 Report a problem | ||
| 10/6/2004 | Sold | $305,000$249/sqft |
Source: Public Record Report a problem | ||
Public tax history
| Year | Property taxes | Tax assessment |
|---|---|---|
| 2025 | $4,361 +3.8% | $377,270 +4% |
| 2024 | $4,203 +2.7% | $362,760 |
| 2023 | $4,094 -1.3% | $362,760 |
| 2022 | $4,148 | $362,760 |
| 2021 | -- | $362,760 +5% |
| 2020 | $4,089 +8.4% | $345,490 +8.4% |
| 2019 | $3,773 +5% | $318,830 +5% |
| 2018 | $3,594 +5.1% | $303,650 +3.1% |
| 2017 | $3,420 +4.1% | $294,580 +3.9% |
| 2016 | $3,285 +0.6% | $283,520 -3.1% |
| 2015 | $3,265 +5.2% | $292,530 +5% |
| 2014 | $3,102 | $278,600 +5% |
| 2013 | -- | $265,330 +3.2% |
| 2012 | -- | $257,150 +2% |
| 2011 | -- | $252,110 -4% |
| 2010 | -- | $262,610 -5% |
| 2009 | -- | $276,430 -12% |
| 2008 | -- | $314,120 +2.5% |
| 2007 | -- | $306,410 +81.6% |
| 2003 | -- | $168,690 +18.4% |
| 2002 | -- | $142,415 |
Find assessor info on the county website
Neighborhood: 22042
Nearby homes
- $420,2002 bd1 ba1.2k sqft7759 Willow Point Dr #7759, Falls Church, VA 22042Off Market
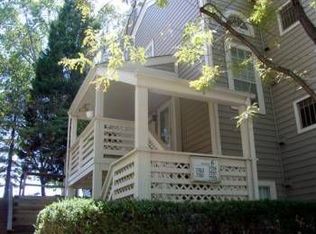
- $419,8002 bd1 ba1.2k sqft7755 Willow Point Dr #7755, Falls Church, VA 22042Off Market
- $384,1002 bd1 ba1k sqft7761 Willow Point Dr #7761, Falls Church, VA 22042Off Market
- $472,2002 bd2 ba1.4k sqft7763 Willow Point Dr #7763, Falls Church, VA 22042Off Market
- $400,0002 bd1 ba1.1k sqft7767 Willow Point Dr #7767, Falls Church, VA 22042Off Market
- $395,5002 bd1 ba1k sqft7771 Willow Point Dr #7771, Falls Church, VA 22042Off Market
- $476,1002 bd2 ba1.4k sqft7773 Willow Point Dr #7773, Falls Church, VA 22042Off Market
- $414,0002 bd1 ba1.1k sqft7757 Willow Point Dr #7757, Falls Church, VA 22042Sold
Nearby schools
GreatSchools rating
- 3/10Westlawn Elementary SchoolGrades: PK-6Distance: 1.4 mi
- 4/10Jackson Middle SchoolGrades: 7-8Distance: 1.1 mi
- 4/10Falls Church High SchoolGrades: 9-12Distance: 0.2 mi
Schools provided by the listing agent
- District: Fairfax County Public Schools
Source: Bright MLS. This data may not be complete. We recommend contacting the local school district to confirm school assignments for this home.
Get a cash offer in 3 minutes
Find out how much your home could sell for in as little as 3 minutes with a no-obligation cash offer.
Estimated market value
$487,400
Get a cash offer in 3 minutes
Find out how much your home could sell for in as little as 3 minutes with a no-obligation cash offer.
Estimated market value
$487,400
- Virginia
- Fairfax County
- Falls Church
- 22042
- 7765 Willow Point Dr Unit 7765
Nearby cities
Nearby neighborhoods
Nearby zip codes
Other Falls Church Topics
