Exceptional living begins at the Watergrass community in Wesley Chapel. At curbside you'll be welcomed by majestic palm trees and tropical flora, guiding your way to the front door along a stone walkway. Stepping inside through a modern glass door, you'll find a stylish foyer with diagonal tile flooring. Off the foyer, an exquisite half bath awaits, featuring a unique design with a black ceiling, crown molding, walls accented with shimmering gold, and sleek black fixtures. This home has a spacious feel with its 1,701 sq ft, two-story residence, which boasts three bedrooms, two and a half baths, and a two-car garage. Laminate floors flow to the great room open to the kitchen. A chef's dream, this kitchen is complete with 42" wood cabinets adorned with crown molding, a glass door accent, a wine rack, glass backsplash, granite countertops, an island with a sink, and a suite of stainless steel appliances, including a GE Profile French door refrigerator, smooth-top range, and the Bosch dishwasher, and a microwave, were installed in 2022. The kitchen also offers a comfortable eat-in space with a cafe area, set against a backdrop of stacked stone accent wall. Plenty of storage space with a convenient pantry and storage closet. French doors from the cafe area open to the oversized paver patio, surrounded by palm trees and enclosed with a vinyl fence for privacy, creating the perfect outdoor entertainment space. Heading up the laminate staircase with a wood baluster, you'll discover the bonus room and a laundry room with laminate flooring that extends into the bedrooms, ensuring a cohesive look throughout the home. Bedroom 3 is particularly elegant, adorned with chair rail and crown molding. The secondary bathroom boasts granite countertops and a tub-shower combo. The primary suite, situated upstairs, offers a tray ceiling, laminate flooring, a large walk-in closet, and a window overlooking the backyard. The ensuite bath provides a serene escape with a garden soaking tub, a separate shower, granite countertops, a double vanity, and a private water closet. This home is equipped with modern amenities, including a NEST thermostat and a RING doorbell, which will remain with the property. The roof is 2013, air conditioning system was upgraded in 2019, and the water heater was replaced in October 2023. Residents of this community have access to resort-style amenities, including multiple pools, a fitness center, a clubhouse, and playgrounds. Easy access to I-75 and major highways, residents can enjoy premium shopping, dining, and entertainment. This property offers a comfortable and stylish living space, both indoors and outdoors, making it the perfect place to call home. Don’t let this opportunity get away. Schedule your appointment today.
Sold for $389,000
$389,000
7765 WINDCHASE WAY, WESLEY CHAPEL, FL 33545
3beds
1,701sqft
Single Family Residence
Built in 2013
4,400 Square Feet Lot
$339,100 Zestimate®
$229/sqft
$2,276 Estimated rent
Home value
$339,100
$322,000 - $356,000
$2,276/mo
Zestimate® history
Owner options
List your home for rent
$2,276/mo
Rent Zestimate®
Find your next renter with Zillow Rental Manager. Plus, with online applications, you can quickly screen prospective tenants – for free.
$2,276/mo
Rent Zestimate®
Refinance and save
$2,700/mo
Est. payment
Refinancing to a lower rate could help reduce your monthly payments and save thousands over the life of the loan.
$2,700/mo
Est. payment
Explore your selling options
Work with a Zillow partner agent
Leverage their expertise and Zillow's premium Showcase listings to get your home seen by more buyers.
Get startedList with your own agent
Get your home in front of millions of buyers by listing it on Zillow.
Learn how to do itSell it yourself
Take full control of how buyers see your home on Zillow by listing For Sale by Owner (FSBO).
List your homeWhat's special
Multiple poolsModern glass doorStylish living spaceStylish foyerLarge walk-in closetDouble vanitySecondary bathroom
Zillow last checked:
Listing updated:
Listed by:
Jennifer Dobbs 813-389-2074,
MIHARA & ASSOCIATES INC. 813-960-2300
Bought with:
Jennifer Dobbs, 3225531
MIHARA & ASSOCIATES INC.
Source: Stellar MLS,MLS#: T3494295 Originating MLS: Tampa
Originating MLS: Tampa
Facts & features
Interior
Bedrooms & bathrooms
- Bedrooms: 3
- Bathrooms: 3
- Full bathrooms: 2
- 1/2 bathrooms: 1
Rooms
- Room types: Bonus Room
Primary bedroom
- Features: Walk-In Closet(s)
- Level: Second
- Dimensions: 14x14
Bedroom 2
- Features: Built-in Closet
- Level: Second
- Dimensions: 11x10
Dining room
- Level: First
- Dimensions: 10x10
Kitchen
- Level: First
- Dimensions: 12x10
Living room
- Level: First
- Dimensions: 14x12
Heating
- Central
Cooling
- Central Air
Appliances
- Included: Dishwasher, Dryer, Microwave, Range, Refrigerator, Washer, Water Softener
- Laundry: Inside, Upper Level
Features
- Ceiling Fan(s), Crown Molding, Eating Space In Kitchen, High Ceilings, Kitchen/Family Room Combo, Stone Counters, Thermostat, Tray Ceiling(s), Vaulted Ceiling(s), Walk-In Closet(s)
- Flooring: Laminate, Tile
- Doors: French Doors
- Has fireplace: No
Interior area
- Total structure area: 2,175
- Total interior livable area: 1,701 sqft
Property
Parking
- Total spaces: 2
- Parking features: Garage - Attached
- Attached garage spaces: 2
Features
- Levels: Two
- Stories: 2
- Patio & porch: Patio
- Exterior features: Rain Gutters, Sidewalk
- Fencing: Fenced,Other,Vinyl
- Has view: Yes
- View description: Water
- Water view: Water
Lot
- Size: 4,400 Square Feet
- Features: In County, Sidewalk
- Residential vegetation: Mature Landscaping
Details
- Parcel number: 3525200030023000260
- Zoning: MPUD
- Special conditions: None
Construction
Type & style
- Home type: SingleFamily
- Property subtype: Single Family Residence
Materials
- Block, Stucco
- Foundation: Slab
- Roof: Shingle
Condition
- New construction: No
- Year built: 2013
Utilities & green energy
- Sewer: Public Sewer
- Water: Public
- Utilities for property: Electricity Connected, Public, Sewer Connected, Underground Utilities, Water Connected
Community & HOA
Community
- Features: Clubhouse, Deed Restrictions, Fitness Center, Playground, Pool, Sidewalks
- Pet fee: $0 monthly
- Subdivision: WATERGRASS PCLS C-1 & C-2
HOA
- Has HOA: Yes
- Amenities included: Basketball Court, Playground, Pool
- Services included: Pool Maintenance
- HOA fee: $11 monthly
- HOA name: Inframark- Alba Sanchez
Location
- Region: Wesley Chapel
Financial & listing details
- Price per square foot: $229/sqft
- Tax assessed value: $304,021
- Annual tax amount: $2,673
- Date on market: 1/4/2024
- Cumulative days on market: 6 days
- Listing terms: Cash,Conventional,FHA,VA Loan
- Ownership: Fee Simple
- Total actual rent: 0
- Electric utility on property: Yes
- Road surface type: Paved
Price history
| Date | Event | Price |
|---|---|---|
| 2/29/2024 | Sold | $389,000-2.7%$229/sqft |
Source:  Stellar MLS #T3494295 Report a problem Stellar MLS #T3494295 Report a problem | ||
| 1/10/2024 | Pending sale | $399,900$235/sqft |
Source: Stellar MLS #T3494295 Report a problem | ||
| 1/4/2024 | Listed for sale | $399,900+103.1%$235/sqft |
Source: Stellar MLS #T3494295 Report a problem | ||
| 7/30/2013 | Sold | $196,889$116/sqft |
Source: Public Record Report a problem | ||
Public tax history
| Year | Property taxes | Tax assessment |
|---|---|---|
| 2025 | $6,371 +48% | $304,021 +63.2% |
| 2024 | $4,305 +5% | $186,300 |
| 2023 | $4,101 +10.1% | $186,300 +3% |
| 2022 | $3,723 -0.7% | $180,880 +6.1% |
| 2021 | $3,750 +1.1% | $170,510 +1.4% |
| 2020 | $3,710 +2.5% | $168,160 +2.9% |
| 2019 | $3,621 | $163,470 +1.9% |
| 2018 | $3,621 +2.3% | $160,427 |
| 2017 | $3,539 +0.4% | $160,427 +4.2% |
| 2016 | $3,526 +2% | $153,895 +0.7% |
| 2015 | $3,458 +3% | $152,825 +0.8% |
| 2014 | $3,358 | $151,612 +9.3% |
| 2013 | -- | $138,702 +940.4% |
| 2012 | -- | $13,332 |
| 2011 | -- | $13,332 |
Find assessor info on the county website
Neighborhood: 33545
Nearby homes
- $479,9975 bd3 ba2.2k sqft7759 Windchase Way, Wesley Chapel, FL 33545For Sale

- $400,300-- bd3 ba2.2k sqft7771 Windchase Way, Wesley Chapel, FL 33545Off Market
- $421,1005 bd3 ba2.2k sqft7753 Windchase Way, Wesley Chapel, FL 33545Off Market
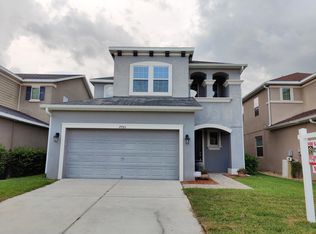
- $306,0003 bd2 ba1.5k sqft32899 Windelstraw Dr, Wesley Chapel, FL 33545Off Market
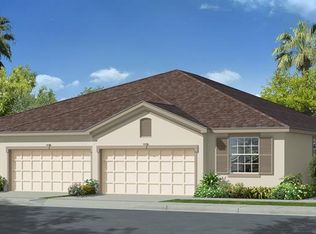
- $381,700-- bd2 ba2.2k sqft7747 Windchase Way, Wesley Chapel, FL 33545Off Market
- $301,3003 bd2 ba1.5k sqft32905 Windelstraw Dr, Wesley Chapel, FL 33545Off Market
- $326,4003 bd2 ba1.7k sqft7741 Windchase Way, Wesley Chapel, FL 33545Off Market
- $374,6004 bd2 ba2.2k sqft7764 Windchase Way, Wesley Chapel, FL 33545Off Market
Nearby schools
GreatSchools rating
- 3/10Watergrass Elementary SchoolGrades: PK-5Distance: 0.2 mi
- 6/10Thomas E. Weightman Middle SchoolGrades: 6-8Distance: 2.2 mi
- 5/10Wesley Chapel High SchoolGrades: 9-12Distance: 2.4 mi
Schools provided by the listing agent
- Elementary: Watergrass Elementary-PO
- Middle: Thomas E Weightman Middle-PO
- High: Wesley Chapel High-PO
Source: Stellar MLS. This data may not be complete. We recommend contacting the local school district to confirm school assignments for this home.
Get a cash offer in 3 minutes
Find out how much your home could sell for in as little as 3 minutes with a no-obligation cash offer.
Estimated market value
$339,100
Get a cash offer in 3 minutes
Find out how much your home could sell for in as little as 3 minutes with a no-obligation cash offer.
Estimated market value
$339,100
- Florida
- Pasco County
- Wesley Chapel
- 33545
- 7765 WINDCHASE WAY
Nearby cities
Nearby neighborhoods
Nearby zip codes
Other Wesley Chapel Topics
