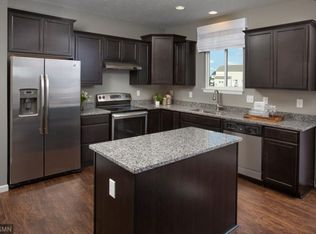
Imagine stepping into a practically new (only 5 years young!) home, without the wait of new construction. Picture a modern, open layout perfect for how you live, nestled at the end of a quiet cul-de-sac on a walkout lot featuring a terrific view. This pristine space is ready for you as it has been lightly lived in by a non-smoking and non-pet parent. You’ll be greeted by a stylish office space plus the kitchen flows effortlessly into the dining and living areas. Imagine prepping meals on that granite-topped island with gorgeous cabinets reaching up to the airy vaulted ceiling. Plus, easy-to-clean solid surface floors and sleek stainless steel appliances. Your primary bedroom has the must-have ensuite double vanity bath and walk-in closet. Perfect for guests, the Sun filled South facing Lower level is finished with a generous sized BR, BA, and family room. Recent landscaping surrounds the entire foundation. Storage galore in the huge crawl space with a flat clean concrete floor. Smart home tech is already installed, along with efficient tankless water heater and convenient lawn irrigation. Take a brisk walk to downtown Lakeville for lunch or check out the neighborhood community park and walking trails.
Closed
Street View
$515,000
7766 206th St W, Lakeville, MN 55044
4beds
2,468sqft
Single Family
Built in 2020
10,628 Square Feet Lot
$521,400 Zestimate®
$209/sqft
$3,246 Estimated rent
Home value
$521,400
$485,000 - $563,000
$3,246/mo
Zestimate® history
Owner options
List your home for rent
$3,246/mo
Rent Zestimate®
Find your next renter with Zillow Rental Manager. Plus, with online applications, you can quickly screen prospective tenants – for free.
$3,246/mo
Rent Zestimate®
Refinance and save
$3,185/mo
Est. payment
Refinancing to a lower rate could help reduce your monthly payments and save thousands over the life of the loan.
$3,185/mo
Est. payment
Explore your selling options
Work with a Zillow partner agent
Leverage their expertise and Zillow's premium Showcase listings to get your home seen by more buyers.
Get startedList with your own agent
Get your home in front of millions of buyers by listing it on Zillow.
Learn how to do itSell it yourself
Take full control of how buyers see your home on Zillow by listing For Sale by Owner (FSBO).
List your homeWhat's special
Granite-topped islandModern open layoutStorage galoreRecent landscapingTerrific viewAiry vaulted ceilingStylish office space
Zillow last checked:
Listing updated:
Listed by:
Jeffrey J Budzisz 612-849-2026,
Bridge Realty, LLC
Bought with:
Mark P. Abdel
RE/MAX Advantage Plus
Source: NorthstarMLS as distributed by MLS GRID,MLS#: 6713564
Facts & features
Interior
Bedrooms & bathrooms
- Bedrooms: 4
- Bathrooms: 4
- Full bathrooms: 2
- 3/4 bathrooms: 1
- 1/2 bathrooms: 1
Bedroom
- Level: Upper
- Area: 180 Square Feet
- Dimensions: 12X15
Bedroom 2
- Level: Upper
- Area: 120 Square Feet
- Dimensions: 12X10
Bedroom 3
- Level: Lower
- Area: 143 Square Feet
- Dimensions: 13X11
Bedroom 4
- Level: Upper
- Area: 120 Square Feet
- Dimensions: 12X10
Dining room
- Level: Main
- Area: 126 Square Feet
- Dimensions: 14X9
Family room
- Level: Lower
- Area: 260 Square Feet
- Dimensions: 20X13
Kitchen
- Level: Main
- Area: 196 Square Feet
- Dimensions: 14X14
Living room
- Level: Main
- Area: 208 Square Feet
- Dimensions: 16X13
Office
- Level: Main
- Area: 154 Square Feet
- Dimensions: 14X11
Utility room
- Level: Lower
- Area: 104 Square Feet
- Dimensions: 13X8
Heating
- Forced Air
Cooling
- Central Air
Appliances
- Included: Air-To-Air Exchanger, Dishwasher, Disposal, Dryer, Humidifier, Microwave, Range, Refrigerator, Stainless Steel Appliance(s), Tankless Water Heater, Washer
- Laundry: Electric Dryer Hookup, Lower Level
Features
- Basement: Drain Tiled,Finished,Concrete,Sump Pump,Walk-Out Access
- Number of fireplaces: 1
- Fireplace features: Gas, Living Room
Interior area
- Total structure area: 2,674
- Total interior livable area: 2,468 sqft
- Finished area above ground: 1,780
- Finished area below ground: 688
Property
Parking
- Total spaces: 3
- Parking features: Attached, Asphalt, Garage Door Opener
- Attached garage spaces: 3
- Has uncovered spaces: Yes
- Details: Garage Door Height (7), Garage Door Width (16)
Accessibility
- Accessibility features: None
Features
- Levels: Three Level Split
Lot
- Size: 10,628 Square Feet
- Dimensions: 70 x 133 x 167
Details
- Foundation area: 1780
- Parcel number: 221662002230
- Zoning description: Residential-Single Family
Construction
Type & style
- Home type: SingleFamily
- Property subtype: Single Family
Materials
- Roof: Age 8 Years or Less
Condition
- New construction: No
- Year built: 2020
Utilities & green energy
- Electric: Circuit Breakers, 150 Amp Service
- Gas: Natural Gas
- Sewer: City Sewer/Connected
- Water: City Water/Connected
- Utilities for property: Underground Utilities
Community & HOA
Community
- Subdivision: Cedar Crossings
HOA
- Has HOA: No
Location
- Region: Lakeville
Financial & listing details
- Price per square foot: $209/sqft
- Tax assessed value: $530,100
- Annual tax amount: $5,916
- Date on market: 5/2/2025
- Cumulative days on market: 13 days
Price history
| Date | Event | Price |
|---|---|---|
| 6/30/2025 | Sold | $515,000-1.9%$209/sqft |
Source:  NorthstarMLS as distributed by MLS GRID #6713564 Report a problem NorthstarMLS as distributed by MLS GRID #6713564 Report a problem | ||
| 5/15/2025 | Pending sale | $525,000$213/sqft |
Source: NorthstarMLS as distributed by MLS GRID #6713564 Report a problem | ||
| 5/2/2025 | Listed for sale | $525,000$213/sqft |
Source: NorthstarMLS as distributed by MLS GRID #6713564 Report a problem | ||
Public tax history
| Year | Property taxes | Tax assessment |
|---|---|---|
| 2024 | $5,916 +2.5% | $530,100 +1.1% |
| 2023 | $5,770 +5.8% | $524,200 +3.7% |
| 2022 | $5,456 +8.6% | $505,400 +18.5% |
| 2021 | $5,024 +398.4% | $426,600 +458.8% |
| 2020 | $1,008 +479.3% | $76,338 +279.8% |
| 2019 | $174 | $20,100 |
Find assessor info on the county website
Neighborhood: 55044
Nearby homes
- $508,2003 bd3 ba2.3k sqft7877 W 205th St W, Lakeville, MN 55044Off Market
- $519,9004 bd3 ba2.4k sqft7752 206th St W, Lakeville, MN 55044Sold

- $479,0004 bd3 ba1.4k sqft7780 206th St W, Lakeville, MN 55044Off Market
- $3,2004 bd3 ba2.5k sqft20659 Gosford Way, Lakeville, MN 55044For Rent

- $504,1004 bd3 ba2.2k sqft20653 Gosford Way, Lakeville, MN 55044Off Market
- $496,2004 bd3 ba1.8k sqft7738 206th St W, Lakeville, MN 55044Off Market
- $466,3004 bd3 ba1.9k sqft20647 Gosford Way, Lakeville, MN 55044Off Market
- $534,6004 bd3 ba1.7k sqft7794 206th St W, Lakeville, MN 55044Off Market
Nearby schools
GreatSchools rating
- 9/10Kennedy Elementary SchoolGrades: K-5Distance: 1 mi
- 7/10McGuire Middle SchoolGrades: 6-8Distance: 1.1 mi
- 10/10Lakeville South High SchoolGrades: 9-12Distance: 2.4 mi
Get a cash offer in 3 minutes
Find out how much your home could sell for in as little as 3 minutes with a no-obligation cash offer.
Estimated market value
$521,400
Get a cash offer in 3 minutes
Find out how much your home could sell for in as little as 3 minutes with a no-obligation cash offer.
Estimated market value
$521,400
- Minnesota
- Dakota County
- Lakeville
- 55044
- 7766 206th St W
Nearby cities
Nearby zip codes
Other Lakeville Topics
