Skip main navigation
Sold for $740,000
  • $740,000

    7766 BARDMOOR HILL CIRCLE, ORLANDO, FL 32835

    5beds
    3,315sqft
    Single Family Residence
    Built in 1994
    9,951 Square Feet Lot
    $740,000 Zestimate®
    $223/sqft
    $3,816 Estimated rent

    Home value

    $740,000

    $681,000 - $799,000

    $3,816/mo

    Zestimate® history
    Loading
    Loading...

    Owner options

    List your home for rent

    $3,816/mo

    Rent Zestimate®

    Find your next renter with Zillow Rental Manager. Plus, with online applications, you can quickly screen prospective tenants – for free.

    Learn more

    $3,816/mo

    Rent Zestimate®

    Refinance and save

    $5,376/mo

    Est. payment

    Refinancing to a lower rate could help reduce your monthly payments and save thousands over the life of the loan.

    See today's rates

    $5,376/mo

    Est. payment

    Explore your selling options

    Work with a Zillow partner agent

    Leverage their expertise and Zillow's premium Showcase listings to get your home seen by more buyers.

    Get started

    List with your own agent

    Get your home in front of millions of buyers by listing it on Zillow.

    Learn how to do it

    Sell it yourself

    Take full control of how buyers see your home on Zillow by listing For Sale by Owner (FSBO).

    List your home

    What's special

    Screened-in poolModern fixturesOpen loftLarge center islandCovered lanaiCompletely renovated kitchenAbundant natural light
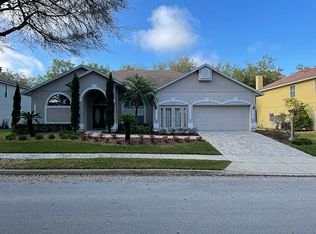
    Welcome to 7766 Bardmoor Hill Circle. As you make your way through the highly sought-after BARDMOOR COMMUNITY in METROWEST, mature trees and beautifully maintained homes set the stage for what awaits at 7766 BARDMOOR HILL CIRCLE. Situated on a generously sized lot with lush landscaping, this impressive POOL HOME offers over 3,300 SQUARE FEET with 5 BEDROOMS, 3 FULL BATHROOMS, and a thoughtfully designed floor plan that blends functionality, comfort, and timeless style. A paved driveway and mature landscaping create exceptional curb appeal. Step through the front door and your eyes are immediately drawn to the SPARKLING SCREENED POOL AND WATERFALL FEATURE, creating a stunning first impression and showcasing Florida living at its finest. The foyer is flanked by a FORMAL LIVING ROOM and FORMAL DINING ROOM, perfect for entertaining guests or hosting holiday gatherings. As you move into the heart of the home, SOARING CEILINGS and abundant natural light enhance the spacious feel throughout. The FAMILY ROOM features CUSTOM BUILT-IN SHELVING, a WOOD-BURNING FIREPLACE, and expansive views of the pool through large windows and sliding glass doors. At the center of the home is the COMPLETELY RENOVATED KITCHEN featuring UPDATED CABINETRY, PREMIUM COUNTERTOPS, MODERN FIXTURES, abundant storage, and a large CENTER ISLAND ideal for gathering, meal preparation, and entertaining. The kitchen overlooks the family room, breakfast area, and outdoor living space, while a DUAL-ACCESS STAIRCASE adds both character and convenience. The first floor also offers a versatile BEDROOM and FULL BATHROOM with direct pool access, making it ideal for guests, multigenerational living, or a private home office. Upstairs, an OPEN LOFT provides flexible space for a game room, media room, study area, fitness space, or second living room. The PRIMARY SUITE serves as a private retreat featuring a COFFERED CEILING, OVERSIZED WALK-IN CLOSET, and a spacious ensuite bath complete with DUAL VANITIES, SOAKING TUB, SEPARATE SHOWER, and PRIVATE WATER CLOSET. Additional bedrooms are generously sized and offer ample closet space and convenient access to a full bathroom. Step outside and experience your own backyard oasis. The SCREENED-IN POOL, WATERFALL FEATURE, COVERED LANAI, and expansive patio area create the perfect setting for weekend gatherings, outdoor dining, or simply unwinding after a long day. With NO REAR NEIGHBORS, you'll enjoy added privacy and a peaceful backdrop rarely found in such a central location. Residents of Bardmoor enjoy convenient access to METROWEST GOLF CLUB, BAY HILL, RESTAURANTS, SHOPPING, DOWNTOWN ORLANDO, UNIVERSAL STUDIOS, DISNEY ATTRACTIONS, and ORLANDO INTERNATIONAL AIRPORT. Everyday conveniences including grocery stores, fitness centers, medical facilities, and entertainment options are all just minutes away. Combining a COMPLETELY RENOVATED KITCHEN, RESORT-STYLE POOL WITH WATERFALL, FLEXIBLE FLOOR PLAN, NO REAR NEIGHBORS, GENEROUS LIVING SPACES, AND AN EXCEPTIONAL LOCATION, 7766 BARDMOOR HILL CIRCLE presents a rare opportunity to own a beautifully maintained home in one of Orlando's most established and desirable communities. Schedule your tour today!!

    Zillow last checked:

    Listing updated:

    Listed by:

    Vickie Canto 407-731-8995,

    EXP REALTY LLC 888-883-8509

    Bought with:

    Pedro Kuroda Mendieta, 3567260

    PROPERTY OUTLET INTERNATIONAL

    Source: Stellar MLS,MLS#: O6416454MLS LogoOriginating MLS: Orlando Regional

    Facts & features

    Interior

    Bedrooms & bathrooms
    • Bedrooms: 5
    • Bathrooms: 3
    • Full bathrooms: 3
    Rooms
    • Room types: Loft
    Primary bedroom
    • Features: En Suite Bathroom, Walk-In Closet(s)
    • Level: Second
    • Area: 384 Square Feet
    • Dimensions: 24x16
    Bedroom 2
    • Features: Ceiling Fan(s), Built-in Closet
    • Level: First
    • Area: 130 Square Feet
    • Dimensions: 13x10
    Bedroom 3
    • Features: Ceiling Fan(s), Built-in Closet
    • Level: Second
    • Area: 270 Square Feet
    • Dimensions: 18x15
    Bedroom 4
    • Features: Ceiling Fan(s), Built-in Closet
    • Level: Second
    • Area: 195 Square Feet
    • Dimensions: 15x13
    Bedroom 5
    • Features: Ceiling Fan(s), Built-in Closet
    • Level: Second
    • Area: 288 Square Feet
    • Dimensions: 18x16
    Dining room
    • Level: First
    • Area: 180 Square Feet
    • Dimensions: 15x12
    Family room
    • Features: Ceiling Fan(s)
    • Level: First
    • Area: 360 Square Feet
    • Dimensions: 24x15
    Kitchen
    • Features: Kitchen Island, Pantry
    • Level: First
    • Area: 240 Square Feet
    • Dimensions: 16x15
    Living room
    • Features: Ceiling Fan(s)
    • Level: First
    • Area: 255 Square Feet
    • Dimensions: 17x15
    Loft
    • Level: Second
    • Area: 192 Square Feet
    • Dimensions: 16x12
    Heating
    • Central
    Cooling
    • Central Air
    Appliances
    • Included: Dishwasher, Disposal, Dryer, Exhaust Fan, Microwave, Refrigerator, Washer
    • Laundry: Common Area, Inside
    Features
    • Built-in Features, Ceiling Fan(s), Eating Space In Kitchen, PrimaryBedroom Upstairs, Solid Surface Counters, Split Bedroom, Thermostat, Tray Ceiling(s), Walk-In Closet(s)
    • Flooring: Carpet, Ceramic Tile, Engineered Hardwood, Tile
    • Doors: Sliding Doors
    • Windows: Window Treatments
    • Has fireplace: Yes
    • Fireplace features: Family Room, Wood Burning
    Interior area
    • Total structure area: 3,970
    • Total interior livable area: 3,315 sqft

    Property

    Parking
    • Total spaces: 2
    • Parking features: Driveway
    • Attached garage spaces: 2
    • Has uncovered spaces: Yes
    Features
    • Levels: Two
    • Stories: 2
    • Patio & porch: Screened
    • Exterior features: Irrigation System, Lighting, Private Mailbox, Rain Gutters, Sidewalk
    • Has private pool: Yes
    • Pool features: Deck, Gunite, In Ground, Lighting, Salt Water, Screen Enclosure, Tile
    Lot
    • Size: 9,951 Square Feet
    • Features: Cleared, City Lot, Landscaped, Near Golf Course, Sidewalk
    • Residential vegetation: Trees/Landscaped
    Details
    • Parcel number: 032328564901930
    • Zoning: R-3A
    • Special conditions: None

    Construction

    Type & style
    • Home type: SingleFamily
    • Property subtype: Single Family Residence
    Materials
    • Concrete, Stucco
    • Foundation: Block, Slab
    • Roof: Shingle
    Condition
    • New construction: No
    • Year built: 1994

    Utilities & green energy

    • Sewer: Public Sewer
    • Water: Public
    • Utilities for property: Cable Available, Electricity Connected, Propane, Sewer Connected, Sprinkler Meter, Street Lights, Underground Utilities, Water Connected

    Community & HOA

    Community
    • Pet fee: $0 monthly
    • Subdivision: METROWEST SEC 01
    HOA
    • Has HOA: Yes
    • HOA fee: $80 monthly
    • HOA name: Vista C.A.M./Laura Faulk
    • HOA phone: 407-682-3443
    Location
    • Region: Orlando

    Financial & listing details

    • Price per square foot: $223/sqft
    • Tax assessed value: $538,916
    • Annual tax amount: $5,061
    • Date on market: 6/18/2026
    • Cumulative days on market: 15 days
    • Listing terms: Cash,Conventional,FHA,VA Loan
    • Ownership: Fee Simple
    • Total actual rent: 0
    • Electric utility on property: Yes
    • Road surface type: Paved

    Price history

    DateEventPrice
    8/11/2026Sold$740,000$223/sqft
    Source: Stellar MLS #O6416454 Report a problem
    7/8/2026Contingent$740,000$223/sqft
    Source: Stellar MLS #O6416454 Report a problem
    7/3/2026Pending sale$740,000$223/sqft
    Source: eXp Realty #O6416454 Report a problem
    6/18/2026Listed for sale$740,000-7%$223/sqft
    Source: eXp Realty #O6416454 Report a problem
    1/17/2026Listing removed$795,500$240/sqft
    Source: Stellar MLS #O6344525 Report a problem
    10/22/2025Price change$795,500-0.1%$240/sqft
    Source: Stellar MLS #O6344525 Report a problem
    9/23/2025Listed for sale$796,500-9%$240/sqft
    Source: Stellar MLS #O6344525 Report a problem
    9/2/2025Listing removed$875,000$264/sqft
    Source: Stellar MLS #O6293118 Report a problem
    3/31/2025Listed for sale$875,000+406.1%$264/sqft
    Source: Stellar MLS #O6293118 Report a problem
    3/10/1994Sold$172,900$52/sqft
    Source: Public Record Report a problem

    Public tax history

    YearProperty taxesTax assessment
    2024$202 +46.8%$298,056 +3%
    2023$138 $289,375 +3%
    2022$138 $280,947 +3%
    2021$138 $272,764 +1.4%
    2020$138 $268,998 +2.3%
    2019$138 -96.8%$262,950 +1.9%
    2018$4,284 $258,047 -23.4%
    2017$4,284 +1.4%$336,966 +3.8%
    2016$4,225 +0.5%$324,751 +2.5%
    2015$4,205 -1.9%$316,712 +14.9%
    2014$4,289 +7.1%$275,632 +10.3%
    2013$4,006 +1.2%$249,956 +5.8%
    2012$3,957 -3%$236,249 -2.3%
    2011$4,079 -12.7%$241,736 -16.2%
    2010$4,672 $288,446 -9%
    2009-- $317,109 -24.4%
    2008$4,345 +1.3%$419,524 -17.7%
    2007$4,287 -5.8%$510,005 +24.2%
    2006$4,550 +12.1%$410,675 +51.8%
    2005$4,060 +4.9%$270,567 +13.9%
    2004$3,870 +0.8%$237,475 +10.4%
    2003$3,838 +2.7%$215,104 +2.8%
    2002$3,736 -6.8%$209,225 +8.7%
    2001$4,007 +0.2%$192,504 +2.8%
    2000$3,999 $187,288
    Find assessor info on the county website

    Neighborhood: Metro West

    Nearby schools

    GreatSchools rating
    Schools provided by the listing agent
    • Elementary: Metro West Elem
    • Middle: Gotha Middle
    • High: Olympia High

    Source: Stellar MLS. This data may not be complete. We recommend contacting the local school district to confirm school assignments for this home.

    Get a cash offer in 3 minutes
    Find out how much your home could sell for in as little as 3 minutes with a no-obligation cash offer.
    Estimated market value
    $740,000
    Get a cash offer in 3 minutes
    Find out how much your home could sell for in as little as 3 minutes with a no-obligation cash offer.
    Estimated market value
    $740,000