Skip main navigation
Off market
  • $547,400

    7766 E 135th Ave, Thornton, CO 80602

    2beds
    2,661sqft
    Detached Single Family
    Built in 2010
    6,969 Square Feet Lot
    $547,400 Zestimate®
    $206/sqft
    $2,967 Estimated rent

    Home value

    $547,400

    $520,000 - $575,000

    $2,967/mo

    Zestimate® history
    Loading
    Loading...

    Owner options

    List your home for rent

    $2,967/mo

    Rent Zestimate®

    Find your next renter with Zillow Rental Manager. Plus, with online applications, you can quickly screen prospective tenants – for free.

    Learn more

    $2,967/mo

    Rent Zestimate®

    Refinance and save

    $3,332/mo

    Est. payment

    Refinancing to a lower rate could help reduce your monthly payments and save thousands over the life of the loan.

    See today's rates

    $3,332/mo

    Est. payment

    Explore your selling options

    Work with a Zillow partner agent

    Leverage their expertise and Zillow's premium Showcase listings to get your home seen by more buyers.

    Get started

    List with your own agent

    Get your home in front of millions of buyers by listing it on Zillow.

    Learn how to do it

    Sell it yourself

    Take full control of how buyers see your home on Zillow by listing For Sale by Owner (FSBO).

    List your home

    What's special

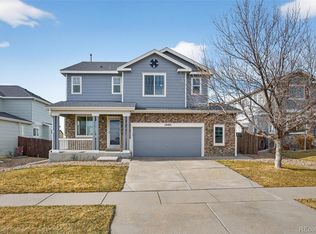
    PRICE REDUCED!! Great curb appeal, Beautiful Ranch style home on an outstanding corner lot. Ideal for the "Empty Nester", original Owner, this Light filled home is great for entertaining friends and family. Living room has a wall of South facing windows with great views of the yard and garden. Upscale touches include Walnut floors, Granite Counters, Glass Tile Back-splash, & more. Eat-in Kitchen, Key-Drop Desk,Pantry,Slow-close drawers,42 inch Cabinets with Crown Molding,lots of storage, Main Floor Master suite with Walk-in Shower with Bench Seat, Double Sinks & W/C. Spacious 2nd Bed, Main floor Office/Study with Designer French doors,(easy convert to 3rd Bed), Full Finished Basement with Family Room, A freestanding Gas Stove sets the mood, Additional basement bedroom framed in for your easy completion. Newer High Quality Dimensional Shingle roof, Radon system, Tranquil Garden and Spa area.Hot Tub included. Solar Photo-voltaic panels reduce energy costs, Welcome home. Call today!

    This property is off market, which means it's not currently listed for sale or rent on Zillow. This may be different from what's available on other websites or public sources.

    Facts & features

    Interior

    Bedrooms & bathrooms
    • Bedrooms: 2
    • Bathrooms: 3
    • Full bathrooms: 3
    Heating
    • Forced air, Gas
    Cooling
    • Central
    Appliances
    • Included: Dishwasher, Dryer, Garbage disposal, Microwave
    • Laundry: Washer/Dryer Included
    Features
    • Kitchen Island, Hot Tub/Spa, Radon Mitigation System, Open Floorplan, Master Suite, Eating Space / Kitchen
    • Flooring: Tile, Hardwood
    • Basement: Finished
    • Has fireplace: Yes
    • Fireplace features: Free-standing
    Interior area
    • Total interior livable area: 2,661 sqft

    Property

    Parking
    • Parking features: Garage - Attached
    Features
    • Exterior features: Wood
    • Has spa: Yes
    • Fencing: Fence
    Lot
    • Size: 6,969 Square Feet
    • Features: Corner Lot, Adjacent to Greenbelt
    Details
    • Parcel number: 0157128206001
    • Zoning: RES

    Construction

    Type & style
    • Home type: SingleFamily
    • Architectural style: Traditional
    • Property subtype: Detached Single Family
    Materials
    • Frame
    • Roof: Composition
    Condition
    • Year built: 2010

    Utilities & green energy

    • Sewer: Public Sewer
    • Water: Public

    Community & HOA

    HOA
    • Has HOA: Yes
    • Amenities included: Common Area Grounds Maintenance
    • Services included: Common Area Grounds Maintenance
    • HOA fee: $42 monthly
    Location
    • Region: Thornton

    Financial & listing details

    • Price per square foot: $206/sqft
    • Tax assessed value: $564,000
    • Annual tax amount: $3,536

    Price history

    DateEventPrice
    11/18/2019Sold$425,000$160/sqft
    Source: IRES as distributed by MLS GRID #894240 Report a problem
    10/17/2019Pending sale$425,000$160/sqft
    Source: Keller Williams Preferred Realty #2921307 Report a problem
    10/14/2019Price change$425,000-6.8%$160/sqft
    Source: Keller Williams Preferred Realty #2921307 Report a problem
    9/25/2019Price change$456,000-1.9%$171/sqft
    Source: Keller Williams Preferred Realty #2921307 Report a problem
    9/14/2019Listed for sale$465,000+89.2%$175/sqft
    Source: Keller Williams Preferred Realty #2921307 Report a problem
    6/2/2011Sold$245,720$92/sqft
    Source: Public Record Report a problem

    Public tax history

    YearProperty taxesTax assessment
    2025$3,536 +0.5%$35,250 -11.8%
    2024$3,519 +23.7%$39,980
    2023$2,845 +3.8%$39,980 +37.8%
    2022$2,741 $29,010 -2.8%
    2021-- $29,850 +1.7%
    2020$2,647 $29,360 -0.2%
    2019$2,647 +11.2%$29,410 +12%
    2018$2,380 $26,250 +1.6%
    2017$2,380 $25,840 +25%
    2016-- $20,680
    2015$1,879 $20,680 +9%
    2014-- $18,970
    2013-- $18,970 +5%
    2012-- $18,070 +22.7%
    2011-- $14,730 +12.4%
    2010-- $13,100 +6.1%
    2009-- $12,350 +92.7%
    2008-- $6,410 +4.2%
    2007-- $6,150 -22.5%
    2006-- $7,940 +447.6%
    2005-- $1,450 +14400%
    2004-- $10
    2003-- $10
    Find assessor info on the county website

    Neighborhood: Villages at Riverdale

    Nearby schools

    GreatSchools rating
    Schools provided by the listing agent
    • Elementary: Brantner
    • Middle: Prairie View
    • High: Prairie View
    • District: School District 27-J

    Source: The MLS. This data may not be complete. We recommend contacting the local school district to confirm school assignments for this home.

    Get a cash offer in 3 minutes
    Find out how much your home could sell for in as little as 3 minutes with a no-obligation cash offer.
    Estimated market value
    $547,400
    Get a cash offer in 3 minutes
    Find out how much your home could sell for in as little as 3 minutes with a no-obligation cash offer.
    Estimated market value
    $547,400