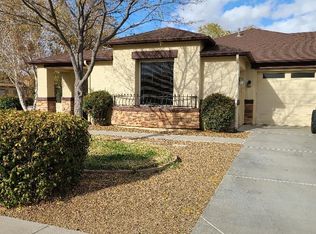
Big and Beautiful Remodeled Pronghorn Ranch Navarra Plan, 3102 SqFt, 5BD + Den/2.5 BA/2GAR + Family Room + Formal Living Room. Designer Tiled Entrance Foyer leads to Formal Living Room w/Cozy Stone Fireplace, Beautiful Granite Wet Bar, Upgraded Cabinetry and Double French Doors to Rear Yard Patio. Large Granite Kitchen w/Lrg Granite Island and Dining Counter, Cherrywood Cabinetry w/Crown Molding and 42'''' Uppers, New S/S Appliances + Refrig, New Pullout Shelves, New Pullout Faucet, New Sink, New Light Fixtures and Pendant Lighting, Spacious Informal Dining Area. Family Room w/New Wood Laminate Flooring, Designer Lighted Fan, Media Niche, French Doors and Recessed Lighting. Lrg Master Suite w/New Custom Tiled Walk-In Shower w/Pebble Floor + Glass Block, Deep Oval Garden Tub, Exec Height Tiled Counters
This property is not currently displayed as for sale or rent on Zillow. This may be different from what's on other websites or public sources.