Step into this charming 1,762 square foot residence in Charleston Crossing, in the heart of downtown Fishers. With three bedrooms and three bathrooms, this home is perfect for all your needs. Enjoy the inviting hardwood entry and bright two-story living room featuring fresh paint and newer carpet. Relax in the sunroom overlooking your private fenced yard on a spacious corner lot. The kitchen overlooks the family room and is equipped with solid surface countertops backsplash and all appliances stay. The vaulted master suite boasts a jacuzzi tub and walk-in closet. Plus, unwind by the wood-burning fireplace in the family room. Located a short walk to downtown where all the things are happening! Parks,Trails, Restaurants, Music Venues the list keeps expanding. This home is a true treasure!
Sold
$342,000
7766 Jamestown South Dr S, Fishers, IN 46038
3beds
1,762sqft
Residential, Single Family Residence
Built in 1989
8,712 Square Feet Lot
$350,600 Zestimate®
$194/sqft
$2,268 Estimated rent
Home value
$350,600
$330,000 - $372,000
$2,268/mo
Zestimate® history
Owner options
List your home for rent
$2,268/mo
Rent Zestimate®
Find your next renter with Zillow Rental Manager. Plus, with online applications, you can quickly screen prospective tenants – for free.
$2,268/mo
Rent Zestimate®
Refinance and save
$2,077/mo
Est. payment
Refinancing to a lower rate could help reduce your monthly payments and save thousands over the life of the loan.
$2,077/mo
Est. payment
Explore your selling options
Work with a Zillow partner agent
Leverage their expertise and Zillow's premium Showcase listings to get your home seen by more buyers.
Get startedList with your own agent
Get your home in front of millions of buyers by listing it on Zillow.
Learn how to do itSell it yourself
Take full control of how buyers see your home on Zillow by listing For Sale by Owner (FSBO).
List your homeWhat's special
Wood-burning fireplacePrivate fenced yardCorner lotJacuzzi tubFresh paintNewer carpetSolid surface countertops
Zillow last checked:
Listing updated:
Listed by:
Shannon Gilbert 765-532-6503,
Highgarden Real Estate
Bought with:
Rachel Freitas
Berkshire Hathaway Home
Source: MIBOR as distributed by MLS GRID,MLS#: 22042795
Facts & features
Interior
Bedrooms & bathrooms
- Bedrooms: 3
- Bathrooms: 3
- Full bathrooms: 2
- 1/2 bathrooms: 1
- Main level bathrooms: 1
Bedroom 2
- Level: Upper
- Area: 100 Square Feet
- Dimensions: 10x10
Breakfast room
- Level: Main
- Area: 56 Square Feet
- Dimensions: 7x8
Dining room
- Level: Main
- Area: 100 Square Feet
- Dimensions: 10x10
Family room
- Level: Main
- Area: 208 Square Feet
- Dimensions: 16x13
Kitchen
- Level: Main
- Area: 168 Square Feet
- Dimensions: 14x12
Living room
- Level: Main
- Area: 210 Square Feet
- Dimensions: 15x14
Sun room
- Level: Main
- Area: 100 Square Feet
- Dimensions: 10x10
Heating
- Heat Pump
Cooling
- Central Air
Appliances
- Included: Dishwasher, Gas Water Heater, Exhaust Fan, Electric Oven, Refrigerator
- Laundry: Upper Level
Features
- Attic Access, Cathedral Ceiling(s), Kitchen Island, Entrance Foyer, Hardwood Floors, Eat-in Kitchen, Smart Thermostat, Walk-In Closet(s)
- Flooring: Hardwood
- Has basement: No
- Attic: Access Only
- Number of fireplaces: 1
- Fireplace features: Family Room, Wood Burning
Interior area
- Total structure area: 1,762
- Total interior livable area: 1,762 sqft
Property
Parking
- Total spaces: 2
- Parking features: Attached
- Attached garage spaces: 2
Features
- Levels: Two
- Stories: 2
- Patio & porch: Covered, Deck, Screened
Lot
- Size: 8,712 Square Feet
- Features: Corner Lot, Curbs, Sidewalks, Street Lights, Mature Trees
Details
- Parcel number: 291401115005000006
- Horse amenities: None
Construction
Type & style
- Home type: SingleFamily
- Architectural style: Traditional
- Property subtype: Residential, Single Family Residence
Materials
- Brick, Vinyl Siding
- Foundation: Slab
Condition
- New construction: No
- Year built: 1989
Utilities & green energy
- Water: Public
Community & HOA
Community
- Subdivision: Charleston Crossing
HOA
- Has HOA: Yes
- Amenities included: Management
- Services included: Maintenance, Management
- HOA fee: $375 annually
Location
- Region: Fishers
Financial & listing details
- Price per square foot: $194/sqft
- Annual tax amount: $3,276
- Date on market: 6/4/2025
- Cumulative days on market: 4 days
Price history
| Date | Event | Price |
|---|---|---|
| 7/17/2025 | Sold | $342,000+3.6%$194/sqft |
Source:  MIBOR as distributed by MLS GRID #22042795 Report a problem MIBOR as distributed by MLS GRID #22042795 Report a problem | ||
| 6/8/2025 | Pending sale | $330,000$187/sqft |
Source: MIBOR as distributed by MLS GRID #22042795 Report a problem | ||
| 6/4/2025 | Listed for sale | $330,000$187/sqft |
Source: MIBOR as distributed by MLS GRID #22042795 Report a problem | ||
Public tax history
Tax history is unavailable.
Neighborhood: 46038
Nearby homes
- $386,9004 bd2 ba1.7k sqft7766 Jamestown Dr S, Fishers, IN 46038Off Market

- $348,7503 bd2 ba1.5k sqft7756 Jamestown South Dr, Fishers, IN 46038Sold
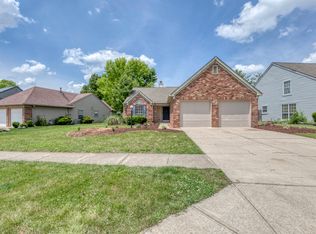
- $358,2003 bd2 ba1.5k sqft7756 Jamestown Dr S, Fishers, IN 46038Off Market
- $337,0003 bd2 ba1.4k sqft11447 Wilmington Cir, Fishers, IN 46038Off Market
- $328,3003 bd2 ba1.4k sqft7746 Jamestown Dr S, Fishers, IN 46038Off Market
- $357,7003 bd2 ba1.5k sqft11453 Wilmington Cir, Fishers, IN 46038Off Market
- $334,8003 bd2 ba1.5k sqft7780 Jamestown Dr S, Fishers, IN 46038Off Market
- $350,2004 bd2 ba1.7k sqft11429 Trenton Ct, Fishers, IN 46038Off Market
Nearby schools
GreatSchools rating
- 7/10New Britton Elementary SchoolGrades: PK-4Distance: 1.9 mi
- 8/10Riverside Jr HighGrades: 7-8Distance: 2 mi
- 10/10Fishers High SchoolGrades: 9-12Distance: 3.6 mi
Schools provided by the listing agent
- Elementary: Fishers Elementary School
- Middle: Riverside Junior High
- High: Fishers High School
Source: MIBOR as distributed by MLS GRID. This data may not be complete. We recommend contacting the local school district to confirm school assignments for this home.
Get a cash offer in 3 minutes
Find out how much your home could sell for in as little as 3 minutes with a no-obligation cash offer.
Estimated market value
$350,600
Get a cash offer in 3 minutes
Find out how much your home could sell for in as little as 3 minutes with a no-obligation cash offer.
Estimated market value
$350,600
- Indiana
- Hamilton County
- Fishers
- 46038
- 7766 Jamestown South Dr S
Nearby cities
Nearby zip codes
Other Fishers Topics
