Skip main navigation
Pending
  • $269,900

    7766 Jay St, Williamson, NY 14589

    3beds
    1,574sqft
    Loading
    Single Family Residence
    Built in 1975
    2.33 Acres Lot
    $-- Zestimate®
    $171/sqft
    $-- HOA

    What's special

    Cozy fireplaceNatural lightShed provides additional storageCharming bay windowThermopane andersen windowsRich wood trimExpansive lot
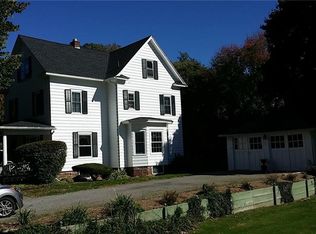
    Rare Opportunity in Historic Pultneyville! Nestled on 2.33 picturesque acres and set well back from the road, this one-owner home offers timeless charm, privacy, and an exceptional location close to Lake Ontario. Featuring 3 bedrooms, 1.5 baths, and an oversized 2-car garage, this property has been lovingly maintained and is ready for its next chapter. Inside, you'll find beautiful hardwood floors, rich wood trim, and spacious living areas designed for comfort and entertaining. The inviting living room features a charming bay window and a cozy fireplace, while the sun-filled family room is surrounded with windows that frame peaceful backyard views and fill the space with natural light. Thermopane Andersen Windows. Step outside to relax on the covered screened-in porch overlooking the beautiful grounds. A shed provides additional storage, and the expansive lot offers endless possibilities. Enjoy the convenience of being just a short walk to B. Forman Park, the Pultneyville Marina, and the Yacht Club, where you can experience all that this historic waterfront community has to offer. A rare opportunity to own a classic home in one of the area's most sought-after locations. Offers due Monday 7/27 @4pm
    41 days
    96
    4

    Zillow last checked:

    Listing updated:

    Listed by:

    Howard Hanna 315-524-2331,

    Daniel L. Patterson 585-278-4511,

    Kimberly Dumbleton 315-524-2331,

    Howard Hanna

    Source: NYSAMLSs,MLS#: R1698010MLS LogoOriginating MLS: Rochester

      Facts & features

      Interior

      Bedrooms & bathrooms
      • Bedrooms: 3
      • Bathrooms: 2
      • Full bathrooms: 1
      • 1/2 bathrooms: 1
      • Main level bathrooms: 1
      Heating
      • Gas, Forced Air
      Cooling
      • Central Air
      Appliances
      • Included: Dryer, Dishwasher, Free-Standing Range, Gas Water Heater, Microwave, Oven, Refrigerator, Washer
      • Laundry: In Basement
      Features
      • Ceiling Fan(s), Separate/Formal Living Room, Living/Dining Room, Natural Woodwork
      • Flooring: Carpet, Hardwood, Laminate, Tile, Varies
      • Basement: Full
      • Number of fireplaces: 1
      Interior area
      • Total structure area: 1,574
      • Total interior livable area: 1,574 sqft

      Property

      Parking
      • Total spaces: 2
      • Parking features: Attached, Electricity, Garage, Storage, Garage Door Opener
      • Attached garage spaces: 2
      Accessibility
      • Accessibility features: Low Threshold Shower
      Features
      • Levels: Two
      • Stories: 2
      • Patio & porch: Covered, Patio, Porch, Screened
      • Exterior features: Blacktop Driveway, Porch, Patio
      Lot
      • Size: 2.33 Acres
      • Dimensions: 110 x 927
      • Features: Agricultural, Rectangular, Rectangular Lot
      Details
      • Additional structures: Shed(s), Storage
      • Parcel number: 54460006611900131244990000
      • Special conditions: Standard

      Construction

      Type & style
      • Home type: SingleFamily
      • Architectural style: Colonial,Two Story
      • Property subtype: Single Family Residence
      Materials
      • Vinyl Siding, PEX Plumbing
      • Foundation: Block
      • Roof: Asphalt
      Condition
      • Resale
      • Year built: 1975

      Utilities & green energy

      • Electric: Circuit Breakers
      • Sewer: Connected
      • Water: Connected, Public
      • Utilities for property: Cable Available, Electricity Connected, High Speed Internet Available, Sewer Connected, Water Connected

      Community & HOA

      Community
      • Subdivision: Pultneyville
      Location
      • Region: Williamson

      Financial & listing details

      • Price per square foot: $171/sqft
      • Tax assessed value: $186,300
      • Annual tax amount: $6,237
      • Date on market: 7/21/2026
      • Cumulative days on market: 41 days
      • Listing terms: Cash,Conventional,FHA,USDA Loan,VA Loan

        Estimated market value

        Not available

        Estimated sales range

        Not available

        Not available

        Price history

        DateEventPrice
        7/28/2026Pending sale$269,900$171/sqft
        Source: NYSAMLSs #R1698010 Report a problem
        7/21/2026Listed for sale$269,900+102.9%$171/sqft
        Source: NYSAMLSs #R1698010 Report a problem
        4/25/2003Sold$133,000$84/sqft
        Source: Agent Provided Report a problem

        Public tax history

        YearProperty taxesTax assessment
        2025-- $186,300
        2024-- $186,300
        2023-- $186,300
        2022-- $186,300 +28.5%
        2021-- $145,000
        2020-- $145,000
        2019-- $145,000
        2018-- $145,000
        2017$3,767 $145,000 +3.8%
        2016-- $139,700
        2015-- $139,700
        2014-- $139,700
        2013-- $139,700
        2012-- $139,700
        2011-- $139,700 +3.8%
        2010-- $134,600
        2009-- $134,600
        2008-- $134,600
        2007-- $134,600 +22.8%
        2006-- $109,600
        2005-- $109,600
        2004-- $109,600 +2.6%
        2003-- $106,800
        2002-- $106,800
        2001-- $106,800
        2000-- $106,800
        Find assessor info on the county website

        Monthly payment

        Estimated monthly payment$1,822
        All calculations are estimates and provided by Zillow, Inc. for informational purposes only. Actual amounts may vary.
        HOA fees may include property taxes on listings classified as Co-Ops. Contact the listing agent and/or owner for fee details.
        See how much you could borrow to make a competitive offer.

        Climate risks

        Neighborhood: 14589

        Getting around

        15 / 100
        Car-Dependent
        23 / 100
        Somewhat Bikeable

        Nearby schools

        GreatSchools rating
        Schools provided by the listing agent
        • District: Williamson

        Source: NYSAMLSs. This data may not be complete. We recommend contacting the local school district to confirm school assignments for this home.

        A local agent can set up tours, give advice and negotiate with sellers.

        Browse local experts