Skip main navigation
Sold for $875,000
  • Listed by: eCentury Mortgage & Realty Inc • Ivy Kung • Contact: 626-382-9722
    Bought with: Coldwell Banker New Century
    $875,000

    7766 Lupin St, Chino, CA 91708

    4beds
    2,629sqft
    Single Family Residence
    Built in 2017
    3,634 Square Feet Lot
    $-- Zestimate®
    $333/sqft
    $3,898 Estimated rent

    Home value

    Not available

    Estimated sales range

    Not available

    $3,898/mo

    Zestimate® history
    Loading
    Loading...

    Owner options

    List your home for rent

    $3,898/mo

    Rent Zestimate®

    Find your next renter with Zillow Rental Manager. Plus, with online applications, you can quickly screen prospective tenants – for free.

    Learn more

    $3,898/mo

    Rent Zestimate®

    Refinance and save

    $5,694/mo

    Est. payment

    Refinancing to a lower rate could help reduce your monthly payments and save thousands over the life of the loan.

    See today's rates

    $5,694/mo

    Est. payment

    Explore your selling options

    Work with a Zillow partner agent

    Leverage their expertise and Zillow's premium Showcase listings to get your home seen by more buyers.

    Get started

    List with your own agent

    Get your home in front of millions of buyers by listing it on Zillow.

    Learn how to do it

    Sell it yourself

    Take full control of how buyers see your home on Zillow by listing For Sale by Owner (FSBO).

    List your home

    What's special

    Ensuite bathroomLemon and avocado treesOpen concept spaceHigh privacyMaster suiteArtificial grassLarge walk-in closet
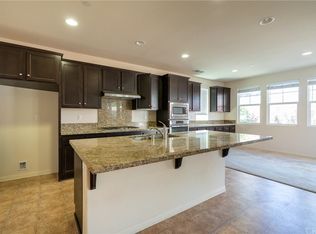
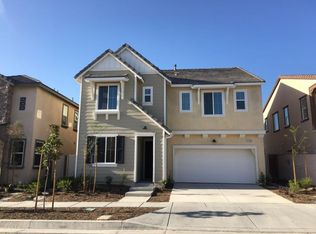
    Discover unparalleled luxury and modern sophistication in Chino Preserve! This meticulously designed and impeccably maintained residence offers the perfect blend of modern elegance and comfortable living. Boasting 4 bedrooms and 3 bathrooms, this home is a true gem in the heart of a vibrant and growing neighborhood. Step inside to discover a bedroom with a full bath which is good for parents or guests are on the right-hand side. Through the foyer, it guides you to the open concept space of kitchen, dining and living room. The modern kitchen is a chef's delight, featuring island, built-in stainless-steel appliances, granite countertops, walk-in pantry and ample cabinet space for storage. It is open to the eating area and living room. The adequate windows with shutters bring the natural light to make it cozy and comfortable. The other 3 bedrooms and a laundry room are on the upper level. The master suite is a true retreat and separated with other rooms. It's on the left-hand side when stepping upper with most privacy, featuring a large walk-in closet, ensuite bathroom with double vanities, and a soaking tub. There is also a balcony in the master that can enjoy leisure time there. The additional bedrooms are generously sized and appointed a well-full bathroom. There is also a loft which can be another living room/office/exercising area with multipurpose to use. The backyard offers ample space for relaxation and entertainment, with lemon and avocado trees, artificial grass and room for gardening or play. There is no neighbor on the back which has high privacy and also very easy to maintain. Enjoy The Preserve community with pool/spa, barbecue area, clubhouse, dog park and other amenities. This home is the perfect blend of suburban tranquility and urban convenience. Close to markets, shops, restaurants, parks and schools. Also, easy access to freeway 71 and 83. Don’t miss this great opportunity to live and invest this comfort and elegance property.

    Zillow last checked:

    Listing updated:

    Listed by:

    Ivy Kung DRE #01874798 626-382-9722,

    eCentury Mortgage & Realty Inc,

    Rick Fan DRE #01898076,

    eCentury Mortgage & Realty Inc

    Bought with:

    Li Wang, DRE #01957892

    Coldwell Banker New Century

    Source: CRMLS,MLS#: TR25100499MLS LogoOriginating MLS: California Regional MLS

    Facts & features

    Interior

    Bedrooms & bathrooms
    • Bedrooms: 4
    • Bathrooms: 3
    • Full bathrooms: 3
    • Main level bathrooms: 1
    • Main level bedrooms: 1
    Rooms
    • Room types: Bedroom, Entry/Foyer, Foyer, Kitchen, Laundry, Loft, Living Room, Primary Bathroom, Primary Bedroom, Other, Pantry
    Primary bedroom
    • Features: Primary Suite
    Bedroom
    • Features: Bedroom on Main Level
    Bathroom
    • Features: Bathtub, Closet, Dual Sinks, Full Bath on Main Level, Granite Counters, Soaking Tub, Separate Shower, Tub Shower, Walk-In Shower
    Kitchen
    • Features: Granite Counters, Kitchen Island, Walk-In Pantry
    Heating
    • Central
    Cooling
    • Central Air
    Appliances
    • Included: Built-In Range, Dishwasher, Electric Range, Gas Cooktop, Gas Oven, Gas Range, Microwave, Water Heater
    • Laundry: Washer Hookup, Electric Dryer Hookup, Gas Dryer Hookup, Laundry Room, Upper Level
    Features
    • Balcony, Ceiling Fan(s), Granite Counters, Open Floorplan, Pantry, Recessed Lighting, Bedroom on Main Level, Entrance Foyer, Loft, Primary Suite, Walk-In Pantry, Walk-In Closet(s)
    • Flooring: Carpet, Tile, Wood
    • Windows: Shutters
    • Has fireplace: No
    • Fireplace features: None
    • Common walls with other units/homes: No Common Walls
    Interior area
    • Total interior livable area: 2,629 sqft

    Property

    Parking
    • Total spaces: 2
    • Parking features: Garage
    • Attached garage spaces: 2
    Features
    • Levels: Two
    • Stories: 2
    • Entry location: 1
    • Patio & porch: Covered, Front Porch
    • Pool features: Association
    • Has spa: Yes
    • Spa features: Association
    • Has view: Yes
    • View description: Mountain(s), Neighborhood
    Lot
    • Size: 3,634 Square Feet
    • Features: 0-1 Unit/Acre
    Details
    • Parcel number: 1057082160000
    • Special conditions: Standard

    Construction

    Type & style
    • Home type: SingleFamily
    • Property subtype: Single Family Residence
    Condition
    • New construction: No
    • Year built: 2017

    Utilities & green energy

    • Sewer: Public Sewer
    • Water: Public
    • Utilities for property: Cable Available, Electricity Available, Natural Gas Available, Phone Available, Sewer Available, Water Available

    Community & HOA

    Community
    • Features: Street Lights, Sidewalks
    • Security: Carbon Monoxide Detector(s), Smoke Detector(s)
    HOA
    • Has HOA: Yes
    • Amenities included: Clubhouse, Dog Park, Fitness Center, Barbecue, Pool, Spa/Hot Tub
    • HOA fee: $143 monthly
    • HOA name: The Park House
    • HOA phone: 949-448-6000
    Location
    • Region: Chino

    Financial & listing details

    • Price per square foot: $333/sqft
    • Tax assessed value: $562,020
    • Annual tax amount: $10,953
    • Date on market: 5/7/2025
    • Cumulative days on market: 40 days
    • Listing terms: Cash,Conventional,1031 Exchange

    Price history

    DateEventPrice
    7/23/2025Sold$875,000-2.2%$333/sqft
    Source: CRMLS #TR25100499 Report a problem
    7/12/2025Pending sale$895,000$340/sqft
    Source: CRMLS #TR25100499 Report a problem
    6/11/2025Price change$895,000-5.8%$340/sqft
    Source: CRMLS #TR25100499 Report a problem
    5/7/2025Listed for sale$950,000+74.2%$361/sqft
    Source: CRMLS #TR25100499 Report a problem
    3/9/2022Listing removed--
    Source: Zillow Rental Manager Report a problem
    2/24/2022Price change$3,550-5.3%$1/sqft
    Source: Zillow Rental Manager Report a problem
    2/10/2022Price change$3,750-2.6%$1/sqft
    Source: Zillow Rental Manager Report a problem
    1/31/2022Listed for rent$3,850$1/sqft
    Source: Zillow Rental Manager Report a problem
    5/31/2017Sold$545,380$207/sqft
    Source: Agent Provided Report a problem

    Public tax history

    YearProperty taxesTax assessment
    2018$10,953 +47.9%$562,020 +170.6%
    2017$7,407 $207,727 +2%
    2016$7,407 $203,654
    Find assessor info on the county website

    Neighborhood: 91708

    Nearby schools

    GreatSchools rating
    Schools provided by the listing agent
    • High: Chino Hills

    Source: CRMLS. This data may not be complete. We recommend contacting the local school district to confirm school assignments for this home.

    Get pre-qualified for a loan
    At Zillow Home Loans, we can pre-qualify you in as little as 5 minutes with no impact to your credit score.

    An equal housing lender. NMLS #10287.