Skip main navigation
Off market
  • $730,600

    7766 S Elizabeth Ct, Centennial, CO 80122

    4beds
    2,444sqft
    SingleFamily
    Built in 1972
    9,147 Square Feet Lot
    $730,600 Zestimate®
    $299/sqft
    $3,365 Estimated rent

    Home value

    $730,600

    $687,000 - $774,000

    $3,365/mo

    Zestimate® history
    Loading
    Loading...

    Owner options

    List your home for rent

    $3,365/mo

    Rent Zestimate®

    Find your next renter with Zillow Rental Manager. Plus, with online applications, you can quickly screen prospective tenants – for free.

    Learn more

    $3,365/mo

    Rent Zestimate®

    Refinance and save

    $4,247/mo

    Est. payment

    Refinancing to a lower rate could help reduce your monthly payments and save thousands over the life of the loan.

    See today's rates

    $4,247/mo

    Est. payment

    Explore your selling options

    Work with a Zillow partner agent

    Leverage their expertise and Zillow's premium Showcase listings to get your home seen by more buyers.

    Get started

    List with your own agent

    Get your home in front of millions of buyers by listing it on Zillow.

    Learn how to do it

    Sell it yourself

    Take full control of how buyers see your home on Zillow by listing For Sale by Owner (FSBO).

    List your home

    What's special

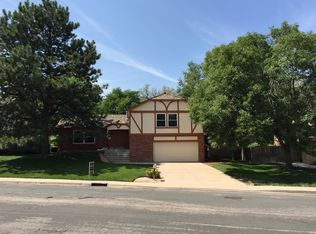
    Wonderful tri-level in the coveted Forest Park neighborhood. Check out the 3D Tour! This beautiful home sits on a quiet and secluded cul-de-sac. You will enter into this open floor plan that boasts vaulted ceilings with wood beams, lots of natural light and a large living room/dining room, breakfast nook space and updated kitchen with newer appliances. The upper level bedrooms and bathrooms have all had updates. The 4th bedroom is non-conforming and is currently a loft, but could easily be converted back to a bedroom. It has a closet and window, just needs the wall reinstalled. The lower level features a large family room with fireplace, and updated 3/4 bath, laundry and an over-sized bedroom. The basement is finished for extra living space, game room, storage...however you want to use it. Awesome front and backyard landscaping have been recently been redone. The backyard has many mature trees that allow for privacy. Walking distance to Arapaho Park and close to The Streets of Southglenn, and zoned to the award winning Littleton Public Schools.

    This property is off market, which means it's not currently listed for sale or rent on Zillow. This may be different from what's available on other websites or public sources.

    Facts & features

    Interior

    Bedrooms & bathrooms
    • Bedrooms: 4
    • Bathrooms: 5
    • Full bathrooms: 5
    Heating
    • Forced air, Gas
    Cooling
    • Central
    Appliances
    • Included: Dishwasher, Garbage disposal, Microwave, Refrigerator
    • Laundry: In Unit
    Features
    • Ceiling Fan(s), Open Floorplan, Master Suite, Corian Counters, Smoke Free
    • Flooring: Tile, Concrete, Laminate
    • Windows: Window Coverings
    • Basement: Finished
    • Has fireplace: Yes
    • Fireplace features: Family Room
    Interior area
    • Total interior livable area: 2,444 sqft
    • Finished area below ground: 564.00

    Property

    Parking
    • Total spaces: 2
    • Parking features: Garage - Attached
    Features
    • Patio & porch: Patio, Front Porch
    • Exterior features: Wood, Brick
    • Fencing: Full
    Lot
    • Size: 9,147 Square Feet
    • Features: Level, Cul-de-Sac, Landscaped
    Details
    • Parcel number: 207736204012

    Construction

    Type & style
    • Home type: SingleFamily
    • Architectural style: Traditional
    Materials
    • Wood
    • Roof: Composition
    Condition
    • Year built: 1972

    Utilities & green energy

    • Sewer: Public Sewer
    • Water: Public

    Community & HOA

    Community
    • Security: Smoke Detector(s), Carbon Monoxide Detector(s), Radon Mitigation System
    HOA
    • Has HOA: Yes
    • Amenities included: Pool
    • HOA fee: $50 monthly
    Location
    • Region: Centennial

    Financial & listing details

    • Price per square foot: $299/sqft
    • Tax assessed value: $686,900
    • Annual tax amount: $5,007
    • Road surface type: Paved

    Price history

    DateEventPrice
    11/2/2020Sold$540,000-0.9%$221/sqft
    Source: Public Record Report a problem
    9/30/2020Pending sale$545,000$223/sqft
    Source: 8z Real Estate #5409543 Report a problem
    8/27/2020Listed for sale$545,000+0.5%$223/sqft
    Source: 8z Real Estate #5409543 Report a problem
    7/16/2020Listing removed$542,500$222/sqft
    Source: 8Z Real Estate #9483064 Report a problem
    6/17/2020Price change$542,500-1.3%$222/sqft
    Source: 8z Real Estate #9483064 Report a problem
    6/10/2020Price change$549,900-1.8%$225/sqft
    Source: 8z Real Estate #9483064 Report a problem
    6/5/2020Listed for sale$559,900+9.2%$229/sqft
    Source: 8z Real Estate #9483064 Report a problem
    5/28/2019Sold$512,500-1.3%$210/sqft
    Source: Public Record Report a problem
    4/24/2019Pending sale$519,000$212/sqft
    Source: Bow Select Properties #8973793 Report a problem
    4/18/2019Listed for sale$519,000+5.9%$212/sqft
    Source: Bow Select Properties #8973793 Report a problem
    4/3/2017Sold$490,000+87%$200/sqft
    Source: Public Record Report a problem
    4/13/2012Sold$262,000-2.9%$107/sqft
    Source: Public Record Report a problem
    2/17/2012Price change$269,900-1.8%$110/sqft
    Source: RE/MAX OF CHERRY CREEK INC #1058292 Report a problem
    1/10/2012Price change$274,900-1.8%$112/sqft
    Source: RE/MAX OF CHERRY CREEK INC #1058292 Report a problem
    11/5/2011Price change$279,900-0.9%$115/sqft
    Source: RE/MAX OF CHERRY CREEK INC #1058292 Report a problem
    10/15/2011Listed for sale$282,500+22.8%$116/sqft
    Source: RE/MAX of Cherry Creek #1043076 Report a problem
    12/21/2010Sold$230,000$94/sqft
    Source: Public Record Report a problem

    Public tax history

    YearProperty taxesTax assessment
    2025$5,007 +6.6%$42,931 -2.4%
    2024$4,696 +12.4%$43,986 -8.6%
    2023$4,180 +0.1%$48,133 +30.6%
    2022$4,177 $36,856 -2.8%
    2021-- $37,916 +1.8%
    2020$4,105 +22.7%$37,259
    2019$3,346 $37,259 +15.5%
    2018$3,346 +27.7%$32,256 +18.5%
    2017$2,621 $27,223 -1.2%
    2016-- $27,565
    2015-- $27,565 +26.8%
    2014$2,745 $21,731 +14.9%
    2013-- $18,920
    2012-- $18,920
    2011$2,083 +10.9%$18,920 -8.8%
    2010$1,879 +46.5%$20,740
    2009$1,282 $20,740 -4.5%
    2008-- $21,715
    2007-- $21,715 +11%
    2006-- $19,566
    2005-- $19,566 +1.9%
    2002$1,511 +1.5%$19,210 +9.8%
    2001$1,489 $17,490
    Find assessor info on the county website

    Neighborhood: 80122

    Nearby schools

    GreatSchools rating
    Schools provided by the listing agent
    • Elementary: Sandburg
    • Middle: Powell
    • High: Arapahoe
    • District: Littleton 6

    Source: The MLS. This data may not be complete. We recommend contacting the local school district to confirm school assignments for this home.

    Get a cash offer in 3 minutes
    Find out how much your home could sell for in as little as 3 minutes with a no-obligation cash offer.
    Estimated market value
    $730,600
    Get a cash offer in 3 minutes
    Find out how much your home could sell for in as little as 3 minutes with a no-obligation cash offer.
    Estimated market value
    $730,600