Skip main navigation
Sold for $950,000
  • $950,000

    7766 S Forest Street, Centennial, CO 80122

    4beds
    3,300sqft
    Single Family Residence
    Built in 1981
    7,754 Square Feet Lot
    $937,900 Zestimate®
    $288/sqft
    $4,121 Estimated rent

    Home value

    $937,900

    $882,000 - $1.00M

    $4,121/mo

    Zestimate® history
    Loading
    Loading...

    Owner options

    List your home for rent

    $4,121/mo

    Rent Zestimate®

    Find your next renter with Zillow Rental Manager. Plus, with online applications, you can quickly screen prospective tenants – for free.

    Learn more

    $4,121/mo

    Rent Zestimate®

    Refinance and save

    $6,110/mo

    Est. payment

    Refinancing to a lower rate could help reduce your monthly payments and save thousands over the life of the loan.

    See today's rates

    $6,110/mo

    Est. payment

    Explore your selling options

    Work with a Zillow partner agent

    Leverage their expertise and Zillow's premium Showcase listings to get your home seen by more buyers.

    Get started

    List with your own agent

    Get your home in front of millions of buyers by listing it on Zillow.

    Learn how to do it

    Sell it yourself

    Take full control of how buyers see your home on Zillow by listing For Sale by Owner (FSBO).

    List your home

    What's special

    Private backyard oasisSpacious primary suiteFive-piece bathVaulted ceilingsStainless steel appliancesBrick fireplaceMain-level bedroom
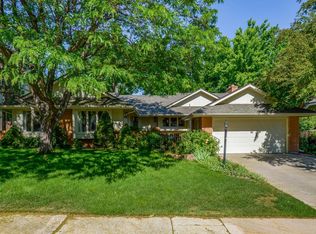
    An updated home in Heritage Greens under a million?! Say less. This beautifully maintained 4-bedroom, 3-bath home blends comfort, charm, and convenience in one of Centennial’s most sought-after neighborhoods. Light and bright with vaulted ceilings and skylights, the open floor plan creates an inviting flow between the living, dining, and kitchen areas - perfect for entertaining or relaxing at home. The remodeled kitchen features stainless steel appliances, quartz counters, and a large center island ideal for gatherings. The cozy family room with its brick fireplace offers the perfect spot to unwind. A main-level bedroom (or home office) and bath provide flexibility for guests or work-from-home needs. Upstairs, the spacious primary suite includes a walk-in closet and five-piece bath, with two additional bedrooms and an updated full bath nearby. The unfinished basement is wide open for your imagination - think home gym, theater, or game room. Step outside to your private backyard oasis, surrounded by mature trees and lush landscaping. It’s made for weekend cookouts and morning coffee alike. The oversized garage easily fits two cars plus your golf cart—you’ll need it with South Suburban Golf Course and the neighborhood pool just a short walk away. Enjoy Heritage Greens’ vibrant community spirit, from the famous 4th of July parade and pool party to neighborhood Oktoberfest celebrations. Recent updates include newer HVAC (still under warranty), attic fan, flooring, paint, and light fixtures - so all you need to do is move in and start enjoying the Heritage Greens life.

    Zillow last checked:

    Listing updated:

    Listed by:

    Krystal Thompson 720-394-8959 CoBroker@epiquerealty.com,

    Epique Realty

    Bought with:

    Brooke Merino, 100101076

    AptAmigo, Inc.

    Source: REcolorado as distributed by MLS GRID,MLS#: 4902488MLS Logo

    Facts & features

    Interior

    Bedrooms & bathrooms
    • Bedrooms: 4
    • Bathrooms: 3
    • Full bathrooms: 2
    • 3/4 bathrooms: 1
    • Main level bathrooms: 1
    • Main level bedrooms: 1
    Bedroom
    • Level: Main
    Bedroom
    • Features: Primary Suite
    • Level: Upper
    Bedroom
    • Level: Upper
    Bedroom
    • Level: Upper
    Bathroom
    • Level: Main
    Bathroom
    • Features: Primary Suite
    • Level: Upper
    Bathroom
    • Level: Upper
    Dining room
    • Level: Main
    Family room
    • Level: Lower
    Kitchen
    • Level: Main
    Living room
    • Level: Main
    Heating
    • Forced Air
    Cooling
    • Central Air
    Appliances
    • Included: Dishwasher, Disposal, Dryer, Microwave, Refrigerator, Self Cleaning Oven, Washer
    Features
    • Ceiling Fan(s), Eat-in Kitchen, Five Piece Bath, Kitchen Island, Primary Suite, Quartz Counters, Vaulted Ceiling(s), Walk-In Closet(s)
    • Flooring: Carpet, Tile, Wood
    • Basement: Partial,Unfinished
    • Number of fireplaces: 1
    • Fireplace features: Family Room, Wood Burning
    Interior area
    • Total structure area: 3,300
    • Total interior livable area: 3,300 sqft
    • Finished area above ground: 2,533

    Property

    Parking
    • Total spaces: 2
    • Parking features: Garage - Attached
    • Attached garage spaces: 2
    Features
    • Levels: Multi/Split
    • Patio & porch: Covered, Patio
    • Exterior features: Private Yard
    • Fencing: Full
    Lot
    • Size: 7,754 Square Feet
    • Features: Landscaped, Sprinklers In Front, Sprinklers In Rear
    Details
    • Parcel number: 031896126
    • Special conditions: Standard

    Construction

    Type & style
    • Home type: SingleFamily
    • Property subtype: Single Family Residence
    Materials
    • Frame, Rock, Wood Siding
    • Roof: Composition
    Condition
    • Year built: 1981

    Utilities & green energy

    • Sewer: Public Sewer
    • Water: Public

    Community & HOA

    Community
    • Subdivision: Heritage Greens
    HOA
    • Has HOA: Yes
    • Amenities included: Clubhouse, Park, Playground, Pool, Tennis Court(s)
    • Services included: Maintenance Grounds, Recycling, Trash
    • HOA fee: $600 annually
    • HOA name: Executive Management Group
    • HOA phone: 720-677-6468
    Location
    • Region: Centennial

    Financial & listing details

    • Price per square foot: $288/sqft
    • Tax assessed value: $1,119,400
    • Annual tax amount: $7,401
    • Date on market: 10/17/2025
    • Listing terms: Cash,Conventional,FHA,VA Loan
    • Exclusions: Seller's Personal Property And Staging Items
    • Ownership: Individual

    Price history

    DateEventPrice
    1/28/2026Sold$950,000-2.1%$288/sqft
    Source: REcolorado as distributed by MLS GRID #4902488 Report a problem
    1/5/2026Pending sale$970,000$294/sqft
    Source: REcolorado as distributed by MLS GRID #4902488 Report a problem
    11/18/2025Price change$970,000-1.5%$294/sqft
    Source: REcolorado as distributed by MLS GRID #4902488 Report a problem
    10/17/2025Listed for sale$985,000+78.1%$298/sqft
    Source: REcolorado as distributed by MLS GRID #4902488 Report a problem
    11/18/2015Sold$553,000-3.8%$168/sqft
    Source: Public Record Report a problem
    10/28/2015Pending sale$575,000$174/sqft
    Source: LIV Sotheby's International Realty #7146623 Report a problem
    10/16/2015Price change$575,000-3.4%$174/sqft
    Source: LIV Sotheby's International Realty #7146623 Report a problem
    10/3/2015Listed for sale$595,000+60.8%$180/sqft
    Source: LIV Sotheby's International Realty #7146623 Report a problem
    10/1/2009Sold$370,000-5%$112/sqft
    Source: Public Record Report a problem
    8/15/2009Price change$389,500-2.5%$118/sqft
    Source: RE/MAX Alliance #797868 Report a problem
    8/5/2009Listed for sale$399,500+56.7%$121/sqft
    Source: RE/MAX Alliance #797868 Report a problem
    10/29/1996Sold$255,000$77/sqft
    Source: Public Record Report a problem

    Public tax history

    YearProperty taxesTax assessment
    2025$7,401 +8%$69,963 +18.4%
    2024$6,851 +5%$59,067 -6.8%
    2023$6,524 -0.1%$63,361 +21.7%
    2022$6,530 $52,049 -2.8%
    2021-- $53,547 +10.1%
    2020$5,941 +21.6%$48,642
    2019$4,886 --
    2018$4,886 +7.4%$41,890
    2017$4,551 $41,890 +11.2%
    2016-- $37,667
    2015-- $37,667 +18.3%
    2014$4,265 +11.4%$31,848 +9.5%
    2013$3,828 $29,080
    2012-- $29,080
    2011$3,816 +10.4%$29,080 -12.6%
    2010$3,456 +9.7%$33,280
    2009$3,151 $33,280 +1.1%
    2008-- $32,915
    2007-- $32,915 +10.9%
    2006-- $29,691
    2005-- $29,691 -1.7%
    2002$2,460 -0.3%$30,200 +12.7%
    2001$2,468 $26,790
    Find assessor info on the county website

    Neighborhood: 80122

    Nearby schools

    GreatSchools rating
    Schools provided by the listing agent
    • Elementary: Lois Lenski
    • Middle: Powell
    • High: Arapahoe
    • District: Littleton 6

    Source: REcolorado as distributed by MLS GRID. This data may not be complete. We recommend contacting the local school district to confirm school assignments for this home.

    Get a cash offer in 3 minutes
    Find out how much your home could sell for in as little as 3 minutes with a no-obligation cash offer.
    Estimated market value
    $937,900
    Get a cash offer in 3 minutes
    Find out how much your home could sell for in as little as 3 minutes with a no-obligation cash offer.
    Estimated market value
    $937,900