This property is under contract as a L2P with upcoming settlement. Major Price Improvement! Spacious, brick home with 3,000 SF of one-level living space in historic Shepherdstown! This 4 bedroom, 3.5 bath home is updated throughout with plenty of upgrades while sited on almost 2.2 acres of land. As you enter the driveway, the brick entrance and mature trees capture your eyes while you make your way up the front sidewalk to a covered front porch which leads you into the welcoming foyer area. The foyer area extends through to the formal living room and home office area adjoining the formal, classic dining room. Notice the beautiful hardwood flooring throughout! From the dining room area, make your way to the conveniently located half bath and then onto the oversized kitchen and family room open-concept plan. Check out the seamless flow between these two rooms which lend themselves perfectly to family life and entertaining. The kitchen is upgraded with granite countertops, subway tile backsplash, farm sink, shaker cabinets, electric stove, and oven, appointed range hood, floating shelves, recessed lighting, and LVP flooring. The family room invites you to cuddle up near the gas fireplace or relax while watching your favorite movie or some television. The family room transitions out to the serene sunroom area which has plenty of natural light to offer through its enlarged glass windows. The sunroom opens up to a quiet rear patio. Next, make your way to all four main-level bedrooms which include two primary bedrooms. The first primary bedroom is privately located at the end of the hallway complete with a large walk-in closet, glass-enclosed shower, dual vanity, and separate toilet. A private patio is just steps away outside this bedroom. Enjoy quiet evenings on the patio watching the stars or relaxing around a personal firepit. The second primary bedroom may also double as a full primary suite. This bedroom is large while featuring an oversized walk-in closet and connects to an updated bathroom complete with a glass-enclosed shower that has dual showerheads with overhead rainfall and body jets. The bathroom conveniently connects to the third bedroom which is ample-sized and includes a nice closet perfect for storage. The fourth bedroom is interiorly located with a nicely sized closet and its a private bathroom. Once you finish visiting the inside of this home, make your way outside through the mud/laundry room to the two-car attached garage and then onto the two-car detached garage which lends itself to additional storage, a car enthusiast, workshop, or at-home studio. This entire property is nicely located one mile south of downtown Shepherdstown and all of its many shops and eateries, nearby Shepherd University, Potomac River, C&O Canal/Tow and Bike Path, Bavarian Inn Resort, plus much more! Also nearby is the MARC Train and accessibility to commuter routes through Harpers Ferry and Charles Town to Virginia and Maryland. Book your showing today!
Sold for $605,000
$605,000
7766 Shepherdstown Pike, Shepherdstown, WV 25443
4beds
2,972sqft
Single Family Residence
Built in 1973
2.14 Acres Lot
$674,500 Zestimate®
$204/sqft
$3,162 Estimated rent
Home value
$674,500
$627,000 - $728,000
$3,162/mo
Zestimate® history
Owner options
List your home for rent
$3,162/mo
Rent Zestimate®
Find your next renter with Zillow Rental Manager. Plus, with online applications, you can quickly screen prospective tenants – for free.
$3,162/mo
Rent Zestimate®
Refinance and save
$3,614/mo
Est. payment
Refinancing to a lower rate could help reduce your monthly payments and save thousands over the life of the loan.
$3,614/mo
Est. payment
Explore your selling options
Work with a Zillow partner agent
Leverage their expertise and Zillow's premium Showcase listings to get your home seen by more buyers.
Get startedList with your own agent
Get your home in front of millions of buyers by listing it on Zillow.
Learn how to do itSell it yourself
Take full control of how buyers see your home on Zillow by listing For Sale by Owner (FSBO).
List your homeWhat's special
Shaker cabinetsHome office areaLarge walk-in closetOversized kitchenUpdated bathroomOversized walk-in closetBrick home
Zillow last checked:
Listing updated:
Listed by:
Andrew Lowe 304-279-3739,
Path Realty
Bought with:
Andrew Lowe, WV0021278
Path Realty
Source: Bright MLS,MLS#: WVJF2009658
Facts & features
Interior
Bedrooms & bathrooms
- Bedrooms: 4
- Bathrooms: 4
- Full bathrooms: 3
- 1/2 bathrooms: 1
- Main level bathrooms: 4
- Main level bedrooms: 4
Rooms
- Room types: Living Room, Dining Room, Primary Bedroom, Bedroom 2, Kitchen, Family Room, Foyer, Bedroom 1, Sun/Florida Room, Laundry, Bathroom 1, Bathroom 2, Bathroom 3, Half Bath
Basement
- Area: 0
Heating
- Heat Pump, Electric
Cooling
- Central Air, Electric
Appliances
- Included: Central Vacuum, Dishwasher, Disposal, Microwave, Oven/Range - Electric, Electric Water Heater
- Laundry: Main Level, Laundry Room
Features
- Breakfast Area, Ceiling Fan(s), Central Vacuum, Crown Molding, Dining Area, Open Floorplan, Family Room Off Kitchen, Recessed Lighting, Wainscotting, Wine Storage
- Flooring: Wood
- Doors: French Doors, Storm Door(s)
- Windows: Sliding
- Has basement: No
- Number of fireplaces: 1
- Fireplace features: Gas/Propane
Interior area
- Total structure area: 2,972
- Total interior livable area: 2,972 sqft
- Finished area above ground: 2,972
- Finished area below ground: 0
Property
Parking
- Total spaces: 2
- Parking features: Garage Faces Side, Garage Door Opener, Garage Faces Front, Asphalt, Attached
- Attached garage spaces: 2
- Has uncovered spaces: Yes
Accessibility
- Accessibility features: Other
Features
- Levels: One
- Stories: 1
- Patio & porch: Patio
- Exterior features: Sidewalks
- Pool features: None
Lot
- Size: 2.14 Acres
- Features: Additional Lot(s)
Details
- Additional structures: Above Grade, Below Grade
- Parcel number: 09 13003400050000
- Zoning: 101
- Special conditions: Standard
Construction
Type & style
- Home type: SingleFamily
- Architectural style: Ranch/Rambler
- Property subtype: Single Family Residence
Materials
- Brick
- Foundation: Crawl Space
Condition
- New construction: No
- Year built: 1973
Utilities & green energy
- Sewer: On Site Septic
- Water: Well
Community & HOA
Community
- Security: Smoke Detector(s), Carbon Monoxide Detector(s)
- Subdivision: None Available
HOA
- Has HOA: No
Location
- Region: Shepherdstown
- Municipality: Shepherdstown
Financial & listing details
- Price per square foot: $204/sqft
- Tax assessed value: $383,300
- Annual tax amount: $1,562
- Date on market: 11/10/2023
- Listing agreement: Exclusive Right To Sell
- Ownership: Fee Simple
Price history
| Date | Event | Price |
|---|---|---|
| 8/29/2024 | Sold | $605,000-4%$204/sqft |
Source:  Bright MLS #WVJF2009658 Report a problem Bright MLS #WVJF2009658 Report a problem | ||
| 8/20/2024 | Pending sale | $629,900-3.1%$212/sqft |
Source: Bright MLS #WVJF2009658 Report a problem | ||
| 3/4/2024 | Listing removed | -- |
Source: Bright MLS #WVJF2009658 Report a problem | ||
| 1/20/2024 | Contingent | $649,900$219/sqft |
Source: Bright MLS #WVJF2009658 Report a problem | ||
| 1/5/2024 | Price change | $649,900-3.7%$219/sqft |
Source: Bright MLS #WVJF2009658 Report a problem | ||
| 12/27/2023 | Price change | $674,900-0.7%$227/sqft |
Source: Bright MLS #WVJF2009658 Report a problem | ||
| 12/15/2023 | Price change | $679,900-0.7%$229/sqft |
Source: Bright MLS #WVJF2009658 Report a problem | ||
| 12/6/2023 | Price change | $685,000-0.7%$230/sqft |
Source: Bright MLS #WVJF2009658 Report a problem | ||
| 11/24/2023 | Price change | $689,900-0.7%$232/sqft |
Source: Bright MLS #WVJF2009658 Report a problem | ||
| 11/10/2023 | Listed for sale | $695,000$234/sqft |
Source: Bright MLS #WVJF2009658 Report a problem | ||
Public tax history
| Year | Property taxes | Tax assessment |
|---|---|---|
| 2025 | $3,285 +3.3% | $282,700 +4.1% |
| 2024 | $3,179 +0.2% | $271,600 |
| 2023 | $3,172 +15.7% | $271,600 +18.1% |
| 2022 | $2,741 | $230,000 +10.3% |
| 2021 | -- | $208,600 +4.4% |
| 2020 | -- | $199,800 -1.1% |
| 2019 | $2,342 +4% | $202,000 +5.3% |
| 2018 | $2,253 -49.7% | $191,800 +0.6% |
| 2017 | $4,478 +3.4% | $190,600 +3.1% |
| 2016 | $4,332 +105.8% | $184,900 +3.5% |
| 2015 | $2,105 -0.5% | $178,700 -0.7% |
| 2014 | $2,116 -6.5% | $180,000 +1.1% |
| 2013 | $2,263 | $178,000 -2% |
| 2012 | $2,263 +4.9% | $181,700 -4.6% |
| 2011 | $2,158 -4.6% | $190,500 -6.5% |
| 2010 | $2,263 -5.1% | $203,700 -8.4% |
| 2009 | $2,384 -1.8% | $222,400 |
| 2008 | $2,427 -2.4% | $222,400 |
| 2007 | $2,488 +72.8% | $222,400 +86.3% |
| 2006 | $1,440 +15.6% | $119,400 +0.1% |
| 2005 | $1,246 | $119,340 |
| 2004 | -- | $119,340 |
| 2003 | -- | $119,340 +8.1% |
| 2002 | -- | $110,400 |
| 2001 | -- | $110,400 |
Find assessor info on the county website
Neighborhood: 25443
Nearby homes
- $594,8005 bd3 ba2.9k sqft7828 Shepherdstown Pike, Shepherdstown, WV 25443Off Market
- $514,2004 bd3 ba2k sqft317 Heritage Dr, Shepherdstown, WV 25443Off Market
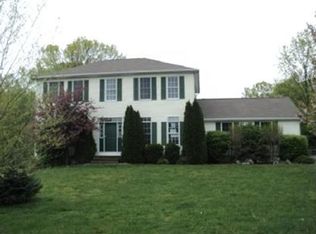
- $519,8004 bd2 ba2.7k sqft7730 Shepherdstown Pike, Shepherdstown, WV 25443Off Market
- $673,3003 bd4 ba3.1k sqft312 Heritage Dr, Shepherdstown, WV 25443Off Market
- $684,5004 bd2 ba2.6k sqft95 Battista Way, Shepherdstown, WV 25443Off Market
- $510,5004 bd3 ba2.6k sqft281 Heritage Dr, Shepherdstown, WV 25443Off Market
- $608,3004 bd3 ba3k sqft272 Heritage Dr, Shepherdstown, WV 25443Off Market
- $479,2003 bd2 ba2k sqft24 Heritage Dr, Shepherdstown, WV 25443Off Market
Nearby schools
GreatSchools rating
- 6/10Shepherdstown Elementary SchoolGrades: PK-5Distance: 0.8 mi
- 8/10Shepherdstown Middle SchoolGrades: 6-8Distance: 0.9 mi
- 7/10Jefferson High SchoolGrades: 9-12Distance: 4.5 mi
Schools provided by the listing agent
- District: Jefferson County Schools
Source: Bright MLS. This data may not be complete. We recommend contacting the local school district to confirm school assignments for this home.
Get a cash offer in 3 minutes
Find out how much your home could sell for in as little as 3 minutes with a no-obligation cash offer.
Estimated market value
$674,500
Get a cash offer in 3 minutes
Find out how much your home could sell for in as little as 3 minutes with a no-obligation cash offer.
Estimated market value
$674,500
- West Virginia
- Jefferson County
- Shepherdstown
- 25443
- 7766 Shepherdstown Pike
Nearby cities
Nearby zip codes
Other Shepherdstown Topics
