Gated Community of Sanctuary at Bay Hill, second floor 2/2 condo set within the desirable gated community of the Sanctuary at Bay Hill. New AC, New Floors, New Baseboards, New Light fixtures, Updated Baths, Updated Kitchen with Granite and Stainless Steel. Community amenities include a beautiful community pool, a clubhouse, a 24-hour fitness center, playground, tennis courts and basketball court. Conveniently located in close proximity to Dr. Phillips, the condominium also offers easy access to the YMCA and is just moments away from a variety of shopping, dining, and entertainment options. This dynamic resort-style community presents a charming and vibrant setting, making it an ideal choice for discerning individuals seeking both leisure and an active lifestyle.
Sold for $315,000
$315,000
7766 SUGAR BEND DRIVE #7766, ORLANDO, FL 32819
2beds
1,075sqft
Condominium
Built in 1996
-- sqft lot
$281,400 Zestimate®
$293/sqft
$1,936 Estimated rent
Home value
$281,400
$265,000 - $298,000
$1,936/mo
Zestimate® history
Owner options
List your home for rent
$1,936/mo
Rent Zestimate®
Find your next renter with Zillow Rental Manager. Plus, with online applications, you can quickly screen prospective tenants – for free.
$1,936/mo
Rent Zestimate®
Refinance and save
$2,620/mo
Est. payment
Refinancing to a lower rate could help reduce your monthly payments and save thousands over the life of the loan.
$2,620/mo
Est. payment
Explore your selling options
Work with a Zillow partner agent
Leverage their expertise and Zillow's premium Showcase listings to get your home seen by more buyers.
Get startedList with your own agent
Get your home in front of millions of buyers by listing it on Zillow.
Learn how to do itSell it yourself
Take full control of how buyers see your home on Zillow by listing For Sale by Owner (FSBO).
List your homeWhat's special
Tennis courtsNew acNew light fixturesNew baseboardsUpdated kitchenUpdated bathsBeautiful community pool
Zillow last checked:
Listing updated:
Listed by:
Robert Larkan, Jr 407-985-4333,
EXECUTIVE PROPERTIES 407-985-4333
Bought with:
Chase Parker, 3469018
EXP REALTY LLC
Source: Stellar MLS,MLS#: O6131033 Originating MLS: Orlando Regional
Originating MLS: Orlando Regional
Facts & features
Interior
Bedrooms & bathrooms
- Bedrooms: 2
- Bathrooms: 2
- Full bathrooms: 2
Primary bedroom
- Features: En Suite Bathroom, Walk-In Closet(s)
- Level: First
- Dimensions: 13x13
Bedroom 2
- Features: Built-in Closet
- Level: First
- Dimensions: 13x12
Kitchen
- Level: First
- Dimensions: 10x10
Living room
- Level: First
- Dimensions: 17x12
Heating
- Central, Electric
Cooling
- Central Air
Appliances
- Included: Dishwasher, Disposal, Dryer, Microwave, Refrigerator, Washer
Features
- Ceiling Fan(s), Kitchen/Family Room Combo, Living Room/Dining Room Combo, Walk-In Closet(s)
- Flooring: Luxury Vinyl, Vinyl
- Doors: Sliding Doors
- Has fireplace: No
Interior area
- Total structure area: 1,075
- Total interior livable area: 1,075 sqft
Property
Parking
- Total spaces: 1
- Parking features: Driveway
- Garage spaces: 1
- Has uncovered spaces: Yes
Features
- Levels: One
- Stories: 1
- Exterior features: Irrigation System, Lighting, Sidewalk, Tennis Court(s)
- Has view: Yes
- View description: Park/Greenbelt, Trees/Woods
Lot
- Size: 7,796 Square Feet
- Features: Conservation Area
Details
- Parcel number: 272328779428766
- Zoning: R-3
- Special conditions: None
Construction
Type & style
- Home type: Condo
- Architectural style: Mediterranean
- Property subtype: Condominium
Materials
- Block, Stucco
- Foundation: Slab
- Roof: Tile
Condition
- New construction: No
- Year built: 1996
Utilities & green energy
- Sewer: Public Sewer
- Water: Public
- Utilities for property: Cable Available, Electricity Available, Sewer Available, Underground Utilities, Water Available
Community & HOA
Community
- Features: Clubhouse, Fitness Center, Gated Community - No Guard, Park, Playground, Pool
- Pet fee: $0 monthly
- Subdivision: SANCTUARY/BAY HILL
HOA
- Has HOA: Yes
- Services included: Community Pool, Pool Maintenance
- HOA fee: $325 monthly
- HOA name: The Sanctuary at Bay Hill Condo/Lori Coolidge
- HOA phone: 407-352-7623
Location
- Region: Orlando
Financial & listing details
- Price per square foot: $293/sqft
- Tax assessed value: $258,000
- Annual tax amount: $3,008
- Date on market: 8/11/2023
- Cumulative days on market: 2 days
- Listing terms: Cash,Conventional,FHA,VA Loan
- Ownership: Condominium
- Total actual rent: 0
- Electric utility on property: Yes
- Road surface type: Asphalt
Price history
| Date | Event | Price |
|---|---|---|
| 9/12/2023 | Sold | $315,000$293/sqft |
Source:  Stellar MLS #O6131033 Report a problem Stellar MLS #O6131033 Report a problem | ||
| 8/14/2023 | Pending sale | $315,000$293/sqft |
Source: Stellar MLS #O6131033 Report a problem | ||
| 8/11/2023 | Listed for sale | $315,000+89.9%$293/sqft |
Source: Stellar MLS #O6131033 Report a problem | ||
| 3/2/2017 | Sold | $165,900$154/sqft |
Source: Public Record Report a problem | ||
| 11/10/2016 | Price change | $165,900-4.6%$154/sqft |
Source: PROFESSIONAL REAL ESTATE TEAM #S4837241 Report a problem | ||
| 10/13/2016 | Listed for sale | $173,900+47.2%$162/sqft |
Source: PROFESSIONAL REAL ESTATE TEAM #S4837241 Report a problem | ||
| 10/1/2015 | Sold | $118,100-60.6%$110/sqft |
Source: Public Record Report a problem | ||
| 3/19/2007 | Sold | $299,900$279/sqft |
Source: Public Record Report a problem | ||
Public tax history
| Year | Property taxes | Tax assessment |
|---|---|---|
| 2024 | $3,521 +4% | $258,000 +21.2% |
| 2023 | $3,384 +12.5% | $212,850 +10% |
| 2022 | $3,009 +3.8% | $193,500 +5.9% |
| 2021 | $2,898 +5.4% | $182,800 +6.3% |
| 2020 | $2,749 +5.5% | $172,000 +7.8% |
| 2019 | $2,605 +9.1% | $159,610 +10% |
| 2018 | $2,387 | $145,100 +4.6% |
| 2017 | $2,387 +3.4% | $138,700 +3.2% |
| 2016 | $2,308 +1% | $134,400 +4.2% |
| 2015 | $2,285 +20.7% | $129,000 +12.5% |
| 2014 | $1,893 +5.3% | $114,700 +0% |
| 2013 | $1,798 +9% | $114,655 +9.8% |
| 2012 | $1,650 +23.6% | $104,401 +39.5% |
| 2011 | $1,335 +5.5% | $74,835 +2.8% |
| 2010 | $1,265 | $72,800 -17.5% |
| 2009 | -- | $88,200 -51% |
| 2008 | $2,994 -23.4% | $180,000 -23.5% |
| 2007 | $3,908 -8.6% | $235,381 |
| 2006 | $4,277 | $235,381 |
Find assessor info on the county website
Neighborhood: 32819
Nearby homes
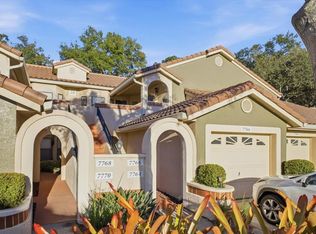
- $275,0002 bd2 ba1k sqft7764 Sugar Bend Dr #7764, Orlando, FL 32819Sold
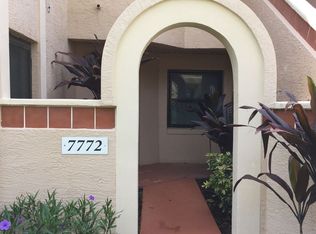
- $290,5003 bd2 ba1.1k sqft7772 Sugar Bend Dr #7772, Orlando, FL 32819Off Market

- $--3 bd2 ba1.1k sqft7772 Sugar Bend Dr, Orlando, FL 32819Off Market
- $--2 bd2 ba1k sqft7770 Sugar Bend Dr #AE9174179, Orlando, FL 32819Off Market

- $293,5003 bd2 ba1.2k sqft7762 Sugar Bend Dr UNIT 7762, Orlando, FL 32819Off Market
- $246,3002 bd2 ba1k sqft7768 Sugar Bend Dr #7768, Orlando, FL 32819Off Market
- $295,9003 bd2 ba1.2k sqft7774 Sugar Bend Dr #7774, Orlando, FL 32819Off Market
- $352,8003 bd2 ba1.1k sqft7760 Sugar Bend Dr #7760, Orlando, FL 32819Off Market
Nearby schools
GreatSchools rating
- 8/10Dr. Phillips Elementary SchoolGrades: PK-5Distance: 0.5 mi
- 7/10Southwest Middle SchoolGrades: 6-8Distance: 0.9 mi
- 5/10Dr. Phillips High SchoolGrades: PK,8-12Distance: 1.4 mi
Schools provided by the listing agent
- Elementary: Dr. Phillips Elem
- Middle: Southwest Middle
- High: Dr. Phillips High
Source: Stellar MLS. This data may not be complete. We recommend contacting the local school district to confirm school assignments for this home.
Get a cash offer in 3 minutes
Find out how much your home could sell for in as little as 3 minutes with a no-obligation cash offer.
Estimated market value
$281,400
Get a cash offer in 3 minutes
Find out how much your home could sell for in as little as 3 minutes with a no-obligation cash offer.
Estimated market value
$281,400
- Florida
- Orange County
- Doctor Phillips
- 32819
- 7766 SUGAR BEND DRIVE Unit 7766
Nearby cities
Nearby zip codes
Other Doctor Phillips Topics
