Escape the valley fog and wake up to a sunshine paradise with wide-open views at this exceptional Wonder Valley Ranchos retreat! Situated on a fully fenced 1.2-acre lot, this 2,500 SF property offers the perfect blend of peaceful country living with todays modern amenities. Energy-efficient upgrades include Owned Solar, Dual-Pane Windows, a Tankless Water Heater, and a 13+ SEER HVAC system <b></b>keeping comfort high and utility costs low.
Designed for space and versatility, the property features a Two-Car Garage, RV Parking with septic dump outlet, and an expansive concrete driveway to accommodate all your toys and guests. Inside, you're welcomed by a spacious Living Room with a stunning stone Fireplace, cozy Sitting Area, and Wet/Dry Bar ideal for entertaining.
The Chef's Kitchen is truly the heart of the home, showcasing panoramic hill views, abundant cabinetry and counter space, a large center island with gas cooktop, stainless hood, dual ovens, farmhouse sink, pantry, custom lighting, and an adjoining dining area perfect for hosting gatherings. Nearby you'll find a Half Bath, Laundry, and Mudroom, plus a Bonus Room ideal for a Home Office or potential 5th Bedroom.
The luxurious Primary Suite offers a true private retreat with a seating area, fireplace, three closets with barn doors, breathtaking views, direct patio access, and a spa-inspired Ensuite Bathroom featuring dual vanities, a rain shower, and a soaking jetted tub.
Step outside and enjoy Resort-Style Living with a Sparkling Pool, stamped concrete Patio and wood Deck, custom Firepit, and tranquil front-yard pond <b></b>perfect for relaxing or entertaining under the stars. As a fun bonus, the adorable Silkie chickens and chicks are included, offering fresh eggs and country charm.
Conveniently located just 30 minutes from downtown Fresno and minutes from Wonder Valley Resort, Kings River, and Pine Flat Lake, outdoor adventure is always within reach. This Fire Wise Community is open range for cattle and horses, featuring rolling hills, a seasonal creek, and a shared community pond/lake.
This rare opportunity offers space, privacy, scenery, and lifestyle all in one incredible package. Schedule your private showing today and experience country living at its finest!
Sold for $520,000
$520,000
7767 Buckhorn Dr, Sanger, CA 93657
4beds
3baths
2,500sqft
Residential, Single Family Residence
Built in 1984
1.21 Acres Lot
$517,600 Zestimate®
$208/sqft
$3,241 Estimated rent
Home value
$517,600
$471,000 - $569,000
$3,241/mo
Zestimate® history
Owner options
List your home for rent
$3,241/mo
Rent Zestimate®
Find your next renter with Zillow Rental Manager. Plus, with online applications, you can quickly screen prospective tenants – for free.
$3,241/mo
Rent Zestimate®
Refinance and save
$3,369/mo
Est. payment
Refinancing to a lower rate could help reduce your monthly payments and save thousands over the life of the loan.
$3,369/mo
Est. payment
Explore your selling options
Work with a Zillow partner agent
Leverage their expertise and Zillow's premium Showcase listings to get your home seen by more buyers.
Get startedList with your own agent
Get your home in front of millions of buyers by listing it on Zillow.
Learn how to do itSell it yourself
Take full control of how buyers see your home on Zillow by listing For Sale by Owner (FSBO).
List your homeWhat's special
Sparkling poolTwo-car garageStunning stone fireplaceFarmhouse sinkPanoramic hill viewsRolling hillsSpa-inspired ensuite bathroom
Zillow last checked:
Listing updated:
Listed by:
Jane M. Tyner DRE #01909574 559-313-0533,
HomeSmart PV and Associates
Bought with:
Robin T. Sparks, DRE #01888766
Better Homes & Garden Real Est
Source: Fresno MLS,MLS#: 642413Originating MLS: Fresno MLS
Facts & features
Interior
Bedrooms & bathrooms
- Bedrooms: 4
- Bathrooms: 3
Primary bedroom
- Area: 0
- Dimensions: 0 x 0
Bedroom 1
- Area: 0
- Dimensions: 0 x 0
Bedroom 2
- Area: 0
- Dimensions: 0 x 0
Bedroom 3
- Area: 0
- Dimensions: 0 x 0
Bedroom 4
- Area: 0
- Dimensions: 0 x 0
Bathroom
- Features: Tub/Shower, Shower
Dining room
- Area: 0
- Dimensions: 0 x 0
Family room
- Area: 0
- Dimensions: 0 x 0
Kitchen
- Features: Eat-in Kitchen, Pantry
- Area: 0
- Dimensions: 0 x 0
Living room
- Area: 0
- Dimensions: 0 x 0
Basement
- Area: 0
Heating
- Has Heating (Unspecified Type)
Cooling
- 13+ SEER A/C, Central Air
Appliances
- Included: Built In Range/Oven, Gas Appliances, Disposal, Dishwasher
- Laundry: Inside
Features
- Isolated Bedroom, Isolated Bathroom, Built-in Features, Bar
- Flooring: Tile
- Windows: Double Pane Windows
- Number of fireplaces: 2
Interior area
- Total structure area: 2,500
- Total interior livable area: 2,500 sqft
Property
Parking
- Parking features: Garage - Attached
- Has attached garage: Yes
Features
- Levels: One
- Stories: 1
- Patio & porch: Covered, Uncovered, Deck
- Has private pool: Yes
- Pool features: Private, Above Ground
- Spa features: Bath
- Fencing: Fenced
Lot
- Size: 1.21 Acres
- Features: Foothill, Pasture, Other, Horses Allowed, Fruit/Nut Trees
Details
- Additional structures: Shed(s), Other
- Parcel number: 15841201S
- Zoning: RR
- Horses can be raised: Yes
- Horse amenities: Horse Setup
Construction
Type & style
- Home type: SingleFamily
- Architectural style: Ranch
- Property subtype: Residential, Single Family Residence
Materials
- Stone, Other
- Foundation: Concrete
- Roof: Composition
Condition
- Year built: 1984
Details
- Builder name: Tract 2111 Wonder Valley Ranchos
Utilities & green energy
- Sewer: Septic Tank
- Water: Private
- Utilities for property: Public Utilities, Propane
Green energy
- Energy generation: Solar
Community & HOA
HOA
- Has HOA: Yes
- Amenities included: Lake/Pond
- HOA fee: $60 monthly
Location
- Region: Sanger
Financial & listing details
- Price per square foot: $208/sqft
- Tax assessed value: $423,783
- Annual tax amount: $4,701
- Date on market: 1/17/2026
- Cumulative days on market: 8 days
- Listing agreement: Exclusive Right To Sell
Price history
| Date | Event | Price |
|---|---|---|
| 2/10/2026 | Sold | $520,000+4.2%$208/sqft |
Source: Fresno MLS #642413 Report a problem | ||
| 1/25/2026 | Pending sale | $499,000$200/sqft |
Source: Fresno MLS #642413 Report a problem | ||
| 1/18/2026 | Listed for sale | $499,000+28.8%$200/sqft |
Source: Fresno MLS #642413 Report a problem | ||
| 2/6/2020 | Sold | $387,500-2.9%$155/sqft |
Source: Agent Provided Report a problem | ||
| 11/26/2019 | Price change | $399,000-0.3%$160/sqft |
Source: Realty Concepts, Ltd #523218 Report a problem | ||
| 10/16/2019 | Price change | $400,000-3.6%$160/sqft |
Source: Realty Concepts, Ltd #523218 Report a problem | ||
| 10/1/2019 | Price change | $414,900-2.4%$166/sqft |
Source: Realty Concepts, Ltd #523218 Report a problem | ||
| 8/26/2019 | Price change | $424,900-1.2%$170/sqft |
Source: Realty Concepts, Ltd #523218 Report a problem | ||
| 7/29/2019 | Price change | $429,900-2.3%$172/sqft |
Source: Realty Concepts, Ltd #523218 Report a problem | ||
| 6/24/2019 | Price change | $439,900-2.2%$176/sqft |
Source: Realty Concepts, Ltd #523218 Report a problem | ||
| 5/20/2019 | Listed for sale | $449,900+238.3%$180/sqft |
Source: Realty Concepts, Ltd #523218 Report a problem | ||
| 4/6/2018 | Sold | $133,000-1.5%$53/sqft |
Source: Public Record Report a problem | ||
| 7/16/2010 | Sold | $135,000-38.4%$54/sqft |
Source: Public Record Report a problem | ||
| 1/15/2010 | Listing removed | $219,333$88/sqft |
Source: Guarantee Real Estate #327663 Report a problem | ||
| 9/26/2009 | Listed for sale | $219,333+712.3%$88/sqft |
Source: Guarantee Real Estate #327663 Report a problem | ||
| 5/16/2002 | Sold | $27,000$11/sqft |
Source: Public Record Report a problem | ||
Public tax history
| Year | Property taxes | Tax assessment |
|---|---|---|
| 2025 | $4,701 +1.8% | $423,783 +2% |
| 2024 | $4,618 +0.8% | $415,474 +2% |
| 2023 | $4,583 -51.9% | $407,328 +2% |
| 2022 | $9,535 +421.7% | $399,342 +152.2% |
| 2021 | $1,828 -0.2% | $158,325 +1% |
| 2020 | $1,831 +2.3% | $156,703 +2% |
| 2019 | $1,789 +6.8% | $153,631 +2% |
| 2018 | $1,676 +2.5% | $150,620 +2% |
| 2017 | $1,635 +2.5% | $147,668 +2% |
| 2016 | $1,595 +1.2% | $144,774 +1.5% |
| 2015 | $1,576 +6.1% | $142,600 +6.7% |
| 2014 | $1,484 | $133,600 |
| 2013 | -- | $133,600 +10% |
| 2012 | -- | $121,500 -10% |
| 2011 | -- | $135,000 +81.4% |
| 2010 | -- | $74,441 -0.2% |
| 2009 | -- | $74,619 +2% |
| 2008 | -- | $73,157 -23.8% |
| 2007 | -- | $95,951 +2% |
| 2006 | -- | $94,070 +2% |
| 2005 | -- | $92,227 +2% |
| 2004 | -- | $90,420 +1.9% |
| 2003 | -- | $88,764 +36.5% |
| 2002 | -- | $65,049 +2% |
| 2001 | $638 | $63,774 |
Find assessor info on the county website
Neighborhood: 93657
Nearby homes
- $576,4004 bd3 ba3k sqft7792 Buckhorn Dr, Sanger, CA 93657Off Market
- $441,9003 bd2 ba1.8k sqft7458 Live Oak Dr, Sanger, CA 93657Off Market
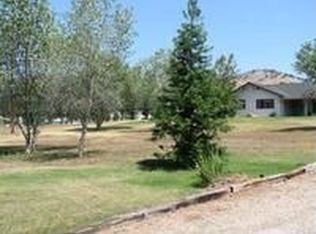
- $529,0004 bd2 ba2.2k sqft7832 Buckhorn Dr, Sanger, CA 93657Sold

- $--1.2 AcresLot 276 Buckhorn Drive, Sanger, CA 93657Off Market

- $362,3003 bd2 ba1.4k sqft7677 Buckhorn Dr, Sanger, CA 93657Off Market
- $418,0003 bd2 ba1.4k sqft7500 Live Oak Dr, Sanger, CA 93657Off Market
- $385,0003 bd1 ba1.8k sqft7399 Live Oak Dr, Sanger, CA 93657Off Market
- $462,1004 bd2 ba2.2k sqft7856 Buckhorn Dr, Sanger, CA 93657Off Market
Nearby schools
GreatSchools rating
- 9/10Dunlap Elementary SchoolGrades: K-8Distance: 11.7 mi
- 7/10Reedley High SchoolGrades: 9-12Distance: 15.9 mi
Schools provided by the listing agent
- Elementary: Dunlap
- Middle: Dunlap
- High: Reedley
Source: Fresno MLS. This data may not be complete. We recommend contacting the local school district to confirm school assignments for this home.
Get a cash offer in 3 minutes
Find out how much your home could sell for in as little as 3 minutes with a no-obligation cash offer.
Estimated market value
$517,600
Get a cash offer in 3 minutes
Find out how much your home could sell for in as little as 3 minutes with a no-obligation cash offer.
Estimated market value
$517,600
- California
- Fresno County
- Sanger
- 93657
- 7767 Buckhorn Dr
Nearby cities
Nearby zip codes
Other Sanger Topics
