Move in ready 3 level split in Howland School District. Three bedrooms, 1 full-bath and 1 half-bath, 2 living areas, full eat-in kitchen, newer carpet and laminate hardwood floors throughout. Many updates in recent years. See supplement sheet for everything they have done. Comfy and cozy best describes it. A large fenced in backyard awaits, with wonderful trees, updated deck, and a large shed. Plenty of room for a dog run, play set, whatever you may need. Do not wait to schedule a showing today! Home Guardian Security System at $45 a month, can transfer to new owner if they want. Workbench and attached cabinetry in garage stay, signs do not. Home roof-2022, garage roof -2023, A/C Unit-2024, Refrigerator-2023, Dishwasher-2024, Privacy fence-2020, Basement Waterproofed 2024, Flooring in lower level-2024 just to name a few updates!
Closed
$213,100
7767 Castle Rock Dr NE, Warren, OH 44484
3beds
1,520sqft
Single Family Residence
Built in 1975
0.41 Acres Lot
$224,700 Zestimate®
$140/sqft
$1,596 Estimated rent
Home value
$224,700
$175,000 - $285,000
$1,596/mo
Zestimate® history
Owner options
List your home for rent
$1,596/mo
Rent Zestimate®
Find your next renter with Zillow Rental Manager. Plus, with online applications, you can quickly screen prospective tenants – for free.
$1,596/mo
Rent Zestimate®
Refinance and save
$1,462/mo
Est. payment
Refinancing to a lower rate could help reduce your monthly payments and save thousands over the life of the loan.
$1,462/mo
Est. payment
Explore your selling options
Work with a Zillow partner agent
Leverage their expertise and Zillow's premium Showcase listings to get your home seen by more buyers.
Get startedList with your own agent
Get your home in front of millions of buyers by listing it on Zillow.
Learn how to do itSell it yourself
Take full control of how buyers see your home on Zillow by listing For Sale by Owner (FSBO).
List your homeWhat's special
Fenced in backyardUpdated deckLarge fenced in backyardWonderful treesLaminate hardwood floorsNewer carpetFull eat-in kitchen
Zillow last checked:
Listing updated:
Listed by:
Jill E Herock jill@burganrealestate.com330-770-1706,
Burgan Real Estate
Bought with:
Jill M Anderson, 2003002135
William Zamarelli, Inc.
Source: MLS Now,MLS#: 5076377 Originating MLS: Akron Cleveland Association of REALTORS
Originating MLS: Akron Cleveland Association of REALTORSFacts & features
Interior
Bedrooms & bathrooms
- Bedrooms: 3
- Bathrooms: 2
- Full bathrooms: 1
- 1/2 bathrooms: 1
Primary bedroom
- Description: Large Master bedroom on the second level.,Flooring: Carpet
- Features: Window Treatments
- Level: Second
- Dimensions: 14 x 12
Bedroom
- Description: Flooring: Carpet
- Level: Second
- Dimensions: 10 x 9
Bedroom
- Description: Flooring: Carpet
- Features: Window Treatments
- Level: Second
- Dimensions: 13 x 10
Eat in kitchen
- Description: Wonderful kitchen with newer appliances.,Flooring: Wood
- Features: Window Treatments
- Level: First
- Dimensions: 20 x 19
Family room
- Description: Flooring: Laminate
- Level: Lower
- Dimensions: 20 x 13
Laundry
- Level: Lower
Living room
- Description: Large open living area, perfect for family gatherings.,Flooring: Simulated Wood
- Features: Window Treatments
- Level: First
- Dimensions: 20 x 14
Heating
- Forced Air, Gas
Cooling
- Central Air, Ceiling Fan(s)
Appliances
- Included: Dryer, Dishwasher, Disposal, Humidifier, Microwave, Range, Refrigerator, Washer
- Laundry: Lower Level
Features
- Eat-in Kitchen, Laminate Counters
- Basement: Partially Finished,Storage Space,Sump Pump
- Has fireplace: No
- Fireplace features: None
Interior area
- Total structure area: 1,520
- Total interior livable area: 1,520 sqft
- Finished area above ground: 1,520
Property
Parking
- Total spaces: 2
- Parking features: Additional Parking, Attached, Driveway, Garage
- Attached garage spaces: 2
Features
- Levels: Three Or More,Two,Multi/Split
- Stories: 2
- Patio & porch: Deck
- Exterior features: Private Yard
- Pool features: None
- Fencing: Back Yard,Fenced
Lot
- Size: 0.41 Acres
- Features: Back Yard
Details
- Additional structures: Shed(s)
- Parcel number: 28352676
Construction
Type & style
- Home type: SingleFamily
- Architectural style: Bi-Level
- Property subtype: Single Family Residence
Materials
- Vinyl Siding
- Foundation: Block
- Roof: Shingle
Condition
- Year built: 1975
Details
- Warranty included: Yes
Utilities & green energy
- Sewer: Public Sewer
- Water: Public
Community & HOA
Community
- Security: Security System, Smoke Detector(s)
- Subdivision: Venice Heights
HOA
- Has HOA: No
Location
- Region: Warren
Financial & listing details
- Price per square foot: $140/sqft
- Tax assessed value: $132,000
- Annual tax amount: $2,514
- Date on market: 10/23/2024
- Cumulative days on market: 111 days
- Listing terms: Cash,Conventional,VA Loan
Price history
| Date | Event | Price |
|---|---|---|
| 2/11/2025 | Sold | $213,100-2.2%$140/sqft |
Source:  MLS Now #5076377 Report a problem MLS Now #5076377 Report a problem | ||
| 2/11/2025 | Pending sale | $218,000$143/sqft |
Source: MLS Now #5076377 Report a problem | ||
| 12/28/2024 | Contingent | $218,000$143/sqft |
Source: MLS Now #5076377 Report a problem | ||
| 11/8/2024 | Listed for sale | $218,000$143/sqft |
Source: MLS Now #5076377 Report a problem | ||
| 10/31/2024 | Contingent | $218,000$143/sqft |
Source: MLS Now #5076377 Report a problem | ||
| 10/23/2024 | Listed for sale | $218,000+74.4%$143/sqft |
Source: MLS Now #5076377 Report a problem | ||
| 9/27/2019 | Sold | $125,000-3.8%$82/sqft |
Source:  MLS Now #4109718 Report a problem MLS Now #4109718 Report a problem | ||
| 9/12/2019 | Pending sale | $129,900$85/sqft |
Source: Howard Hanna - Howland #4109718 Report a problem | ||
| 6/26/2019 | Listed for sale | $129,900$85/sqft |
Source: Howard Hanna #4109718 Report a problem | ||
Public tax history
| Year | Property taxes | Tax assessment |
|---|---|---|
| 2025 | $2,519 +0.6% | $46,210 |
| 2024 | $2,503 -0.4% | $46,210 |
| 2023 | $2,514 +11.3% | $46,210 +31.6% |
| 2022 | $2,259 +2.3% | $35,110 |
| 2021 | $2,208 -0.4% | $35,110 |
| 2020 | $2,216 +8.6% | $35,110 +14.6% |
| 2019 | $2,042 +4.4% | $30,630 |
| 2018 | $1,955 +10.9% | $30,630 |
| 2017 | $1,762 -2.4% | $30,630 +0.5% |
| 2016 | $1,805 +2.5% | $30,490 |
| 2015 | $1,761 +3.6% | $30,490 |
| 2014 | $1,700 +0.6% | $30,490 |
| 2013 | $1,690 +0.2% | $30,490 |
| 2012 | $1,686 +4.2% | $30,490 +0% |
| 2011 | $1,619 -2.2% | $30,485 -8.2% |
| 2010 | $1,655 +0.2% | $33,215 |
| 2009 | $1,651 +0.2% | $33,215 |
| 2008 | $1,647 +3.4% | -- |
| 2007 | $1,593 -0.3% | -- |
| 2006 | $1,599 +2% | -- |
| 2005 | $1,567 +16.5% | $33,215 |
| 2004 | $1,345 -0.6% | -- |
| 2003 | $1,354 +13% | -- |
| 2002 | $1,198 +2.8% | -- |
| 2001 | $1,165 +2.2% | -- |
| 2000 | $1,141 | -- |
Find assessor info on the county website
Neighborhood: Howland Center
Nearby homes
- $222,0003 bd2 ba1.6k sqft7759 Castle Rock Dr NE, Warren, OH 44484Off Market
- $199,1003 bd1 ba2.1k sqft7781 Castle Rock Dr NE, Warren, OH 44484Off Market
- $165,0003 bd1 ba1.5k sqft7751 Castle Rock Dr NE, Warren, OH 44484Sold
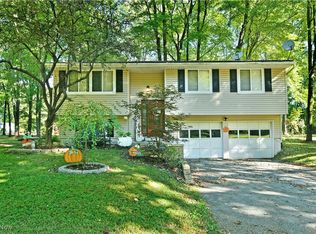
- $266,2003 bd2 ba1.5k sqft7601 Raglan Dr NE, Warren, OH 44484Off Market

- $242,7003 bd3 ba1.6k sqft7793 Castle Rock Dr NE, Warren, OH 44484Off Market
- $173,6002 bd2 ba1.4k sqft1325 Rosewood Dr NE, Warren, OH 44484Off Market
- $237,0005 bd2 ba2.6k sqft7718-7720 Castle Rock Dr NE, Warren, OH 44484Off Market
- $227,5006 bd2 ba2.1k sqft7726-7728 Castle Rock Dr NE, Warren, OH 44484Off Market
Nearby schools
GreatSchools rating
- NAHowland Glen Elementary SchoolGrades: 1-2Distance: 0.5 mi
- 7/10Howland Middle SchoolGrades: 5-8Distance: 1.5 mi
- 7/10Howland High SchoolGrades: 9-12Distance: 1.1 mi
Schools provided by the listing agent
- District: Howland LSD - 7808
Source: MLS Now. This data may not be complete. We recommend contacting the local school district to confirm school assignments for this home.
Get a cash offer in 3 minutes
Find out how much your home could sell for in as little as 3 minutes with a no-obligation cash offer.
Estimated market value
$224,700
Get a cash offer in 3 minutes
Find out how much your home could sell for in as little as 3 minutes with a no-obligation cash offer.
Estimated market value
$224,700
- Ohio
- Trumbull County
- Warren
- 44484
- Howland Center
- 7767 Castle Rock Dr NE
Nearby cities
Nearby neighborhoods
Nearby zip codes
Other Warren Topics
