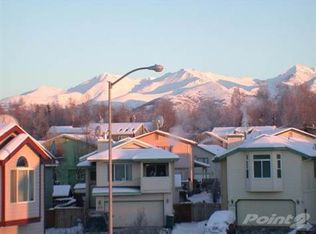
Welcome to your dream home! Nestled in a serene neighborhood, this meticulously maintained residence embodies contemporary elegance and comfort. I am thrilled to present this stunning property to you.Upon entering, you'll be greeted by a sense of spaciousness and modern charm. The open floor plan seamlesslyWelcome to your dream home! Nestled in a serene neighborhood, this meticulously maintained residence embodies contemporary elegance and comfort. I am thrilled to present this stunning property to you. Upon entering, you'll be greeted by a sense of spaciousness and modern charm. The open floor plan seamlessly connects the living, dining, and kitchen areas, creating an inviting atmosphere for both relaxation and entertainment. Bathed in abundant natural light, the interior exudes warmth and positivity throughout the day. Step into the heart of the home, where the recently updated kitchen awaits. Adorned with sleek stainless steel appliances, this culinary haven is as functional as it is beautiful. Whether you're a gourmet chef or a casual cook, you'll appreciate the convenience and sophistication of this well-appointed space. As you continue your journey through the home, you'll discover the tranquil sanctuary of the master suite. Complete with a luxurious walk-in closet, this private retreat offers ample storage and organization for your wardrobe essentials. After a long day, unwind in the spa-like ensuite bath, where a soothing soak in the oversized jetted tub awaits. Two additional bedrooms provide versatility and comfort for family members or guests, each offering ample space and natural light. A shared bathroom, also updated with modern touches, ensures convenience and functionality for all. Outside, the allure of outdoor living beckons. Relax and entertain in the expansive backyard, where mature trees provide privacy and serenity. Whether you're hosting summer barbecues or enjoying a quiet morning coffee, this outdoor oasis offers endless possibilities for enjoyment and relaxation. With its move-in ready condition this home is ready to welcome you with open arms. Don't miss the opportunity to make this your own slice of paradise. Schedule your private showing today and experience the epitome of modern living.
Sold
Zillow last checked:
Listing updated:
Bought with:
The Walden Team
Keller Williams Realty Alaska Group
Keller Williams Realty Alaska Group
Source: AKMLS,MLS#: 24-4369
Price history
| Date | Event | Price |
|---|---|---|
| 7/1/2024 | Sold | -- |
Source:  AKMLS #24-4369 Report a problem AKMLS #24-4369 Report a problem | ||
| 5/30/2024 | Pending sale | $415,000$247/sqft |
Source: AKMLS #24-4369 Report a problem | ||
| 5/13/2024 | Price change | $415,000-2.4%$247/sqft |
Source: AKMLS #24-4369 Report a problem | ||
| 4/25/2024 | Listed for sale | $425,000+6.3%$253/sqft |
Source: AKMLS #24-4369 Report a problem | ||
| 2/7/2024 | Listing removed | $400,000$238/sqft |
Source: AKMLS #23-7695 Report a problem | ||
| 2/3/2024 | Price change | $400,000+1.3%$238/sqft |
Source: AKMLS #23-7695 Report a problem | ||
| 1/8/2024 | Listed for sale | $395,000$235/sqft |
Source: AKMLS #23-7695 Report a problem | ||
| 1/1/2024 | Listing removed | $395,000$235/sqft |
Source: AKMLS #23-7695 Report a problem | ||
| 11/15/2023 | Price change | $395,000-1.3%$235/sqft |
Source: AKMLS #23-7695 Report a problem | ||
| 9/30/2023 | Listed for sale | $400,000$238/sqft |
Source: AKMLS #23-7695 Report a problem | ||
| 8/15/2023 | Pending sale | $400,000$238/sqft |
Source: AKMLS #23-7695 Report a problem | ||
| 8/7/2023 | Price change | $400,000+5.3%$238/sqft |
Source: AKMLS #23-7695 Report a problem | ||
| 7/4/2023 | Listed for sale | $380,000+26.7%$226/sqft |
Source: AKMLS #23-7695 Report a problem | ||
| 12/30/2016 | Sold | -- |
Source: AKMLS #438001_16-16770 Report a problem | ||
| 11/28/2016 | Pending sale | $299,900$179/sqft |
Source: RE/MAX Dynamic Properties #16-16770 Report a problem | ||
| 11/19/2016 | Price change | $299,900+0.3%$179/sqft |
Source: RE/MAX Dynamic Properties #16-16770 Report a problem | ||
| 11/3/2016 | Pending sale | $299,000$178/sqft |
Source: RE/MAX Dynamic Properties #16-16770 Report a problem | ||
| 10/26/2016 | Listed for sale | $299,000$178/sqft |
Source: RE/MAX Dynamic Properties #16-16770 Report a problem | ||
| 1/12/2009 | Sold | -- |
Source: Agent Provided Report a problem | ||
| 7/14/1997 | Sold | -- |
Source: AKMLS #97-71126 Report a problem | ||