Welcome to this beautiful home in Macedonia. This spacious home offers 4 generous size bedrooms and 3.5 bathrooms. Step inside to an inviting entryway featuring beautiful hardwood floors and freshly painted walls that set a sophisticated tone throughout the residence. The gorgeous kitchen offers tall cabinets, an island, and granite countertops with ample space for entertaining along with a separate dry bar perfect for coffee. Upstairs, the expansive master suite is a true retreat, complete with two generous walk-in closets and a private en-suite bathroom, creating a luxurious space to unwind. For added convenience, the second-floor laundry keeps everyday tasks effortless. Three additional spacious bedrooms provide ample room for family, guests, or a home office, ensuring comfort and flexibility for any lifestyle. The full finished basement expands your living space, offering endless possibilities for recreation, storage, or even a personal gym. Step outside onto the covered deck—perfect for enjoying your morning coffee, hosting gatherings, or simply relaxing outdoors. With plenty of storage throughout the home, every item finds its perfect place, keeping your living spaces organized and clutter-free. Ideally located in a friendly neighborhood with convenient access to local amenities, and schools, this property in Macedonia, Ohio, offers the perfect blend of style, functionality, and comfort. Don't miss the opportunity to make this exceptional home yours today!
Closed
$435,000
7767 Creekside Pkwy, Macedonia, OH 44056
4beds
3,278sqft
Single Family Residence
Built in 2009
7,579 Square Feet Lot
$459,700 Zestimate®
$133/sqft
$3,425 Estimated rent
Home value
$459,700
$414,000 - $510,000
$3,425/mo
Zestimate® history
Owner options
List your home for rent
$3,425/mo
Rent Zestimate®
Find your next renter with Zillow Rental Manager. Plus, with online applications, you can quickly screen prospective tenants – for free.
$3,425/mo
Rent Zestimate®
Refinance and save
$3,006/mo
Est. payment
Refinancing to a lower rate could help reduce your monthly payments and save thousands over the life of the loan.
$3,006/mo
Est. payment
Explore your selling options
Work with a Zillow partner agent
Leverage their expertise and Zillow's premium Showcase listings to get your home seen by more buyers.
Get startedList with your own agent
Get your home in front of millions of buyers by listing it on Zillow.
Learn how to do itSell it yourself
Take full control of how buyers see your home on Zillow by listing For Sale by Owner (FSBO).
List your homeWhat's special
Full finished basementCovered deckSecond-floor laundryExpansive master suiteBeautiful hardwood floorsGranite countertopsTall cabinets
Zillow last checked:
Listing updated:
Listed by:
Renee M Velasquez renee@thersvpgroup.com330-321-3339,
EXP Realty, LLC.,
Bryan Laub 330-321-6840,
EXP Realty, LLC.
Bought with:
Mimi Vo, 2020004798
Keller Williams Chervenic Rlty
Source: MLS Now,MLS#: 5099912 Originating MLS: Akron Cleveland Association of REALTORS
Originating MLS: Akron Cleveland Association of REALTORSFacts & features
Interior
Bedrooms & bathrooms
- Bedrooms: 4
- Bathrooms: 4
- Full bathrooms: 3
- 1/2 bathrooms: 1
- Main level bathrooms: 1
Primary bedroom
- Description: Flooring: Carpet
- Features: Walk-In Closet(s)
- Level: Second
- Dimensions: 21 x 15
Bedroom
- Description: Flooring: Carpet
- Level: Second
- Dimensions: 14 x 12
Bedroom
- Description: Flooring: Carpet
- Level: Second
- Dimensions: 12 x 12
Bedroom
- Description: Flooring: Carpet
- Level: Second
- Dimensions: 16 x 12
Primary bathroom
- Features: Soaking Tub
- Level: Second
Bathroom
- Description: Flooring: Luxury Vinyl Tile
- Level: Basement
Bathroom
- Description: Flooring: Wood
- Level: First
Bathroom
- Description: Flooring: Luxury Vinyl Tile
- Level: Second
Basement
- Description: Flooring: Carpet
- Level: Basement
Kitchen
- Description: Flooring: Luxury Vinyl Tile
- Features: Granite Counters
- Level: First
- Dimensions: 18 x 13
Laundry
- Description: Flooring: Luxury Vinyl Tile
- Level: Second
Library
- Description: Flooring: Carpet
- Level: First
- Dimensions: 11 x 12
Living room
- Description: Flooring: Carpet
- Level: First
- Dimensions: 20 x 15
Office
- Description: Flooring: Carpet
- Level: First
- Dimensions: 10 x 12
Recreation
- Description: Flooring: Luxury Vinyl Tile
- Level: Basement
Heating
- Forced Air, Gas
Cooling
- Central Air
Appliances
- Included: Dryer, Dishwasher, Microwave, Range, Refrigerator, Washer
- Laundry: Laundry Room, Upper Level
Features
- Breakfast Bar, Dry Bar, Kitchen Island, Storage, Walk-In Closet(s)
- Windows: Blinds, Insulated Windows, Screens
- Basement: Full,Finished
- Number of fireplaces: 1
- Fireplace features: Gas, Glass Doors, Gas Log
Interior area
- Total structure area: 3,278
- Total interior livable area: 3,278 sqft
- Finished area above ground: 2,528
- Finished area below ground: 750
Property
Parking
- Total spaces: 2
- Parking features: Attached, Garage, Paved
- Attached garage spaces: 2
Features
- Levels: Two
- Stories: 2
- Patio & porch: Covered, Deck, Front Porch
- Exterior features: Sprinkler/Irrigation
- Has spa: Yes
- Spa features: Hot Tub
- Fencing: None
Lot
- Size: 7,579 Square Feet
Details
- Parcel number: 3312871
Construction
Type & style
- Home type: SingleFamily
- Architectural style: Colonial
- Property subtype: Single Family Residence
Materials
- Attic/Crawl Hatchway(s) Insulated, Vinyl Siding
- Foundation: Block
- Roof: Asphalt
Condition
- Year built: 2009
Utilities & green energy
- Sewer: Public Sewer
- Water: Public
Community & HOA
HOA
- Has HOA: Yes
- Services included: Common Area Maintenance
- HOA fee: $85 monthly
- HOA name: Valley Creek Estates
Location
- Region: Macedonia
Financial & listing details
- Price per square foot: $133/sqft
- Tax assessed value: $342,760
- Annual tax amount: $5,407
- Date on market: 2/25/2025
- Cumulative days on market: 3 days
- Listing terms: Cash,Conventional,FHA,VA Loan
Price history
| Date | Event | Price |
|---|---|---|
| 3/28/2025 | Sold | $435,000+2.4%$133/sqft |
Source:  MLS Now #5099912 Report a problem MLS Now #5099912 Report a problem | ||
| 2/28/2025 | Pending sale | $425,000$130/sqft |
Source: MLS Now #5099912 Report a problem | ||
| 2/25/2025 | Listed for sale | $425,000+40.3%$130/sqft |
Source: MLS Now #5099912 Report a problem | ||
| 8/8/2019 | Sold | $303,000+6.3%$92/sqft |
Source:  MLS Now #4107861 Report a problem MLS Now #4107861 Report a problem | ||
| 6/24/2019 | Pending sale | $285,000$87/sqft |
Source: Howard Hanna - Macedonia #4107861 Report a problem | ||
| 6/21/2019 | Listed for sale | $285,000+29.5%$87/sqft |
Source: Howard Hanna #4107861 Report a problem | ||
| 5/25/2010 | Sold | $220,090+369.2%$67/sqft |
Source: Public Record Report a problem | ||
| 3/18/2010 | Sold | $46,909$14/sqft |
Source: Public Record Report a problem | ||
Public tax history
| Year | Property taxes | Tax assessment |
|---|---|---|
| 2025 | $5,960 +10.2% | $119,970 |
| 2024 | $5,408 +1.7% | $119,970 |
| 2023 | $5,317 +5.3% | $119,970 +28.7% |
| 2022 | $5,050 -0.3% | $93,202 |
| 2021 | $5,066 | $93,202 |
| 2020 | -- | $93,202 +13.1% |
| 2019 | $4,874 +16.2% | $82,394 +0% |
| 2018 | $4,197 +7.8% | $82,390 |
| 2017 | $3,893 | $82,390 +16.2% |
| 2016 | $3,893 | $70,930 |
| 2015 | $3,893 +2.2% | $70,930 +1.4% |
| 2014 | $3,810 +0.7% | $69,920 -0.2% |
| 2013 | $3,785 -0.1% | $70,070 |
| 2012 | $3,790 +1.6% | $70,070 0% |
| 2011 | $3,731 +408.7% | $70,074 +354.7% |
| 2010 | $734 | $15,411 +1165.3% |
| 2009 | -- | $1,218 |
| 2008 | -- | -- |
Find assessor info on the county website
Neighborhood: 44056
Nearby homes
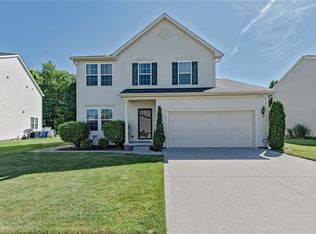
- $362,7003 bd3 ba2k sqft7759 Creekside Pkwy, Macedonia, OH 44056Off Market
- $386,0004 bd3 ba2.2k sqft7775 Creekside Pkwy, Macedonia, OH 44056Off Market

- $343,1003 bd2 ba1.8k sqft7751 Creekside Pkwy, Macedonia, OH 44056Off Market
- $350,5003 bd3 ba1.9k sqft7784 Creekside Pkwy, Macedonia, OH 44056Off Market
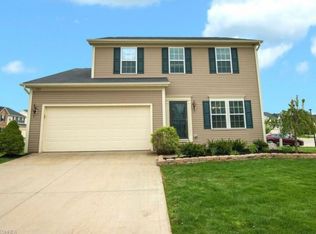
- $365,1003 bd2 ba1.9k sqft7783 Creekside Pkwy, Macedonia, OH 44056Off Market
- $336,0003 bd4 ba1.7k sqft7754 Creekside Pkwy, Macedonia, OH 44056Off Market
- $401,1004 bd4 ba2.3k sqft7743 Creekside Pkwy, Macedonia, OH 44056Off Market
- $425,9003 bd2 ba2.2k sqft7746 Creekside Pkwy, Macedonia, OH 44056Off Market
Nearby schools
GreatSchools rating
- 8/10Northfield Elementary SchoolGrades: K-4Distance: 3.5 mi
- 8/10Nordonia Middle SchoolGrades: 7-8Distance: 3.3 mi
- 6/10Nordonia High SchoolGrades: 9-12Distance: 1.8 mi
Schools provided by the listing agent
- District: Nordonia Hills CSD - 7710
Source: MLS Now. This data may not be complete. We recommend contacting the local school district to confirm school assignments for this home.
Get a cash offer in 3 minutes
Find out how much your home could sell for in as little as 3 minutes with a no-obligation cash offer.
Estimated market value
$459,700
Get a cash offer in 3 minutes
Find out how much your home could sell for in as little as 3 minutes with a no-obligation cash offer.
Estimated market value
$459,700
- Ohio
- Summit County
- Macedonia
- 44056
- 7767 Creekside Pkwy
Nearby cities
Nearby zip codes
Other Macedonia Topics
