Back on Market, due to buyer unable to sell their home and close. This fantastic pool home is situated minutes from Gulf Beaches and close to everywhere you want to be! The home is located on a cul de sac, in a quiet neighborhood, adjacent to Northside Christian School. In addition to the 3 Bedrooms and 2 full baths and 2 car garage, this home has space for so much more. In addition to the family and living rooms, there are 2 additional bonus rooms, one of these could be a 4th bedroom (with closet). This home is perfect for growing families and those seeking space to work at home. As you enter the house, there is an abundance of natural light in the living area. The living room spills into the kitchen and leads into a bonus area overlooking the pool. The kitchen was recently renovated and is spectacular! The updates include light granite counters that seem to go on forever, white shaker cabinets and stainless steel appliances with a double oven. The kitchen overlooks the pool area as well as the multiple living spaces surrounding the kitchen. The layout is unique and has a bonus room adjacent to the guest bath and 2 oversized bedrooms. There’s a ton of storage throughout, with utility closets and generous closet space in bedrooms. The roof and HVAC were replaced in 2018 and the pool was resurfaced in 2018. There is great space outdoors as well. From the additional side driveway that could house your toys, to a nice backyard area with tall bamboo for privacy, and a sizable deck to enjoy time at the pool. Walk one block to the end of the road and you’ll find a spot to fish or launch a kayak. Come see this one before it’s gone!
Sold for $520,000
$520,000
7767 Hasting Ct, Saint Petersburg, FL 33709
3beds
1,962sqft
Single Family Residence
Built in 1977
9,474 Square Feet Lot
$473,900 Zestimate®
$265/sqft
$2,991 Estimated rent
Home value
$473,900
$403,000 - $550,000
$2,991/mo
Zestimate® history
Owner options
List your home for rent
$2,991/mo
Rent Zestimate®
Find your next renter with Zillow Rental Manager. Plus, with online applications, you can quickly screen prospective tenants – for free.
$2,991/mo
Rent Zestimate®
Refinance and save
$3,589/mo
Est. payment
Refinancing to a lower rate could help reduce your monthly payments and save thousands over the life of the loan.
$3,589/mo
Est. payment
Explore your selling options
Work with a Zillow partner agent
Leverage their expertise and Zillow's premium Showcase listings to get your home seen by more buyers.
Get startedList with your own agent
Get your home in front of millions of buyers by listing it on Zillow.
Learn how to do itSell it yourself
Take full control of how buyers see your home on Zillow by listing For Sale by Owner (FSBO).
List your homeWhat's special
Zillow last checked:
Listing updated:
Listed by:
Rob Demarest 727-331-0671,
DALTON WADE INC 888-668-8283
Bought with:
Bella Donadio
COASTAL PROPERTIES GROUP INTER
Source: Stellar MLS,MLS#: U8245179 Originating MLS: Pinellas Suncoast
Originating MLS: Pinellas Suncoast
Facts & features
Interior
Bedrooms & bathrooms
- Bedrooms: 3
- Bathrooms: 2
- Full bathrooms: 2
Primary bedroom
- Features: Built-in Closet
- Level: First
- Dimensions: 14x13
Bedroom 2
- Features: Built-in Closet
- Level: First
- Dimensions: 13x12
Bedroom 3
- Features: Built-in Closet
- Level: First
- Dimensions: 12x11
Bonus room
- Features: No Closet
- Level: First
- Dimensions: 14x10
Family room
- Level: First
- Dimensions: 18x14
Kitchen
- Level: First
- Dimensions: 18x12
Living room
- Level: First
- Dimensions: 13x18
Office
- Level: First
- Dimensions: 14x12
Heating
- Heat Pump
Cooling
- Central Air
Appliances
- Included: Dishwasher, Disposal, Dryer, Microwave, Range, Refrigerator, Washer, Water Purifier
- Laundry: In Garage
Features
- Ceiling Fan(s), Stone Counters
- Flooring: Ceramic Tile, Laminate
- Has fireplace: No
Interior area
- Total structure area: 2,373
- Total interior livable area: 1,962 sqft
Property
Parking
- Total spaces: 2
- Parking features: Garage - Attached
- Attached garage spaces: 2
Features
- Levels: One
- Stories: 1
- Patio & porch: Patio, Screened
- Exterior features: Sidewalk
- Has private pool: Yes
- Pool features: Gunite, In Ground, Screen Enclosure
Lot
- Size: 9,474 Square Feet
- Dimensions: 66 x 103
- Features: Cul-De-Sac, Sidewalk
Details
- Parcel number: 313016962680001330
- Zoning: R-3
- Special conditions: None
Construction
Type & style
- Home type: SingleFamily
- Architectural style: Ranch
- Property subtype: Single Family Residence
Materials
- Block
- Foundation: Slab
- Roof: Shingle
Condition
- Completed
- New construction: No
- Year built: 1977
Utilities & green energy
- Sewer: Public Sewer
- Water: Public
- Utilities for property: Cable Connected, Electricity Connected, Sewer Connected, Water Connected
Community & HOA
Community
- Pet fee: $0 monthly
- Subdivision: WESTCHESTER ESTATES UNIT THREE
HOA
- Has HOA: No
Location
- Region: Saint Petersburg
Financial & listing details
- Price per square foot: $265/sqft
- Annual tax amount: $4,916
- Date on market: 6/8/2024
- Cumulative days on market: 15 days
- Listing terms: Cash,Conventional,VA Loan
- Ownership: Fee Simple
- Total actual rent: 0
- Electric utility on property: Yes
- Road surface type: Asphalt
Price history
| Date | Event | Price |
|---|---|---|
| 8/14/2024 | Sold | $520,000-1%$265/sqft |
Source:  Stellar MLS #U8245179 Report a problem Stellar MLS #U8245179 Report a problem | ||
| 7/15/2024 | Pending sale | $525,000$268/sqft |
Source: Stellar MLS #U8245179 Report a problem | ||
| 7/12/2024 | Listed for sale | $525,000$268/sqft |
Source: Stellar MLS #U8245179 Report a problem | ||
| 6/21/2024 | Pending sale | $525,000$268/sqft |
Source: Stellar MLS #U8245179 Report a problem | ||
| 6/8/2024 | Listed for sale | $525,000$268/sqft |
Source: Stellar MLS #U8245179 Report a problem | ||
Public tax history
Tax history is unavailable.
Neighborhood: 33709
Nearby homes
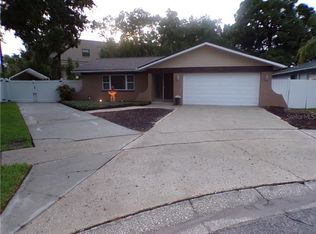
- $520,0003 bd2 ba1.9k sqft7767 Hasting Ct N, Saint Petersburg, FL 33709Sold
- $389,4003 bd2 ba1.4k sqft7747 Hasting Ct, Saint Petersburg, FL 33709Off Market

- $490,2004 bd2 ba1.7k sqft7766 Hasting Ct, Saint Petersburg, FL 33709Off Market
- $370,6003 bd2 ba1.4k sqft7730 Innis Ct, Saint Petersburg, FL 33709Off Market
- $491,200-- bd2 ba1.7k sqft7750 Innis Ct N, Saint Petersburg, FL 33709Off Market
- $429,9003 bd2 ba1.5k sqft7717 Hasting Ct N, Saint Petersburg, FL 33709Off Market
- $410,000-- bd2 ba1.2k sqft7740 Hasting Ct, Saint Petersburg, FL 33709Off Market
- $430,400-- bd2 ba1.2k sqft7710 Innis Ct, Saint Petersburg, FL 33709Off Market
Nearby schools
GreatSchools rating
- 5/10Marjorie Kinnan Rawlings Elementary SchoolGrades: PK-5Distance: 0.9 mi
- 4/10Pinellas Park Middle SchoolGrades: 6-8Distance: 0.9 mi
- 3/10Dixie M. Hollins High SchoolGrades: 9-12Distance: 1.6 mi
Schools provided by the listing agent
- Elementary: Rawlings Elementary-PN
- Middle: Pinellas Park Middle-PN
- High: Dixie Hollins High-PN
Source: Stellar MLS. This data may not be complete. We recommend contacting the local school district to confirm school assignments for this home.
Get a cash offer in 3 minutes
Find out how much your home could sell for in as little as 3 minutes with a no-obligation cash offer.
Estimated market value
$473,900
Get a cash offer in 3 minutes
Find out how much your home could sell for in as little as 3 minutes with a no-obligation cash offer.
Estimated market value
$473,900
- Florida
- Pinellas County
- Saint Petersburg
- 33709
- 7767 Hasting Ct
Nearby cities
Nearby neighborhoods
Nearby zip codes
Other Saint Petersburg Topics
- Apartments for Rent in 33709
- Houses for Sale in 33709
- Houses for Rent in 33709
- 33709 Real Estate
- Saint Petersburg Condos
- Houses for Sale in Saint Petersburg
- Newest Listings in Saint Petersburg
- Saint Petersburg Home Values
- Saint Petersburg Real Estate Agents
- Saint Petersburg Refinance
- Saint Petersburg Mortgage Rates
