POOL HOME, Move in ready! **Enjoy living in a Maintenance-Free stand-alone house in Desirable Pine Trace. This spacious 2 BR, 2 Bath, 2 Car Garage, Saltwater POOL home is perfect for carefree living. This Great Split bedroom floor plan, allows Central Gathering spaces for owner and guest alike. ** From the privately screened Entrance, enter into a CATHEDRAL ceilinged GREAT Room, overlooking the IMPACT GLASS walled LANAI to your Private Pool. ** The Outdoor SALTWATER POOL Deck is enhanced on 3 sides by Privacy Fences and a solid Concrete wall to ensure your privacy and security. ** To your left from the entry, is a spacious GUEST ROOM featuring adjoining bath, a double closet, a linen closet, a built-in window seat, as well as space enough for 2 double beds! The full guest bath features new vanity and sink and bathtub/shower combo. ** The MASTER SUITE features a tiled walk-in closet, 2 additional linen and storage closets and new soft close Dual sink vanities with a separate shower / bath room. The Master Ensuite is accentuated by natural sunlight illuminating the space thru the skylight. ** The expansive COUNTRY KITCHEN has stainless steel appliances, a huge walk-in pantry/storage room plus a 2nd smaller pantry and room for a breakfast table, when a quick meal will suffice. The Great room offers a more formal DINING SPACE. ** Adjoining the Kitchen is spacious LAUNDRY area with Indoor Utility Sink and a dedicated HVAC closet. Plenty of room to add additional cupboards if you like. The 2-car garage has wall shelving and storage cabinets w 2' on either side of garage door. ** UPGRADES: OVER 65K IN IMPROVEMENTS: $22K IMPACT WINDOWS IN SUNROOM 2023; ALL IMPACT WINDOWS ON SOUTH SIDE OF HOME 2022; Exterior Painted 2022; Interior Mostly painted 2023; ROOF 2022; MAYTAG WASHER/DRYER 2023; NEW HVAC 2022 and DUCTWORK REDONE 2022; ** HOA INCLUDES: Grounds maintenance, Exterior Wall Painting & Roof! also: Pest Control, Gray-water Irrigation, Cable TV, Management, Private Road, and in 10/2026 Buried Spectrum Internet for $10 more ... ** Pine Trace is a landscaped condominium enclave of stand-alone single-family homes. ** LOCATION: Within the popular Palm Aire community. 5 Minutes to International SRQ Airport, 3 miles from UTC Mall w hundreds of shopping, restaurants - This community is conveniently located near UTC Mall, shopping, dining, airport, and medical facilities; plus Lido Beach - one of the best beaches in the US - is only 11 miles away! You may join the Palm Aire Country Club, which is only a short walk away. It boasts 2 pro golf courses, a junior Olympic-sized heated saltwater pool, tennis and pickleball courts, a fitness center, plus outstanding dining and bar facilities, which have beautiful views overlooking the golf courses. ** GREAT VALUE & SUPER CLEAN !! Manatee County Utilities installed new advanced water meter 10/2025
Sold for $345,000
$345,000
7767 PINE TRACE DRIVE, SARASOTA, FL 34243
2beds
1,589sqft
Single Family Residence
Built in 1988
4,664 Square Feet Lot
$345,500 Zestimate®
$217/sqft
$3,385 Estimated rent
Home value
$345,500
$318,000 - $377,000
$3,385/mo
Zestimate® history
Owner options
List your home for rent
$3,385/mo
Rent Zestimate®
Find your next renter with Zillow Rental Manager. Plus, with online applications, you can quickly screen prospective tenants – for free.
$3,385/mo
Rent Zestimate®
Refinance and save
$2,945/mo
Est. payment
Refinancing to a lower rate could help reduce your monthly payments and save thousands over the life of the loan.
$2,945/mo
Est. payment
Explore your selling options
Work with a Zillow partner agent
Leverage their expertise and Zillow's premium Showcase listings to get your home seen by more buyers.
Get startedList with your own agent
Get your home in front of millions of buyers by listing it on Zillow.
Learn how to do itSell it yourself
Take full control of how buyers see your home on Zillow by listing For Sale by Owner (FSBO).
List your homeWhat's special
Saltwater poolImpact glass walled lanaiPrivacy fencesGuest roomMaster suiteLaundry areaSplit bedroom floor plan
Zillow last checked:
Listing updated:
Listed by:
Gina LaRouche 941-323-0256,
COLDWELL BANKER REALTY 941-388-3966
Bought with:
Kathryn Cooper, PA, 3027500
COLDWELL BANKER REALTY
Source: Stellar MLS,MLS#: A4643978 Originating MLS: Sarasota - Manatee
Originating MLS: Sarasota - Manatee
Facts & features
Interior
Bedrooms & bathrooms
- Bedrooms: 2
- Bathrooms: 2
- Full bathrooms: 2
Rooms
- Room types: Breakfast Room Separate, Florida Room, Great Room, Storage Rooms
Primary bedroom
- Features: Walk-In Closet(s)
- Level: First
- Area: 208 Square Feet
- Dimensions: 13x16
Bedroom 2
- Features: Dual Closets
- Level: First
Primary bathroom
- Features: Built-In Shelving, Dual Sinks, En Suite Bathroom, Exhaust Fan, Makeup/Vanity Space, Shower No Tub, Split Vanities, Stone Counters, Water Closet/Priv Toilet, Window/Skylight in Bath, Storage Closet
- Level: First
- Area: 84 Square Feet
- Dimensions: 14x6
Bathroom 2
- Features: Tub With Shower, Linen Closet
- Level: First
- Area: 40 Square Feet
- Dimensions: 8x5
Dining room
- Features: No Closet
- Level: First
- Area: 132 Square Feet
- Dimensions: 11x12
Florida room
- Features: No Closet
- Level: First
- Area: 150 Square Feet
- Dimensions: 10x15
Kitchen
- Features: Pantry, Built-in Closet
- Level: First
- Area: 120 Square Feet
- Dimensions: 12x10
Laundry
- Features: Storage Closet
- Level: First
- Area: 50 Square Feet
- Dimensions: 10x5
Living room
- Level: First
- Area: 270 Square Feet
- Dimensions: 15x18
Other
- Features: Storage Closet
- Level: First
- Area: 36 Square Feet
- Dimensions: 6x6
Heating
- Central
Cooling
- Central Air
Appliances
- Included: Dishwasher, Disposal, Dryer, Electric Water Heater, Microwave, Range, Range Hood, Refrigerator, Washer
- Laundry: Inside, Laundry Room
Features
- Cathedral Ceiling(s), Ceiling Fan(s), Eating Space In Kitchen, High Ceilings, Living Room/Dining Room Combo, Open Floorplan, Primary Bedroom Main Floor, Solid Surface Counters, Split Bedroom, Stone Counters, Thermostat, Vaulted Ceiling(s)
- Flooring: Ceramic Tile, Laminate, Tile
- Doors: Sliding Doors
- Windows: Blinds, Shutters, Storm Window(s), Window Treatments, Hurricane Shutters/Windows
- Has fireplace: No
Interior area
- Total structure area: 2,078
- Total interior livable area: 1,589 sqft
Property
Parking
- Total spaces: 2
- Parking features: Driveway
- Attached garage spaces: 2
- Has uncovered spaces: Yes
Features
- Levels: One
- Stories: 1
- Patio & porch: Covered, Enclosed, Patio, Rear Porch
- Exterior features: Irrigation System, Lighting, Other
- Has private pool: Yes
- Pool features: Child Safety Fence, Gunite, In Ground, Salt Water
Lot
- Size: 4,664 Square Feet
- Features: In County, Level
- Residential vegetation: Trees/Landscaped
Details
- Parcel number: 2051711550
- Zoning: RSF4.5/W
- Special conditions: None
Construction
Type & style
- Home type: SingleFamily
- Architectural style: Bungalow,Patio
- Property subtype: Single Family Residence
Materials
- Block, Stucco
- Foundation: Slab
- Roof: Shingle
Condition
- Completed
- New construction: No
- Year built: 1988
Utilities & green energy
- Sewer: Public Sewer
- Water: Public
- Utilities for property: BB/HS Internet Available, Cable Available, Cable Connected, Electricity Connected, Public, Sewer Connected, Sprinkler Recycled, Water Connected
Green energy
- Water conservation: Irrigation-Reclaimed Water
Community & HOA
Community
- Features: Buyer Approval Required, Deed Restrictions, Special Community Restrictions
- Security: Smoke Detector(s)
- Pet fee: $0 monthly
- Subdivision: PINE TRACE CONDO
HOA
- Has HOA: Yes
- Services included: Cable TV, Reserve Fund, Maintenance Structure, Maintenance Grounds, Pest Control, Private Road, Trash
- HOA fee: $661 monthly
- HOA name: Caitlin King/Robin Estep
- HOA phone: 941-444-7090
Location
- Region: Sarasota
Financial & listing details
- Price per square foot: $217/sqft
- Tax assessed value: $325,049
- Annual tax amount: $5,089
- Date on market: 3/11/2025
- Cumulative days on market: 190 days
- Listing terms: Cash,Conventional
- Ownership: Condominium
- Total actual rent: 0
- Electric utility on property: Yes
- Road surface type: Paved, Asphalt
Price history
| Date | Event | Price |
|---|---|---|
| 12/30/2025 | Sold | $345,000-8%$217/sqft |
Source:  Stellar MLS #A4643978 Report a problem Stellar MLS #A4643978 Report a problem | ||
| 11/18/2025 | Pending sale | $375,000$236/sqft |
Source: Stellar MLS #A4643978 Report a problem | ||
| 11/11/2025 | Price change | $375,000-3.1%$236/sqft |
Source: Stellar MLS #A4643978 Report a problem | ||
| 10/26/2025 | Listed for sale | $387,000-4.4%$244/sqft |
Source: Stellar MLS #A4643978 Report a problem | ||
| 8/26/2025 | Listing removed | $405,000$255/sqft |
Source: Stellar MLS #A4643978 Report a problem | ||
| 7/28/2025 | Price change | $405,000-3.3%$255/sqft |
Source: Stellar MLS #A4643978 Report a problem | ||
| 5/15/2025 | Price change | $419,000-2.1%$264/sqft |
Source: Stellar MLS #A4643978 Report a problem | ||
| 3/11/2025 | Listed for sale | $428,000+6.7%$269/sqft |
Source: Stellar MLS #A4643978 Report a problem | ||
| 11/15/2022 | Sold | $401,000+0.3%$252/sqft |
Source: Public Record Report a problem | ||
| 10/21/2022 | Pending sale | $399,999$252/sqft |
Source: Stellar MLS #A4545282 Report a problem | ||
| 10/19/2022 | Price change | $399,999-6.5%$252/sqft |
Source: Stellar MLS #A4545282 Report a problem | ||
| 9/22/2022 | Price change | $427,999-2.7%$269/sqft |
Source: Stellar MLS #A4545282 Report a problem | ||
| 9/8/2022 | Listed for sale | $439,900$277/sqft |
Source: Stellar MLS #A4545282 Report a problem | ||
| 9/1/2022 | Pending sale | $439,900$277/sqft |
Source: Stellar MLS #A4545282 Report a problem | ||
| 8/20/2022 | Listed for sale | $439,900+80.3%$277/sqft |
Source: Stellar MLS #A4545282 Report a problem | ||
| 2/14/2019 | Sold | $244,000+22%$154/sqft |
Source: Public Record Report a problem | ||
| 3/30/2015 | Sold | $200,000-7%$126/sqft |
Source: Public Record Report a problem | ||
| 8/22/2014 | Price change | $215,000+2.4%$135/sqft |
Source: JT PROPERTIES OF SARASOTA INC (281522585) #A3992123 Report a problem | ||
| 7/12/2014 | Price change | $210,000-5.4%$132/sqft |
Source: JT PROPERTIES OF SARASOTA INC #A3992123 Report a problem | ||
| 3/27/2014 | Price change | $222,000-90%$140/sqft |
Source: JT PROPERTIES OF SARASOTA INC #A3992123 Report a problem | ||
| 3/22/2014 | Price change | $2,220,000+957.1%$1,397/sqft |
Source: JT PROPERTIES OF SARASOTA INC #A3992123 Report a problem | ||
| 2/5/2014 | Listed for sale | $210,000+35.5%$132/sqft |
Source: JT PROPERTIES OF SARASOTA INC #A3992123 Report a problem | ||
| 12/23/2013 | Sold | $155,000+62.6%$98/sqft |
Source: Public Record Report a problem | ||
| 10/30/2013 | Sold | $95,300-42.6%$60/sqft |
Source: Public Record Report a problem | ||
| 8/31/2013 | Price change | $165,900-5.7%$104/sqft |
Source: RE/MAX Alliance Group #A3982124 Report a problem | ||
| 8/1/2013 | Listed for sale | $175,900+17.3%$111/sqft |
Source: RE/MAX Alliance Group #A3982124 Report a problem | ||
| 5/9/2003 | Sold | $150,000$94/sqft |
Source: Public Record Report a problem | ||
Public tax history
| Year | Property taxes | Tax assessment |
|---|---|---|
| 2025 | $5,063 -0.5% | $325,049 -0.5% |
| 2024 | $5,090 -3.2% | $326,774 -1.4% |
| 2023 | $5,256 +81.2% | $331,561 +54.1% |
| 2022 | $2,901 +0.6% | $215,191 +3% |
| 2021 | $2,885 +1.2% | $208,923 +1.4% |
| 2020 | $2,850 -17% | $206,038 +2% |
| 2019 | $3,435 | $202,075 +2.7% |
| 2018 | $3,435 +25.4% | $196,729 +2.1% |
| 2017 | $2,740 +2.5% | $192,683 +2.1% |
| 2016 | $2,672 | $188,720 +5.9% |
| 2015 | $2,672 | $178,129 +15.6% |
| 2014 | $2,672 +15.5% | $154,110 +16.7% |
| 2013 | $2,313 +231175% | $132,113 -1.9% |
| 2012 | $1 | $134,613 -7.9% |
| 2011 | $1 | $146,104 -0.1% |
| 2010 | -- | $146,252 -4.7% |
| 2009 | $2,024 -21.3% | $153,398 -16% |
| 2008 | $2,570 -16.7% | $182,675 -13.4% |
| 2007 | $3,086 -4.5% | $210,966 +2.5% |
| 2006 | $3,232 +28.8% | $205,820 +49.3% |
| 2005 | $2,510 +9.8% | $137,821 +11.4% |
| 2004 | $2,285 +75.7% | $123,759 +31.3% |
| 2003 | $1,300 +7.4% | $94,259 +2.4% |
| 2002 | $1,211 +3.3% | $92,050 +1.6% |
| 2001 | $1,173 +2.1% | $90,600 +3% |
| 2000 | $1,148 | $87,961 |
Find assessor info on the county website
Neighborhood: 34243
Nearby homes
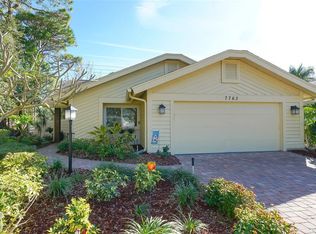
- $338,4002 bd2 ba1.7k sqft7763 Pine Trace Dr, Sarasota, FL 34243Off Market
- $376,5003 bd2 ba1.8k sqft7771 Pine Trace Dr, Sarasota, FL 34243Off Market

- $332,8002 bd2 ba1.6k sqft7775 Pine Trace Dr, Sarasota, FL 34243Off Market
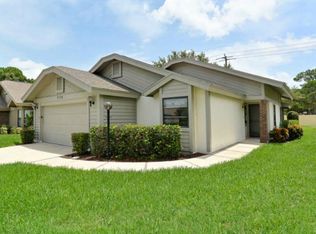
- $375,0002 bd2 ba1.3k sqft7759 Pine Trace Dr, Sarasota, FL 34243Sold
- $375,0002 bd2 ba1.3k sqft7759 Pine Trace Dr #30, Sarasota, FL 34243Sold
- $325,3002 bd2 ba1.6k sqft7779 Pine Trace Dr, Sarasota, FL 34243Off Market
- $380,1003 bd2 ba1.9k sqft7766 Pine Trace Dr, Sarasota, FL 34243Off Market
- $---- bd-- ba-- sqft7766 Pine Trace Dr #35, Sarasota, FL 34243Off Market
Nearby schools
GreatSchools rating
- 7/10Kinnan Elementary SchoolGrades: PK-5Distance: 2 mi
- 4/10Braden River Middle SchoolGrades: 6-8Distance: 3.7 mi
- 4/10Braden River High SchoolGrades: 9-12Distance: 3.4 mi
Schools provided by the listing agent
- Elementary: Kinnan Elementary
- Middle: Braden River Middle
- High: Braden River High
Source: Stellar MLS. This data may not be complete. We recommend contacting the local school district to confirm school assignments for this home.
Get a cash offer in 3 minutes
Find out how much your home could sell for in as little as 3 minutes with a no-obligation cash offer.
Estimated market value
$345,500
Get a cash offer in 3 minutes
Find out how much your home could sell for in as little as 3 minutes with a no-obligation cash offer.
Estimated market value
$345,500
- Florida
- Manatee County
- Sarasota
- 34243
- 7767 PINE TRACE DRIVE
Nearby cities
Nearby neighborhoods
Nearby zip codes
Other Sarasota Topics
