Skip main navigation
Off market
  • $2,602,600

    7767 Still Lakes Dr, Odessa, FL 33556

    4beds
    4baths
    4,932sqft
    SingleFamily
    Built in 2015
    3.29 Acres Lot
    $2,602,600 Zestimate®
    $528/sqft
    $7,769 Estimated rent

    Home value

    $2,602,600

    $2.26M - $2.97M

    $7,769/mo

    Zestimate® history
    Loading
    Loading...

    Owner options

    List your home for rent

    $7,769/mo

    Rent Zestimate®

    Find your next renter with Zillow Rental Manager. Plus, with online applications, you can quickly screen prospective tenants – for free.

    Learn more

    $7,769/mo

    Rent Zestimate®

    Refinance and save

    $18,507/mo

    Est. payment

    Refinancing to a lower rate could help reduce your monthly payments and save thousands over the life of the loan.

    See today's rates

    $18,507/mo

    Est. payment

    Explore your selling options

    Work with a Zillow partner agent

    Leverage their expertise and Zillow's premium Showcase listings to get your home seen by more buyers.

    Get started

    List with your own agent

    Get your home in front of millions of buyers by listing it on Zillow.

    Learn how to do it

    Sell it yourself

    Take full control of how buyers see your home on Zillow by listing For Sale by Owner (FSBO).

    List your home

    What's special

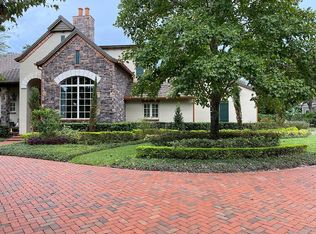
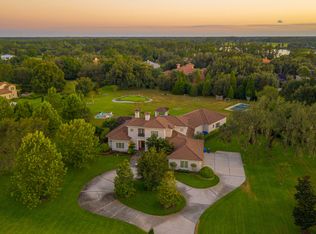
    This stunning home sits on 3.29 acres in the exclusive, guard-gated community of Stillwater with nature sanctuary and only 48 homes. This home has it all! Built in 2015 with a touch of Old World charm, it offers 4,932 square feet, 4 bedrooms + office, 4.5 baths, living room with wood beamed ceiling and stone fireplace, casual dining, family room with beverage center, perfectly equipped laundry/mud room, and 4-car garage. The kitchen is sure to please the serious cook with beautiful cabinetry with crown molding, leather look granite countertops, custom tile backsplash and venting hood, huge center island with seating, Sub-Zero refrigerator, and Wolf appliances. The master suite boasts an enormous custom walk-in closet, dual vanities, soaking tub, and walk-in shower. Secondary bedrooms are all of generous size. The incredible outdoor living space includes a huge covered dining area with outdoor kitchen, covered sitting area, heated salt water pool with spillover spa, and gazebo all overlooking the lush fenced back yard. Other notable items include a circular drive; tile roof; stone and stucco facade; arched doors, doorways, and wall openings; French doors; travertine tile inside and out; crown molding; plantation shutters; recessed lighting; ceiling fans; and high tech features. Community amenities include 24/7 security with video monitoring, a clubhouse, pool, playground, and tennis courts. Close to bike trails and the Veterans Expressway, providing an easy drive to downtown Tampa or the gulf beaches.

    This property is off market, which means it's not currently listed for sale or rent on Zillow. This may be different from what's available on other websites or public sources.
    Facts & features

    Interior

    Bedrooms & bathrooms
    • Bedrooms: 4
    • Bathrooms: 4
    Heating
    • Other
    Cooling
    • Central
    Appliances
    • Included: Dishwasher, Garbage disposal, Microwave, Range / Oven, Washer
    Features
    • Flooring: Tile, Other, Carpet, Concrete, Hardwood
    • Has fireplace: Yes
    Interior area
    • Total interior livable area: 4,932 sqft

    Property

    Parking
    • Parking features: Garage
    Features
    • Exterior features: Stucco
    • Has spa: Yes
    Lot
    • Size: 3.29 Acres
    Details
    • Parcel number: 17271100K000000000270U

    Construction

    Type & style
    • Home type: SingleFamily
    • Architectural style: Contemporary
    Materials
    • masonry
    • Roof: Tile
    Condition
    • Year built: 2015

    Community & HOA

    HOA
    • Has HOA: Yes
    • HOA fee: $389 monthly
    Location
    • Region: Odessa

    Financial & listing details

    • Price per square foot: $528/sqft
    • Tax assessed value: $2,423,768
    • Annual tax amount: $38,885

    Price history

    DateEventPrice
    7/1/2017Sold$6,800-95.2%$1/sqft
    Source: Stellar MLS #T2877741 Report a problem
    6/25/2017Listing removed$6,800$1/sqft
    Source: Mihara & Associates #T2877741 Report a problem
    5/23/2017Price change$6,800-9.3%$1/sqft
    Source: MIHARA & ASSOCIATES INC. #T2877741 Report a problem
    4/27/2017Listed for rent$7,500$2/sqft
    Source: MIHARA & ASSOCIATES INC. #T2877741 Report a problem
    2/6/2014Sold$142,500-10.5%$29/sqft
    Source: Public Record Report a problem
    9/26/2013Sold$159,200-29.2%$32/sqft
    Source: Public Record Report a problem
    4/28/2013Listed for sale$225,000$46/sqft
    Source: STILLWATER REALTY LLC #T2484385 Report a problem
    10/26/2012Listing removed$225,000$46/sqft
    Source: STILLWATER REALTY LLC #T2484385 Report a problem
    8/26/2011Listed for sale$225,000-50.1%$46/sqft
    Source: STILLWATER REALTY LLC #T2484385 Report a problem
    11/21/2005Sold$450,600$91/sqft
    Source: Public Record Report a problem

    Public tax history

    YearProperty taxesTax assessment
    2025$38,885 +14.1%$1,920,461 +10%
    2024$34,074 +4.9%$1,745,874 +10%
    2023$32,467 +13.9%$1,587,158 +10%
    2022$28,492 +18.9%$1,442,871 +10%
    2021$23,956 +10.8%$1,311,701 +7.8%
    2020$21,611 +1.4%$1,217,056 +2.1%
    2019$21,319 $1,192,205 +1.9%
    2018$21,319 +0.6%$1,169,975 +2.1%
    2017$21,188 +1%$1,145,911 -3.3%
    2016$20,976 -6.2%$1,184,445 +14.4%
    2015$22,352 +488.7%$1,035,162 +434.3%
    2014$3,797 $193,752
    2013$3,797 -16.9%$193,752 -14.3%
    2012$4,569 -0.2%$226,044
    2011$4,578 -29.5%$226,044 -30%
    2010$6,496 -17.2%$322,920 -16.7%
    2009$7,844 -0.4%$387,504
    2008$7,879 -6.5%$387,504 -7.7%
    2007$8,428 -8.9%$419,796
    2006$9,251 -14.3%$419,796 -11.4%
    2005$10,792 $473,616
    2004-- $473,616 +3.5%
    2003-- $457,380
    2002-- $457,380 +9.1%
    2001-- $419,265
    2000$10,092 $419,265
    Find assessor info on the county website

    Neighborhood: 33556

    Nearby schools

    GreatSchools rating
    Schools provided by the listing agent
    • Elementary: Hammond Elementary School
    • High: Steinbrenner High School

    Source: The MLS. This data may not be complete. We recommend contacting the local school district to confirm school assignments for this home.

    Get a cash offer in 3 minutes
    Find out how much your home could sell for in as little as 3 minutes with a no-obligation cash offer.
    Estimated market value
    $2,602,600
    Get a cash offer in 3 minutes
    Find out how much your home could sell for in as little as 3 minutes with a no-obligation cash offer.
    Estimated market value
    $2,602,600